
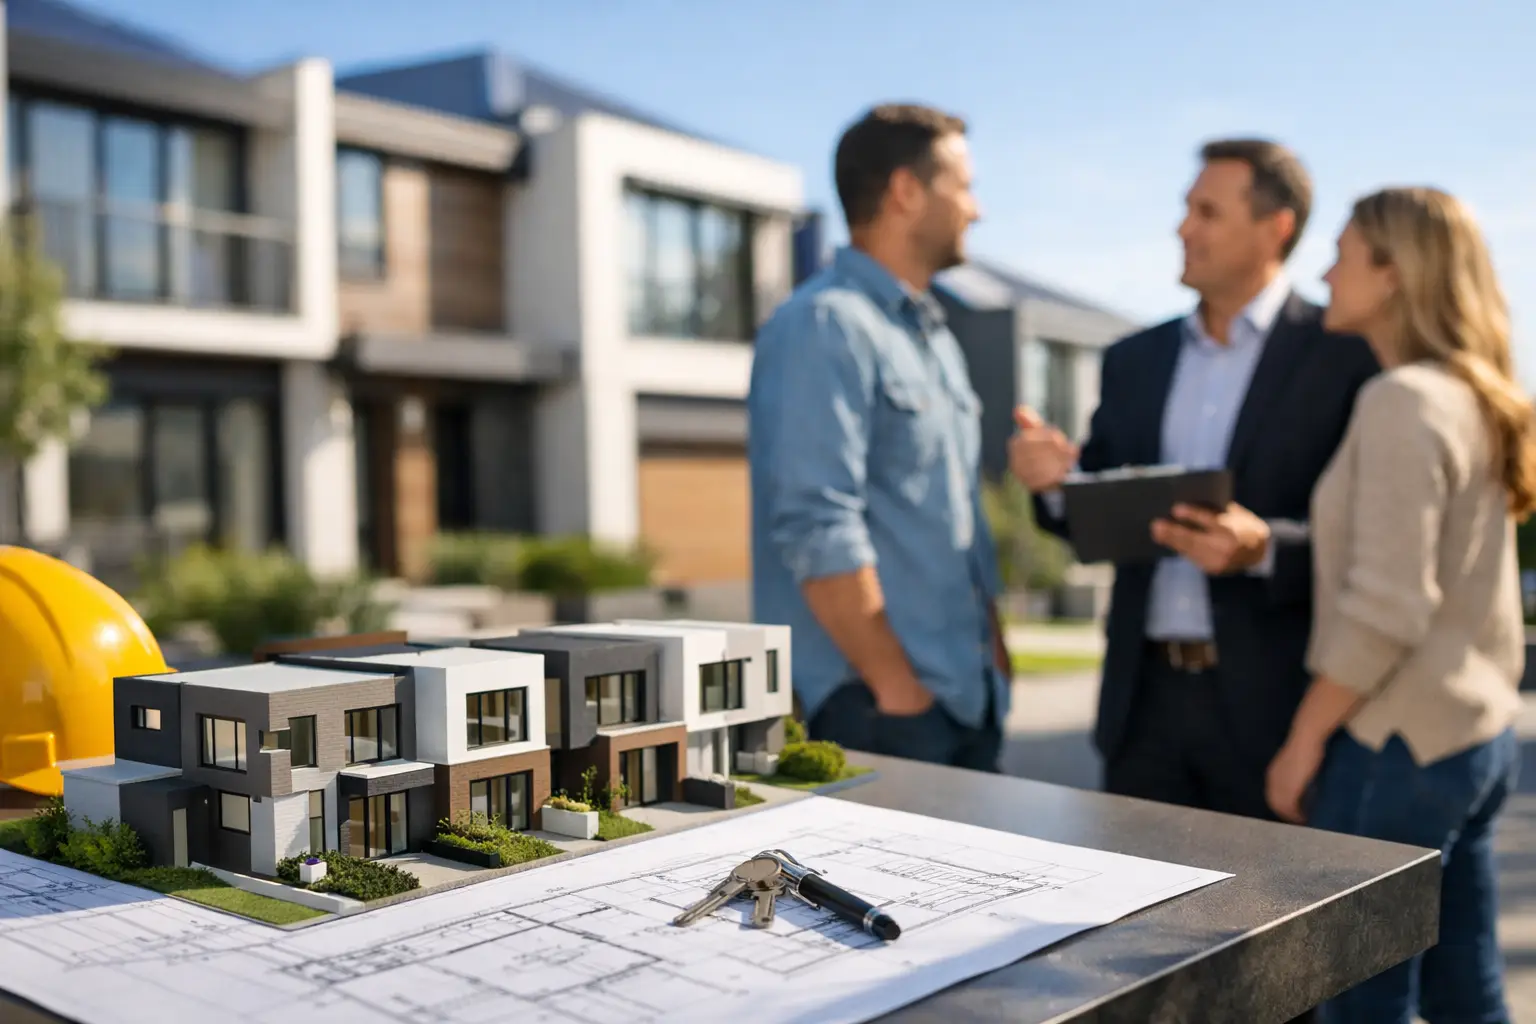
A townhouse project can look straightforward on paper, but in Melbourne it rarely is. If you are searching for a Townhouse Home Builder Melbourne property owners can rely on, the real question is not who can build it fastest. It is who can manage design, permits, structural detail, neighbour interfaces and construction quality without shortcuts that become expensive problems later.
Townhouses demand a different level of discipline from a standard single dwelling. You are often working with tighter sites, shared walls, access constraints, planning overlays and more pressure on every square metre. That means the builder matters early, not just once plans are complete.
What sets a townhouse build apart
A well-built townhouse is not just a smaller home on a smaller block. It is a project where layout efficiency, structural coordination and compliance all have to work together from the start. Natural light, privacy, acoustic performance, storage, drainage and car access all need to be resolved without wasting footprint.
This is where many projects go off track. A design may look sharp in a render, but if it has not been developed with buildability in mind, costs rise quickly. Steel requirements change, service runs become awkward, waterproofing details get compromised and site time blows out. In townhouse construction, poor early decisions show up later in delays, variations and maintenance issues.
What to expect from a Townhouse Home Builder Melbourne clients can trust
The right builder should bring more than trade capacity. They should be able to assess the site properly, identify planning and construction risks, and work through the practical implications of the design before the build starts. That includes setbacks, overlooking rules, easements, stormwater, crossover requirements and how materials will perform over time.
Pricing also needs to be grounded in real documentation. If the quote is built on assumptions, the contract price may only be the starting point. Fixed-price clarity matters, but only when it is backed by proper scope, selections and technical review. Otherwise, the apparent saving upfront often disappears during construction.
A disciplined builder will also be direct about trade-offs. For example, some façade treatments look premium but add cost and complexity without improving long-term performance. In other cases, spending more on waterproofing systems, flashing details or structural bracing is the better investment because those are the elements that protect the building over time.
The parts of a townhouse project where quality really shows
Most clients can judge finishes. Fewer can inspect what sits behind them. Yet the unseen work is usually what determines whether a townhouse ages well.
Good townhouse construction depends on accurate slab and frame execution, compliant fire separation, reliable waterproofing, proper drainage falls, well-detailed flashings and clean coordination between trades. If those basics are rushed, cosmetic defects are only part of the problem. Moisture ingress, movement, cracking and call-backs often start with details that were missed early and covered over later.
This is why documented inspections matter. A builder with proper quality control should not rely on luck or verbal assurances from subcontractors. There should be checks at each stage and accountability for what goes into the build before linings and finishes hide the work.
Design and construct can reduce risk
For many townhouse projects, a design-and-construct model makes practical sense. It gives the builder and design team the chance to solve site issues, planning constraints and construction methodology together rather than in isolation.
That does not mean every design idea gets cheaper or easier. Sometimes the answer is the opposite. But it does mean the project is more likely to stay aligned with budget, site conditions and approval pathways. On constrained Melbourne sites, that coordination can save significant time and rework.
For homeowners and developers who want one accountable team from concept through handover, this approach also reduces the gaps where mistakes tend to happen. When responsibility is split across too many parties, problems are easier to pass around and harder to solve.
How to assess a builder before you commit
Ask direct questions. Who manages the job day to day? How are variations handled? What inspections are carried out during construction? Are trades licensed and insured? What structural warranty is provided? How detailed is the inclusions schedule? These are not minor admin points. They tell you how the builder operates when pressure hits the project.
You should also look for evidence of discipline rather than sales polish. A serious townhouse builder will talk clearly about permits, site preparation, engineering, materials, compliance and sequencing. They will not gloss over difficult details just to make the process sound easier than it is.
For a premium outcome, the builder should be as focused on what you will not see as what you will. That is where long-term value sits.
Builda Group approaches townhouse projects with that mindset – detailed planning, fixed-price clarity, rigorous build standards and hands-on project control from start to finish.
If you are comparing builders, do not just compare facades, allowances or headline pricing. Compare process, technical standards and the quality of decision-making before the first footing is poured. That is usually the difference between a townhouse that simply gets built and one that performs properly for years.