
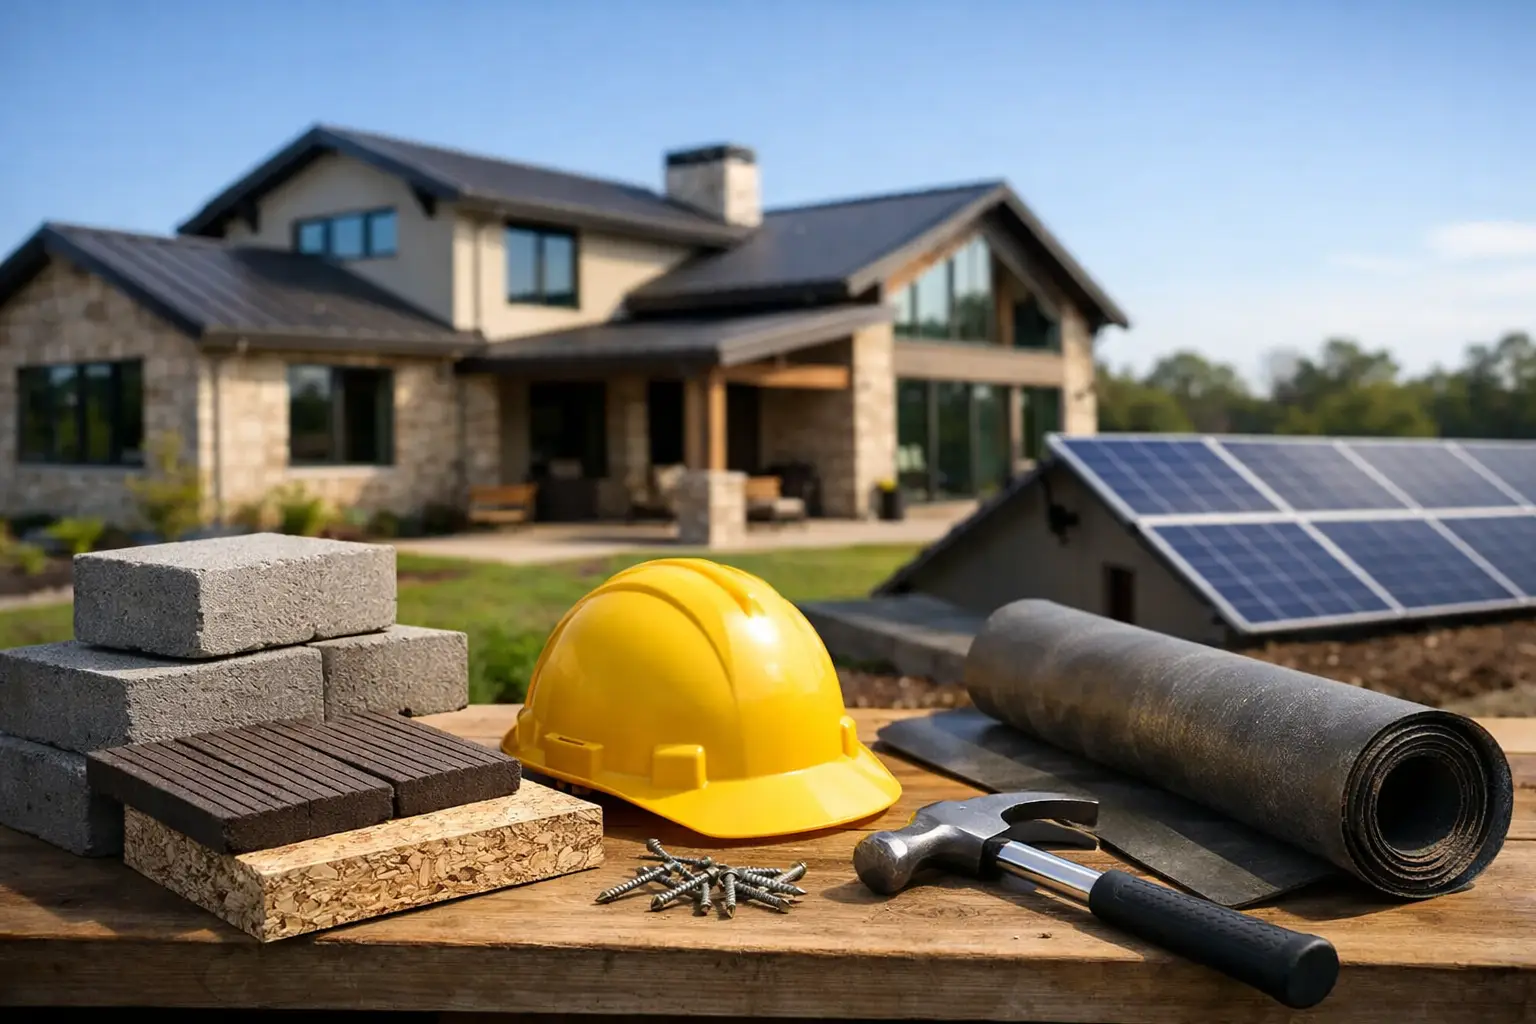
A house can look sharp at handover and still fail where it counts five years later. The problems usually do not start with benchtops or paint. They start in the parts most owners never see – poor flashing, rushed waterproofing, weak detailing around openings, underdone drainage, or framing choices that do not suit the site. That is why durable home construction trends are shifting away from surface-level upgrades and back towards build integrity.
For homeowners in Melbourne and across Victoria, that shift matters. Local conditions are hard on buildings. We deal with heat, wind, heavy rain, shifting soil conditions in some areas, and increasingly high expectations around energy performance. A durable home now needs to do more than present well. It needs to stay dry, stable, efficient and low-maintenance over the long term.
Why durable home construction trends are changing
The biggest change is not fashion. It is accountability. Owners are better informed, building standards are tighter, and the cost of fixing hidden defects is too high to ignore. People investing in a custom build, major renovation or knockdown rebuild want the home to perform properly, not just photograph well.
That has pushed better builders towards a more disciplined approach. Material selection still matters, but detailing matters more. A premium finish on a poorly protected wall system is still a poor build. By contrast, a well-constructed home with proper moisture management, structural bracing, ventilation and quality installation will generally outlast one filled with expensive but poorly applied products.
There is also a practical financial driver. Durable construction reduces the likelihood of remedial works, limits maintenance shocks and protects resale value. In a market where building costs are significant, getting the unseen parts right from the start is the sensible move.
The move towards better building envelopes
One of the strongest durable home construction trends is the renewed focus on the building envelope. That means the roof, walls, windows, doors, sarking, insulation, membranes, sealants and flashings working together as one system.
Older building conversations often treated these elements separately. Good construction does not. If one junction fails, water gets in, air leakage increases, insulation underperforms and internal finishes begin to show damage. A durable home depends on how well every transition is resolved.
Roof and wall flashing details are getting more attention for good reason. Openings, parapets, balconies and roof penetrations are common failure points. The trend is towards more precise installation, better sequencing on site and less tolerance for improvised fixes. This sounds basic, but it is where many long-term issues begin.
Windows are another area where owners are asking better questions. The frame itself matters, but so does how it is integrated into the wall system. Proper sill support, waterproofing, sealing and drainage paths are not optional. They are part of whether the opening performs over time.
Waterproofing is no longer a back-of-mind item
If there is one trend that deserves more attention than it gets, it is the seriousness now given to waterproofing. Wet areas, balconies, retaining interfaces and external thresholds have caused no end of trouble across Australian housing. The industry has learned, often the hard way, that cheaping out here is false economy.
The better approach is methodical. Substrates need to be right before membranes go on. Falls need to be correct. Penetrations must be detailed properly. Products need to be compatible. Most importantly, waterproofing should be treated as a system that is inspected, documented and protected during the rest of the build.
There is no glamour in that process, but there is real value in it. A home that stays dry behind the tiles and cladding is a home that avoids expensive repairs later.
Structural strength is becoming more intentional
Durability starts with the frame and the way the home handles movement, load and weather pressure over time. In Victoria, that means designing and building for the actual site conditions, not applying a generic approach and hoping for the best.
We are seeing more emphasis on engineered footing systems, site-responsive slab design and better bracing layouts. On reactive soils, for example, durability depends heavily on what happens below floor level and around drainage. If stormwater is not managed properly, even a well-finished home can start moving in ways it should not.
The trend here is not necessarily towards heavier construction in every case. It is towards more accurate construction. Some sites suit timber framing, others may benefit from steel in specific applications, and many homes use a mix of systems. What matters is not the sales pitch around a material. It is whether the structural design, installation quality and site management all line up.
Lower-maintenance materials are being chosen more carefully
There is a clear move towards materials that hold up with less intervention, but the smart version of this trend is selective rather than automatic. Not every so-called low-maintenance product performs well in every location or assembly.
Brick, lightweight cladding, rendered finishes, metal roofing, composite products and timber features all have a place. The question is how they are detailed and where they are used. A material that performs well on a sheltered elevation may be less suitable on a weather-exposed frontage. Likewise, a finish that looks clean on day one may show movement, staining or wear quickly if the substrate and joints are not handled correctly.
This is where a disciplined builder earns their keep. Durability is not about choosing the hardest-looking material in a showroom. It is about selecting products that suit the design, the exposure level, the maintenance appetite of the owner and the way the house will actually be built.
Energy performance now supports durability
There is a tendency to treat energy efficiency and durability as separate topics. In practice, they often support each other. A home with better insulation, controlled ventilation, quality glazing and reduced air leakage is usually more comfortable, but it can also be more stable internally and less prone to moisture issues caused by condensation.
That said, higher-performing homes need better detailing, not just more products. If a home is made tighter without adequate ventilation planning, new problems can appear. Durable construction means balancing insulation, sealing and airflow so the house performs as a whole.
In Melbourne’s variable climate, this matters. Homes need to handle cold mornings, hot afternoons and seasonal moisture changes without excessive reliance on mechanical heating and cooling. Good orientation, shading, thermal performance and ventilation design are no longer bonus features. They are part of building a home that lasts well and lives well.
Build quality is becoming more visible through process
Another important shift is that durability is being judged by process as much as product. Owners are asking how inspections are handled, who is supervising trades, whether defects are picked up before covering works, and how clearly decisions are documented.
That is a healthy trend. Many durability failures are not caused by bad materials. They are caused by poor sequencing, lack of oversight and trades working around each other without enough coordination. A good set of plans is not enough if site execution is loose.
The builders who stand out now are the ones with proper stage checks, licensed and insured trades, consistent supervision and the discipline to fix issues before they disappear behind plaster, cladding or tiles. That kind of rigour is not marketing polish. It is what protects the finished home.
For clients taking on custom homes or major renovations, this should shape the questions they ask. Not just what products are included, but how the builder manages quality from start to finish.
What these trends mean for homeowners in Victoria
The practical takeaway is simple. If you want a durable home, look past the brochure items first. Ask how the home will manage water. Ask what structural allowances have been made for the site. Ask how openings, roofs and external junctions are detailed. Ask what gets inspected before it is covered up.
The right answers are usually specific. They involve membranes, drainage, bracing, flashings, set-downs, compliance and supervision. They may not be as exciting as stone selection or façade colour, but they have far more to do with whether the home still performs properly a decade from now.
For that reason, the best current trend is not a single material or style. It is a return to disciplined construction. Better planning. Better trade coordination. Better detailing. Fewer shortcuts. Builda Group’s kind of work sits squarely in that space because long-term quality comes from how the home is put together, not how loudly it is marketed.
When you are investing serious money into a home, durability should not be treated as an upgrade. It should be the baseline – built into every layer, every junction and every decision made on site.