
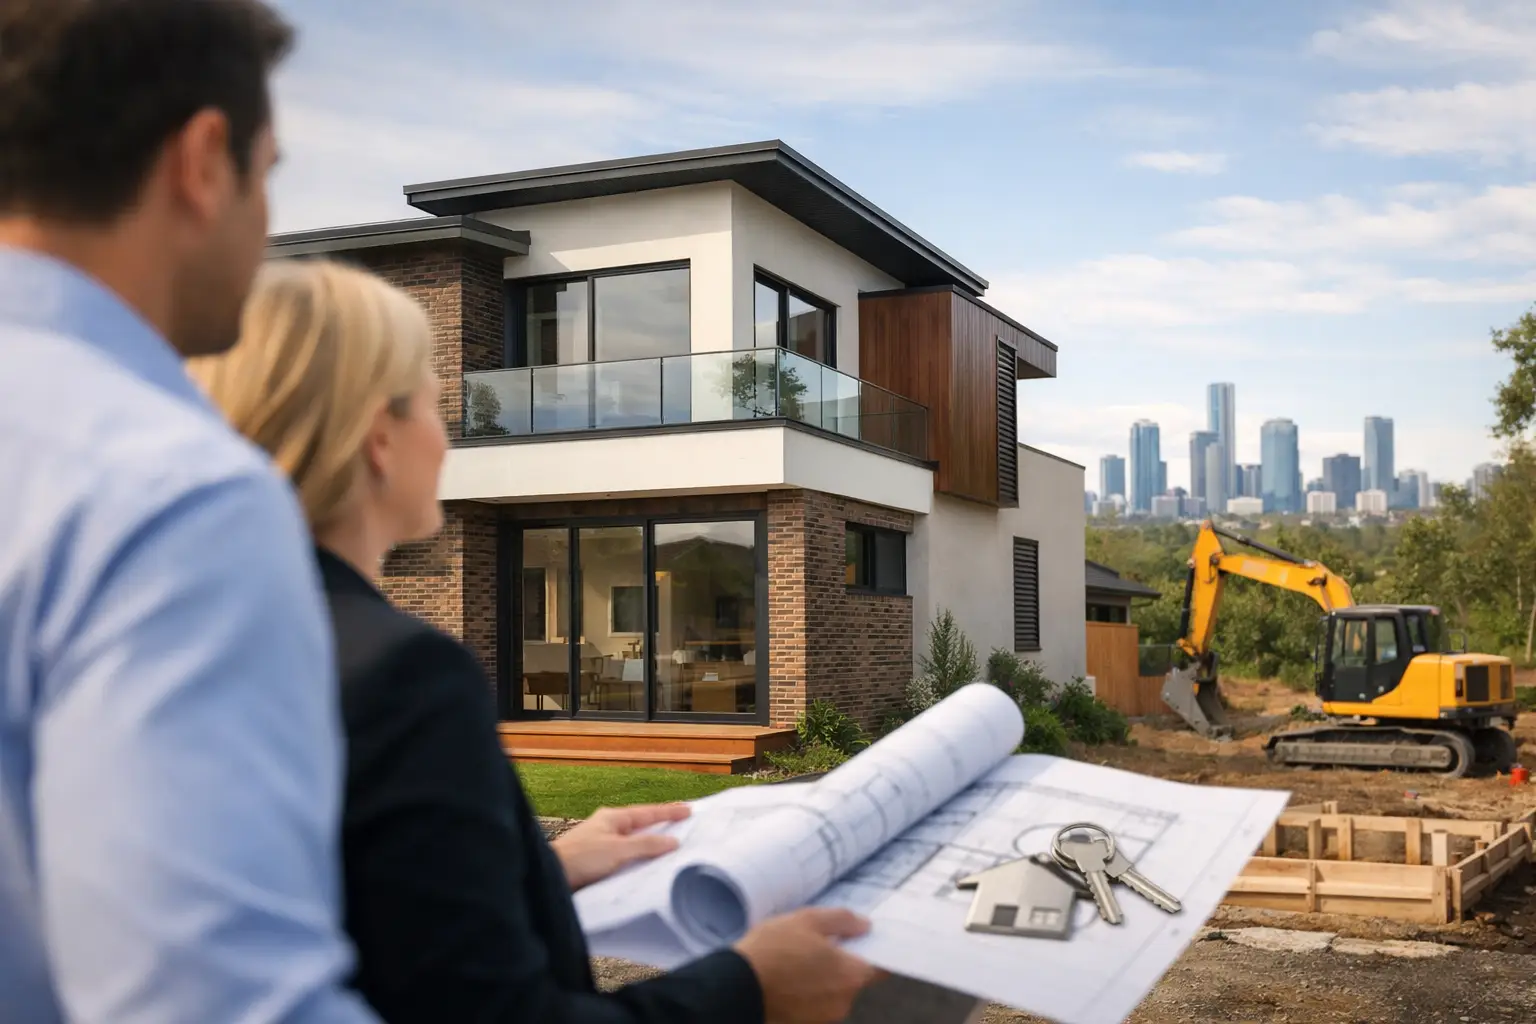
A home can look impressive at handover and still carry expensive problems behind the plaster. For homeowners searching Home Builders Melbourne Inner North West, the real decision is not just about floorplans, fixtures or a polished display portfolio. It is about who will take responsibility for the details that keep a home sound for decades.
In suburbs across Melbourne’s inner north west, projects often come with constraints that demand more than a standard build process. Narrow lots, heritage streetscapes, shared boundaries, older services, planning overlays and tight access all affect cost, programme and construction method. A capable builder identifies these issues early, documents the response and manages the work properly on site.
Why local construction experience matters
The inner north west includes a mix of period homes, post-war housing, warehouse conversions and new infill development. A knockdown rebuild in Pascoe Vale is not managed the same way as a major renovation in Brunswick or a dual occupancy project on a narrow block in Essendon.
Existing homes can conceal poor drainage, ageing footings, non-compliant additions or structural movement. For renovations, the builder needs to understand how the new work will connect to the old – not simply how the finished room will appear. That means checking levels, investigating structure, considering waterproofing junctions and allowing for the practical reality of opening up an older building.
For new homes and dual occupancy projects, site access can be just as important. Limited room for deliveries, neighbour protection requirements and restricted parking all need a plan before work begins. When these matters are treated as afterthoughts, they become delays, variations and unnecessary pressure on everyone involved.
What to ask home builders in Melbourne’s inner north west
A worthwhile builder should be comfortable discussing the work before asking you to commit. Start with the scope: what is included, what is excluded and what has been allowed for? A fixed-price contract has value only when the drawings, specifications and site information behind it are sufficiently detailed.
Ask how the builder deals with provisional sums and prime cost items. Some allowances are reasonable where a final selection or site condition cannot yet be confirmed. Too many vague allowances, however, can make an apparently competitive price unreliable. You should know which items can change, why they can change and how approvals will be managed.
It is also reasonable to ask who will run the project day to day. The person who wins the work is not always the person managing trades, inspections, programme and communication. Clear project leadership matters, particularly when decisions need to be made quickly to protect quality or keep the build moving.
The unseen work deserves the closest attention
Premium construction is not defined by stone benchtops alone. The work that matters most is often concealed before handover: structural bracing, steel connections, framing accuracy, flashing, insulation, waterproofing and drainage.
Waterproofing is a clear example. A bathroom may be beautifully tiled, but tiling is not waterproofing. The membrane system, substrate preparation, penetrations, falls and junctions must be completed and checked correctly before surfaces cover the work. The same discipline applies to roof and wall flashing, where poor detailing can allow water into a home long before it becomes visible inside.
Ask how stage inspections are documented and who checks critical work before it is covered. Licensed, insured and certified trades are essential, but they still require coordination and quality control. Good builders do not rely on assumptions. They inspect, record and rectify where required.
Design, permits and buildability should work together
Architectural intent is important, but every design also needs to be buildable within the site, budget and approvals pathway. This is where early builder involvement can protect a project from costly redesign later.
A design-and-construct approach can be useful for homeowners who want one accountable team coordinating concept design, engineering, permits, selections and construction. Architect-led projects can work just as well when the builder is brought in early enough to provide practical feedback on construction sequencing, materials and pricing.
Planning and building approvals are separate processes, and the pathway depends on the property and proposed works. Heritage controls, overlays, subdivision requirements and council conditions can all influence the design and timeline. A builder should not promise a simple outcome before reviewing the property properly. Straight answers at the beginning are more valuable than optimistic ones that unravel once permits are underway.
Choose accountability over a low starting figure
The lowest quote is not always the lowest final cost. A price can be reduced by leaving out site works, under-allowing key materials, simplifying details or relying on broad provisional sums. Those gaps do not disappear – they usually return later as variations, compromises or disputes.
Builda Group approaches residential construction as a managed process, with clear scope, fixed-price clarity where the documentation supports it, documented inspections and direct attention to structural quality. That approach suits homeowners who want to understand what they are paying for and who is accountable for delivering it.
Before signing, compare more than the headline figure. Review the specification, programme, inclusions, exclusions, warranty position and communication process. Then choose the builder prepared to explain the difficult parts of the job as clearly as the attractive ones. That is usually where a well-built home begins.