
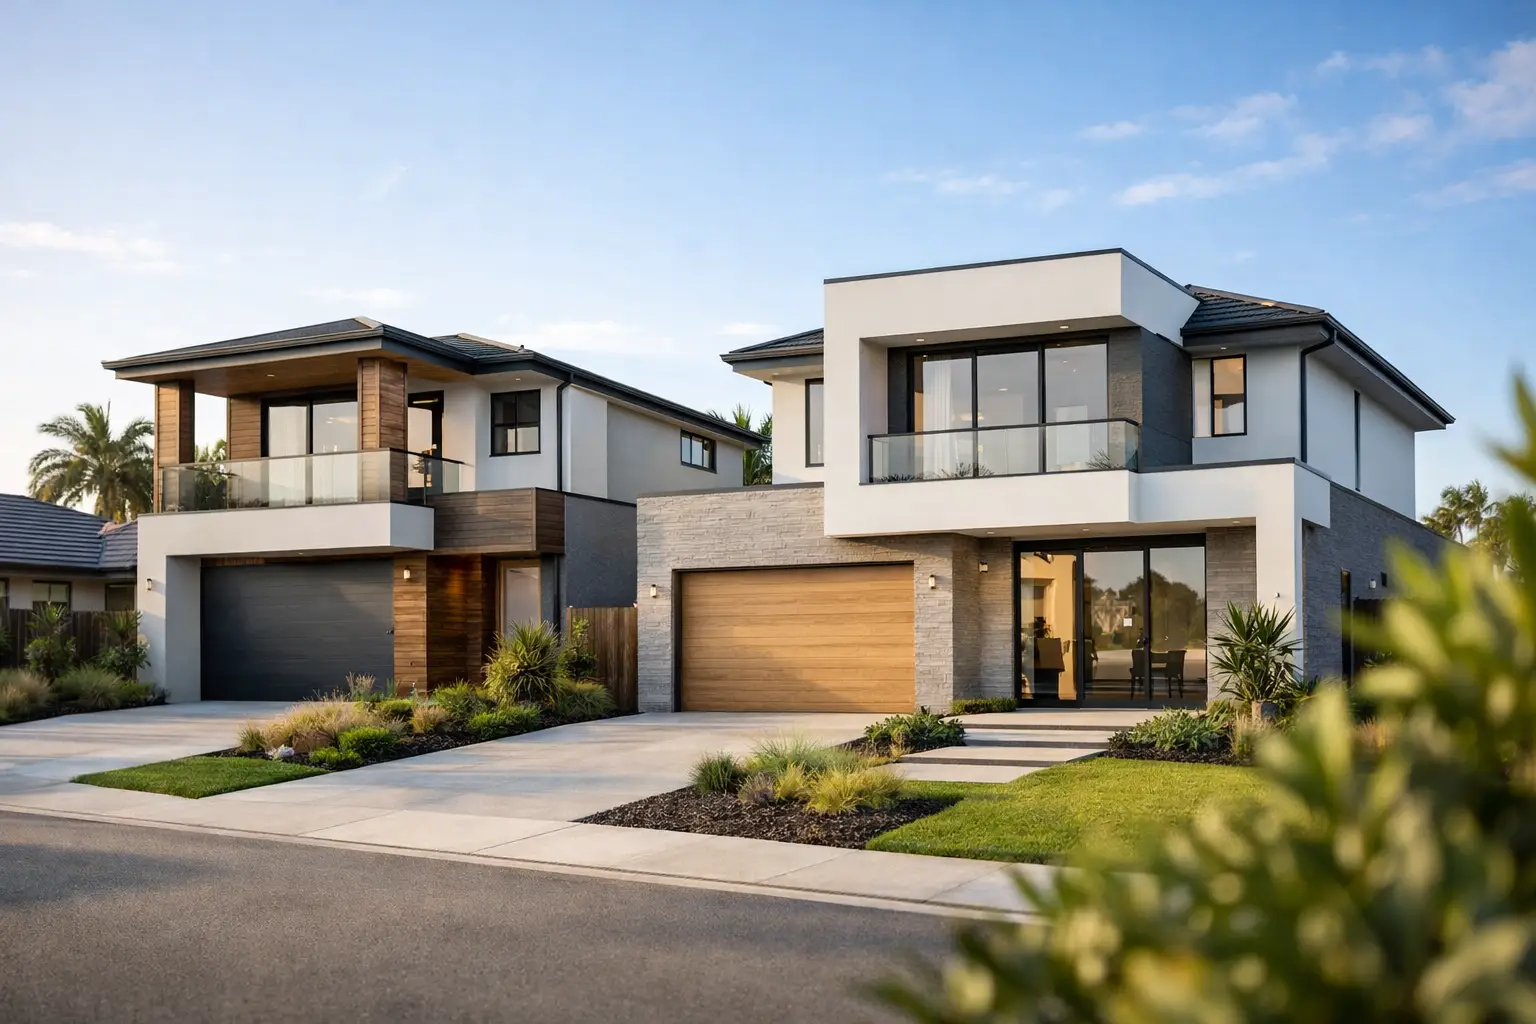
A second dwelling can add real value to a Sunshine North property, but it can also expose every weak decision made at the start. A Dual Occupancy Sunshine North project is not simply a matter of fitting two floor plans onto one title. Its success depends on what the planning controls allow, how the block works, and whether the homes can be built without cutting corners on structure, drainage, privacy or access.
For owner-occupiers, the appeal may be keeping family close while preserving independence. For property owners, it may be creating two quality residences rather than selling a large block as-is. Either way, the early feasibility work determines whether the project is worth pursuing. The best outcome is not the largest building envelope on paper. It is two durable, compliant homes with a clear approval path, sensible construction methodology and a finished result that people genuinely want to live in.
Why Sunshine North demands a site-specific approach
Sunshine North has a varied housing character. You may find established weatherboard homes, brick veneers, wider suburban allotments and pockets undergoing gradual renewal. That variation creates opportunity, but it also means assumptions are risky. A design that works on one street may be unsuitable a few blocks away due to zoning, overlays, easements, existing services, street access or neighbouring development.
The first question is not, “How many bedrooms can we fit?” It is, “What can this land support properly?” A narrow block can sometimes suit a front-and-rear arrangement. A wider site may favour side-by-side homes. Corner blocks can offer separate street frontages, but they may also bring more complex crossover, sightline and servicing requirements. An irregular site can need a more considered design response rather than a standard duplex plan forced into the wrong shape.
Brimbank planning controls, the Victorian Planning Scheme and ResCode standards all influence the outcome. Depending on the property, matters such as neighbourhood character, building height, setbacks, private open space, permeability, overshadowing, overlooking, parking and vehicle access may need to be addressed. If the site is affected by an overlay, that can introduce another layer of assessment. These are not details to resolve after the plans are drawn. They should shape the brief from day one.
Start with the block, title and services
A proper feasibility assessment begins with information, not sales promises. Before committing to a design direction, the site should be checked against the title, zoning and planning controls. Easements deserve particular attention. Building over or too close to an easement can be restricted, while drainage assets and stormwater requirements can affect where the new dwelling, driveway and outdoor areas can sit.
Site levels matter as well. A modest fall across a block can alter excavation, retaining, drainage and slab costs. Existing trees, power lines, sewer locations and vehicle access also affect the build. So do adjoining homes. Their window positions, habitable-room outlooks and private open spaces influence overlooking and overshadowing assessments.
A reliable early assessment should establish the practical questions that change project viability:
- Can two homes achieve compliant private open space and appropriate internal amenity?
- Is there a workable car parking and access solution without sacrificing the whole site to concrete?
- Can stormwater be managed in accordance with the required standards?
- Are there title restrictions, easements, covenants or overlays that affect the proposal?
- Does the likely construction cost support the intended family, lifestyle or investment outcome?
This work does not guarantee approval. It does, however, prevent owners from spending heavily on a scheme that was never realistic for their land.
Designing two homes that live well
A dual occupancy should not feel like one good home and one leftover dwelling. Both residences need useful rooms, natural light, storage, outdoor space and an arrival sequence that feels intentional. This is where experienced design and construction thinking earns its place.
For a front-and-rear layout, the rear home needs more than a legal driveway down the side. Consider how residents will enter, where bins will go, whether cars can manoeuvre safely and how the dwelling receives daylight once the front home is built. Poorly positioned garages and corridors often make a rear residence feel compressed before anyone has moved in.
For side-by-side dwellings, the dividing wall, roof form, services and fire separation must be resolved carefully. Acoustic privacy is equally important. A well-designed shared boundary does more than satisfy compliance. It reduces everyday noise transfer and supports the sense that each household has its own home.
Privacy needs disciplined planning inside and outside. Upper-floor windows, balconies and outdoor entertaining areas can look directly into neighbouring properties if they are placed carelessly. Screening can assist, but it is not a substitute for intelligent orientation. Similarly, a living room that faces north may improve daylight, yet the layout still needs to manage heat, overlooking and the relationship to private open space.
There is often a trade-off between maximum floor area and genuine liveability. Oversized homes on constrained blocks can create dark internal spaces, token courtyards and expensive construction details. In many cases, a slightly more restrained footprint produces better light, better landscaping and a stronger end value.
Planning permits, building permits and subdivision are different steps
These processes are frequently confused, and that confusion creates costly timing mistakes. A planning permit, where required, considers whether the proposed development is appropriate for the land and its surroundings. A building permit is about whether the detailed documents comply with building regulations and can be constructed safely.
Subdivision is another process again. You may be able to build two dwellings on one title, but creating separate titles involves a plan of subdivision, servicing considerations and approvals through the relevant authorities. The timing of subdivision should be planned alongside the design and construction program, not treated as paperwork to handle at the end.
Council requests for further information can extend the planning process. Neighbour objections, changes to the design, engineering requirements and authority approvals can also affect timeframes. No responsible builder should promise a fixed approval date before the site and proposal have been properly assessed. What matters is managing each stage methodically, with complete documentation and clear decisions.
Cost control starts before the contract
The cheapest preliminary figure is rarely the cheapest project. Dual occupancy costs are shaped by far more than the two buildings: demolition, site cut, retaining, new crossovers, drainage upgrades, power and water connections, fire requirements, landscaping, fencing, driveways, consultants and permit-related work all need to be understood.
A fixed-price building contract is valuable when the drawings, engineering, specifications and inclusions are sufficiently developed. It gives owners a defined scope and a clearer basis for finance and decision-making. It cannot honestly remove every unknown from an older site, particularly where latent conditions are discovered after demolition or excavation. The disciplined approach is to identify foreseeable risks early, document exclusions plainly and avoid vague allowances that disguise the true cost.
Material selection also deserves a long-term view. Waterproofing systems, flashing details, wall bracing, drainage falls and insulation are not the glamorous parts of a new home, but they determine how it performs years after handover. Finishes can be changed. A poorly managed slab, roof junction or wet-area waterproofing detail is far harder and more expensive to rectify.
Build quality is most visible in the work you cannot see
A dual occupancy places more interfaces into one project: shared boundaries, separate services, drainage runs, fire and acoustic separation, multiple wet areas and often tighter access for trades and materials. These conditions demand organised site management and regular inspections, not a rushed sequence of subcontractors.
The build should progress through defined stages, with checks before work is covered. Structural framing needs to be correct before linings conceal it. Waterproofing needs inspection before tiling. Flashings and roof penetrations need attention before weather events test them. Drainage needs to function before driveways and landscaping make repairs disruptive.
Builda Group approaches these projects as managed construction work, not as a set of drawings handed to the lowest bidder. Licensed and insured trades, documented stage inspections, clear site coordination and accountability for the final result protect the quality of both homes. That discipline is especially valuable where a project involves existing-site constraints, planning conditions and multiple approval pathways.
The right first move for a Sunshine North dual occupancy
Before purchasing a site, demolishing an existing house or commissioning detailed plans, obtain a grounded assessment of the land and the intended outcome. Bring the title information, any available survey material, photos and a clear brief covering who will live in each dwelling, whether subdivision is required and what level of finish you expect.
A good project team will test the difficult questions early, explain where compromises may be necessary and set out a path from feasibility to permits, documentation and construction. That is how a dual occupancy becomes two homes that perform well on the block, meet the requirements and hold their quality long after the keys are handed over.