
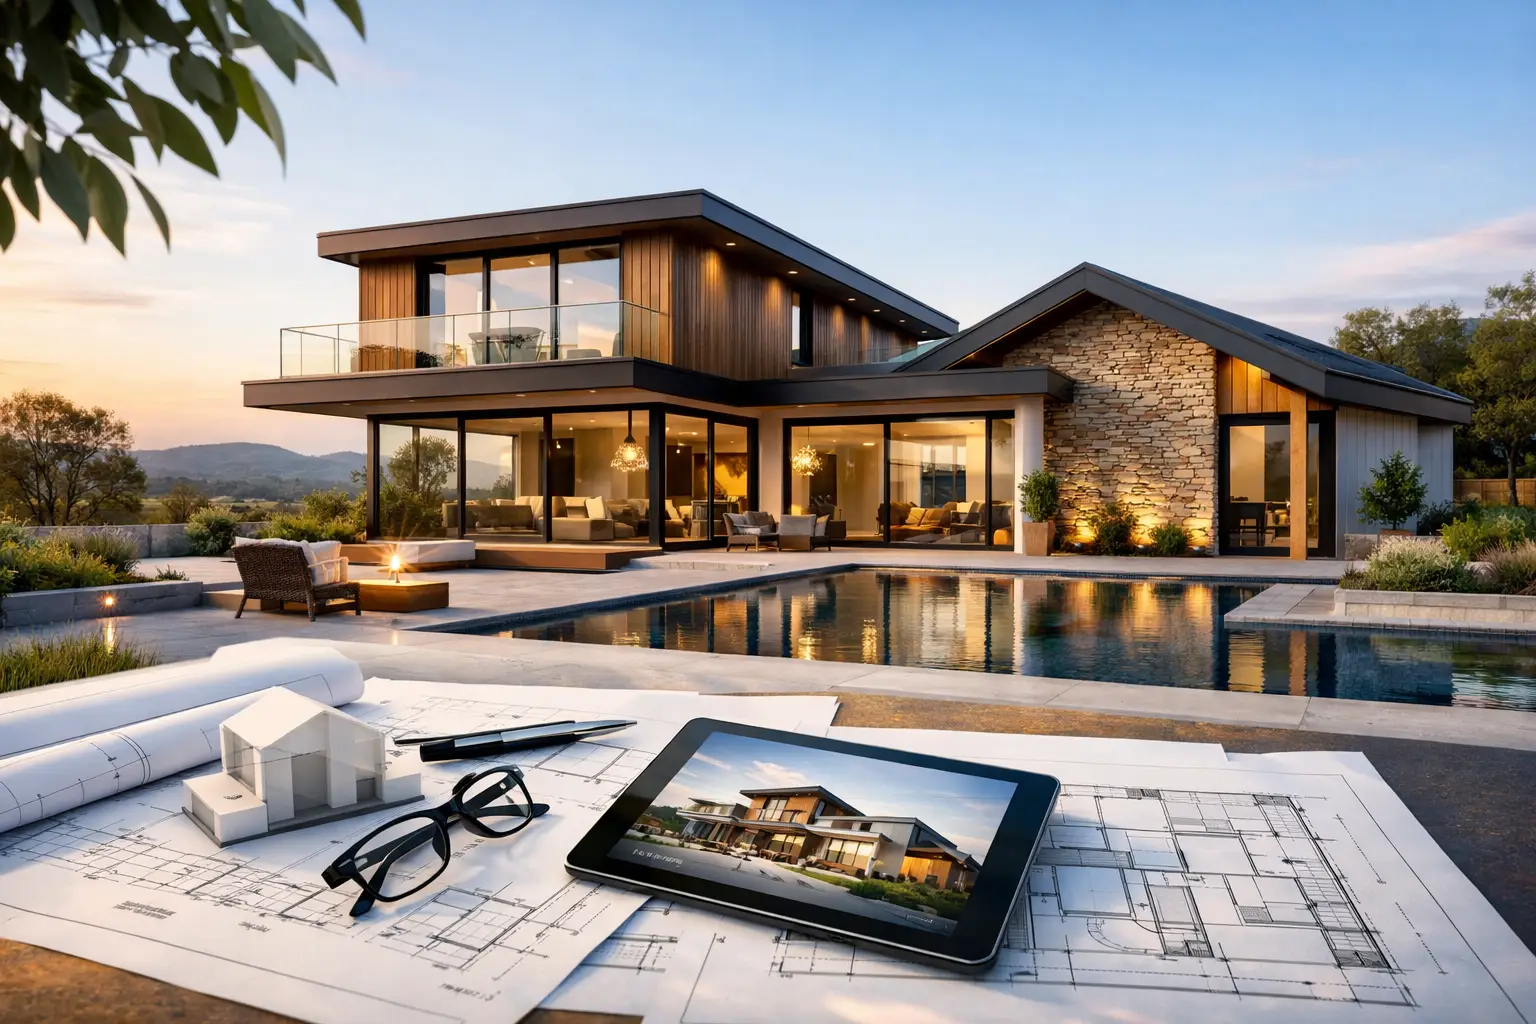
A custom home used to be defined largely by its façade, room count and finishes. The future of custom home design is more demanding. Victorian homeowners are asking how a home will perform through heatwaves, heavy rain, changing family needs and rising energy costs – while still looking considered and feeling personal.
That shift is healthy. A well-designed home is not a collection of fashionable features. It is a coordinated response to the site, the brief, the budget, planning controls and the practical realities of construction. The homes that will hold their value are the ones designed with sound building principles from the start, then executed properly behind the walls as well as in plain sight.
The future of custom home design starts with performance
Energy efficiency is moving from a desirable extra to a central design decision. Higher NatHERS expectations, all-electric living, solar readiness and better thermal performance are changing the way custom homes are planned across Melbourne and regional Victoria.
But performance is not achieved by adding a few products late in the process. It begins with orientation, window placement, glazing selection, insulation continuity, external shading and ventilation. A north-facing living area can be an asset, for example, but only if summer sun is controlled and the room is not undermined by excessive west-facing glass.
The strongest designs use the site before they rely on equipment. Good passive solar design can reduce the demand placed on heating and cooling systems. Efficient electric appliances, heat-pump hot water and solar generation then make more sense because the home itself is doing part of the work.
There are trade-offs. Large expanses of glazing can create a striking architectural result, but they can also increase heat gain, heat loss and cost. The answer is not to avoid glass altogether. It is to specify it for the orientation, climate zone and intended use of each room, rather than treating every elevation the same.
Better planning for the way families actually live
Open-plan living is not disappearing, but it is becoming more deliberate. Families want connected kitchen, dining and living spaces, yet they also need places to work, study, rest and make noise without disrupting the whole house.
This is leading to more flexible plans: a study that can become a guest room, a separate sitting room that works as a teenager retreat, or a ground-floor bedroom that supports ageing parents and future accessibility. These spaces should not feel like leftover rooms. They need natural light, sensible storage, acoustic separation and a clear purpose from day one.
Storage is another area where future-focused design earns its keep. Walk-in pantries, mudrooms, linen storage, integrated laundry zones and properly planned garage storage reduce clutter and make everyday life easier. They also need careful documentation. A beautiful plan on paper can quickly lose its value if circulation is cramped, joinery is poorly detailed or doors clash once the home is built.
For knockdown rebuilds and major renovations, the existing site often determines what is possible. Setbacks, overlooking, easements, bushfire requirements, heritage considerations, drainage and neighbouring properties all influence the final design. Addressing these constraints early is more cost-effective than redrawing a preferred concept after planning or engineering issues emerge.
Materials will be chosen for durability, not just appearance
The future of custom home design will be more honest about maintenance. Homeowners are increasingly looking beyond the initial handover to ask what a material will look like after five, 10 or 20 years of Victorian weather.
That means choosing exterior cladding, roofing, windows and drainage details with the location in mind. A coastal site, an exposed regional block and an inner-Melbourne streetscape do not face the same conditions. Materials need to suit the environment, and the junctions between them need to be designed and installed correctly.
This is where construction detail matters. Waterproofing, flashing, roof drainage, cavity clearance and wall bracing are rarely the features shown in a design presentation. They are, however, the work that protects the investment. A premium finish cannot compensate for poor water management or shortcuts in structural work.
Sustainable choices will also become more practical. Recycled-content materials, responsibly sourced timber, lower-carbon products and durable finishes all have a role, but no product should be selected on a label alone. Availability, lead times, compliance, serviceability and whole-of-life performance should be considered before it is written into the specification.
Technology should improve control, not complicate the home
Smart-home systems are becoming more common, particularly for lighting, security, heating and cooling, energy monitoring and electric vehicle charging. Used well, they provide useful control and help owners understand how their home consumes energy.
Used poorly, they create unnecessary complexity. Proprietary systems can become difficult to maintain, while over-automated homes can frustrate occupants when basic functions depend on an app or a specialist technician. The right approach is to build a sound electrical and data infrastructure first, then select technology that is reliable, understandable and suited to the household.
A future-ready home should allow for change. Provision for solar batteries, EV charging, additional data points and adaptable lighting is often more valuable than installing every possible device on day one. It gives homeowners options without forcing expenditure on technology that may date quickly.
The future of custom home design needs buildable detail
A design is only as good as its ability to be built accurately. This is where homeowners should expect more from the design-and-construct process: clear documentation, coordination between design, engineering and trades, realistic allowances, and decisions made before construction turns them into expensive variations.
Architectural ambition and construction discipline are not opposing ideas. The best projects balance both. A distinctive roofline, custom steelwork or detailed façade can be delivered well when the structural requirements, waterproofing sequence, tolerances and trade interfaces have been resolved properly.
Fixed-price certainty also depends on this work. A builder cannot price vague drawings with genuine confidence. The more complete the selections, specifications and construction details are before contract, the clearer the scope and the lower the risk of avoidable surprises during the build.
At Builda Group, that discipline extends to documented stage-by-stage inspections and close management of the work that is difficult to see once linings and finishes are complete. It is a practical standard, not a marketing line. The home needs to look right at handover, but it also needs to remain sound long after the keys are handed over.
Designing for resilience in Victoria
Climate resilience will increasingly shape residential design. In many parts of Victoria, homeowners are dealing with hotter summers, intense rainfall events, bushfire risk or all three. Design responses must be specific to the site.
For one property, the priority may be shading, cross-ventilation and a well-insulated building envelope. For another, it may be compliant bushfire construction, non-combustible materials, water storage and carefully managed vegetation. In established suburbs, stormwater design, finished floor levels and drainage paths may deserve just as much attention as the internal layout.
Resilience does not require a home to feel technical or severe. It requires decisions that make sense when conditions are less forgiving. Proper falls to drainage, durable external detailing and a considered landscape plan are all part of a home that performs when it matters.
The most valuable custom homes of the next decade will not be defined by a single trend. They will be quiet, efficient, adaptable and well built. Start with a clear brief, test every major decision against the site and budget, and choose a building team prepared to take responsibility for the details that determine how the home lives over time.