
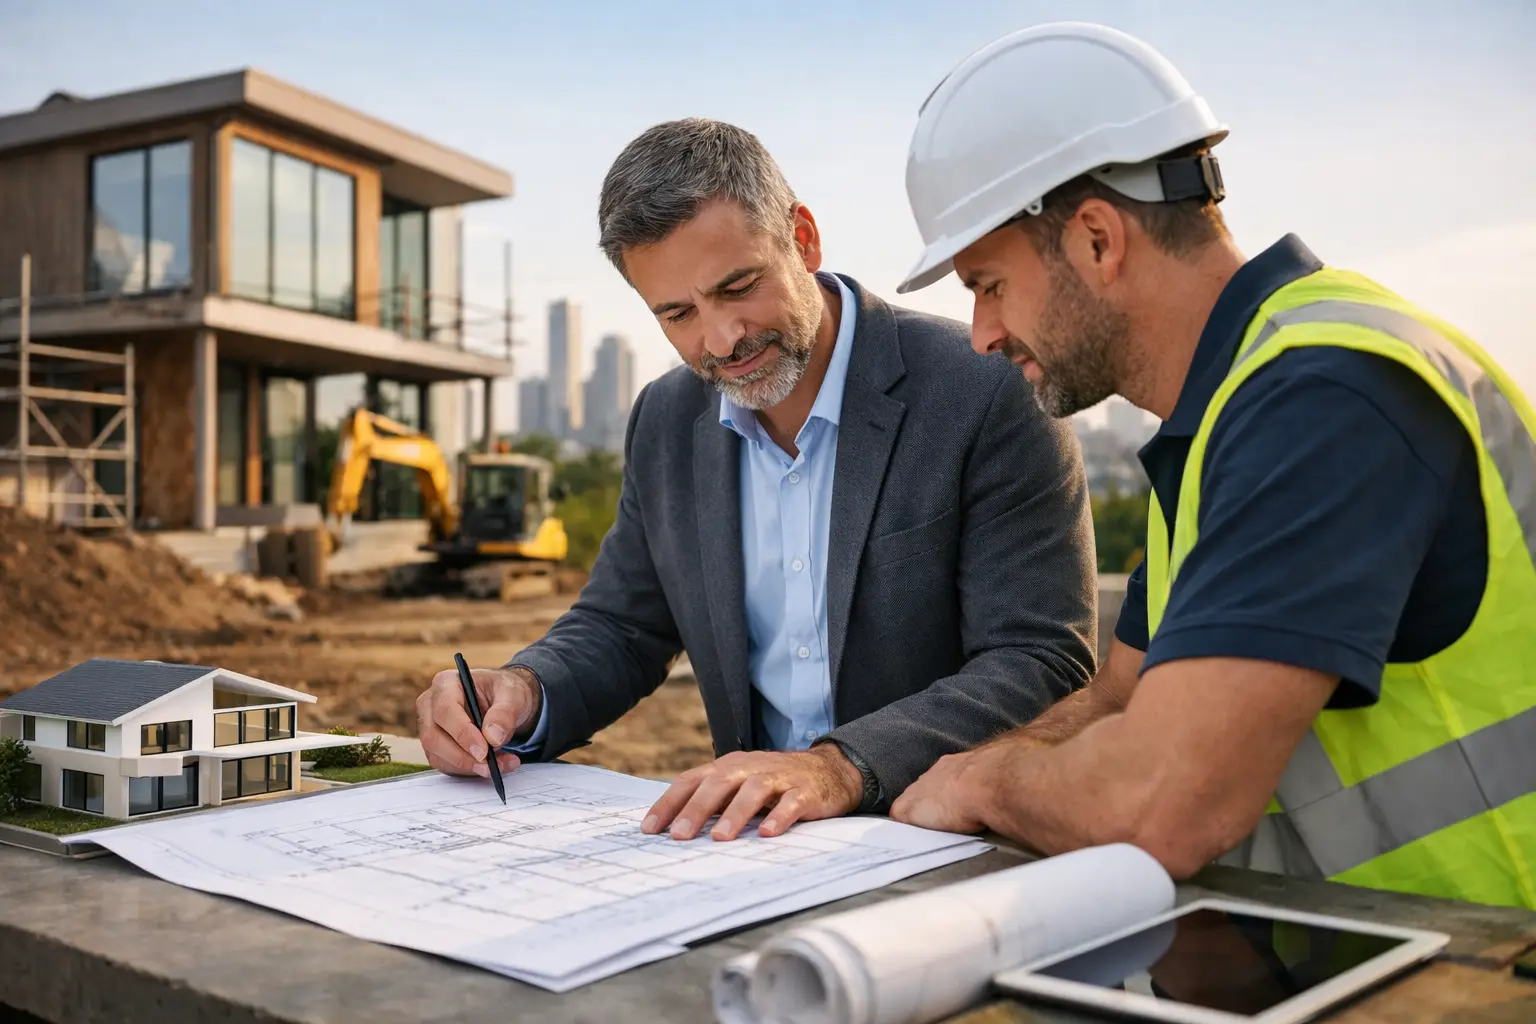
A beautiful set of drawings is not a buildable home. Until the architect, builder, engineers and key trades have tested the design against real site conditions, compliance requirements and construction methods, the most expensive decisions are still ahead. A strong architect-build partnership in Melbourne closes that gap early, before a detail on paper becomes a variation, delay or compromise on site.
For homeowners planning a custom home, major renovation, knockdown rebuild or dual occupancy project, this relationship is one of the biggest controls on quality and cost. It is not about one party taking over another’s role. It is about bringing construction reality into the design process while there is still time to make informed decisions.
What an architect-build partnership should achieve
An architect is engaged to shape the brief, site response, planning outcome and architectural character of the home. The builder is responsible for turning that intent into a compliant, durable, properly managed construction outcome. When both parties work in sequence with little contact, the build team can inherit details that look resolved but have not been priced, coordinated or physically tested.
A proper partnership gives the owner clearer answers before signing a building contract. Can the proposed structure be built efficiently? Does the roof geometry allow for correct flashing and drainage? Are the specified finishes available within the programme and budget? Is there sufficient access for excavation, deliveries and equipment? Are the junctions between old and new construction clear enough to protect the home from movement and water ingress?
These are not minor technicalities. They affect the fixed price, construction programme and the long-term performance of the house. Good collaboration protects the architecture by making sure its detailing can be executed properly, rather than watered down later under pressure.
Why early builder involvement matters in Melbourne
Melbourne projects carry a set of practical challenges that cannot be solved by drawings alone. Tight inner-suburban sites, heritage overlays, reactive soils, sloping blocks, laneway access, drainage constraints and ageing neighbouring properties all influence how a project must be built.
On a renovation, opening up an existing home may reveal undocumented services, uneven footings, poor past workmanship or structural conditions that differ from the original assumptions. On a knockdown rebuild, demolition sequencing, protection of neighbouring structures and site access can materially change the approach. For dual occupancy developments, service connections, fire separation, access and council requirements need careful coordination from the outset.
Early builder input does not mean designing to the cheapest outcome. It means understanding where the budget should work hardest. A builder can identify when a cleaner structural span, a modest adjustment to a roofline or a more practical cladding junction will reduce complexity without changing the architectural intent. Equally, they can explain when a distinctive detail is worth protecting because it is central to the home’s design.
The right time for these discussions is during concept and developed design, not after permits are lodged and tender pricing has exposed a gap between expectation and cost.
Architect-build partnership Melbourne: roles must stay clear
The best projects are collaborative, but they are not blurred. Homeowners should be wary of arrangements where nobody is clearly accountable for design decisions, documentation, cost control or site execution.
The architect should lead the design vision and coordinate the consultant team. That commonly includes the planning strategy, floor plans, elevations, material selection, interior intent and documentation needed for approvals. Depending on the agreed scope, the architect may also administer the building contract and inspect works during construction.
The builder should review buildability, prepare transparent pricing, establish the construction programme, manage trades and suppliers, maintain site safety, coordinate inspections and deliver the work in accordance with the approved documents and contract. They must also raise conflicts or missing information early rather than quietly making assumptions on site.
The owner’s role is to make timely decisions, maintain a realistic budget and ensure the consultant and builder scopes are understood. A project becomes difficult when the owner assumes every detail has been included, while each consultant assumes someone else has resolved it.
A written responsibility matrix is useful on larger or more complex homes. It should identify who is responsible for engineering coordination, energy reports, permits, selections, joinery documentation, waterproofing details, external works and authority connections. It may feel formal at the beginning, but it prevents expensive confusion later.
Price the right information, not an optimistic allowance
A low preliminary estimate can be attractive, particularly when a project is still taking shape. But it is not the same as a fixed building price based on coordinated information. The difference matters.
Before a builder can provide a reliable fixed-price contract, they need enough detail to understand the scope. That includes architectural drawings, structural engineering, soil information, specifications, site constraints and a clear schedule of finishes and fixtures. If important elements are unresolved, the price will necessarily contain allowances, exclusions or assumptions.
Allowances are sometimes unavoidable. A client may not have selected every light fitting or appliance, for example. The issue is not the existence of a provisional amount. The issue is whether it is realistic, visible and properly explained. An allowance that is too low may make the initial figure look competitive while moving the real cost downstream.
A disciplined architect-build process separates decisions that need to be made before contract from those that can reasonably be finalised later. It also records assumptions in plain language. This gives homeowners a clearer basis for comparing proposals and reduces the risk of discovering that essential work was never included.
Details that deserve construction review
The visible finish of a home is important, but many of the details that determine durability sit behind the plaster, cladding and tiles. This is where a construction-focused builder adds value to an architect-led project.
Waterproofing interfaces need particular care around bathrooms, balconies, planter boxes, roof penetrations and changes in level. Flashings must direct water out, not trap it behind a façade. Wall membranes, cavity systems and weep paths need to work together. Structural bracing and tie-down requirements must be allowed for without creating clashes with windows, services or joinery.
There is also the less glamorous work: subfloor ventilation, falls to drainage points, termite protection where required, articulation joints, insulation continuity and access for future maintenance. None of these are design extras. They are the parts of a building that are difficult to inspect once concealed and expensive to repair if overlooked.
At Builda Group, construction review is grounded in the work that has to happen on site. That means questioning unclear junctions, coordinating with engineers and documenting critical stages for inspection. A premium home should be judged by its finish, but also by the standard of work underneath it.
Choose partners who can have direct conversations
Not every architect and builder relationship will suit every project. The right fit depends on the project scale, budget, level of design complexity and how involved the owner wants to be. A highly bespoke home with detailed joinery, complex geometry or heritage requirements needs a team comfortable with close coordination and thorough documentation. A more straightforward knockdown rebuild may need a simpler process, but it still benefits from early site and cost review.
Before appointing a builder, ask how they work with architects. Do they engage during design development or only quote completed plans? How do they identify missing information? Will they provide a detailed scope, exclusions and allowances? Who manages changes once construction begins? How are critical stages inspected and recorded?
Architects should ask similar questions. Does the builder have the trade capability and project management discipline to deliver the intended level of detail? Are subcontractors licensed and insured? Is the programme realistic? Does the builder raise issues early, with workable options, or wait until the site is under pressure?
The answers will tell you more than a polished portfolio. A strong partnership is built on respect, but it also requires candour. If a detail is difficult, costly or risky to build, the builder should say so early. If a proposed shortcut changes the design or reduces performance, the architect should challenge it.
Keep decisions moving once construction starts
Even well-documented projects require decisions during construction. Material lead times shift, existing conditions emerge and an owner may request changes after seeing the spaces take shape. The goal is not to pretend these events will never occur. The goal is to manage them without losing control of cost, quality or programme.
Regular site meetings with clear notes help. So does a defined process for variations: identify the issue, document the proposed change, confirm the price and time impact, obtain approval, then proceed. Verbal decisions made beside a half-framed wall are easily misunderstood weeks later.
The same discipline applies to inspections. Key stages such as excavation, framing, waterproofing and pre-handover work should be checked before they are covered or completed. This is how a project retains quality when multiple trades and suppliers are moving through the site.
The best architect-build partnerships do not remove every hard decision. They make those decisions earlier, with better information and clear accountability. That is how a home keeps its architectural character while gaining the structural integrity, cost certainty and site discipline needed to serve its owners for decades.