
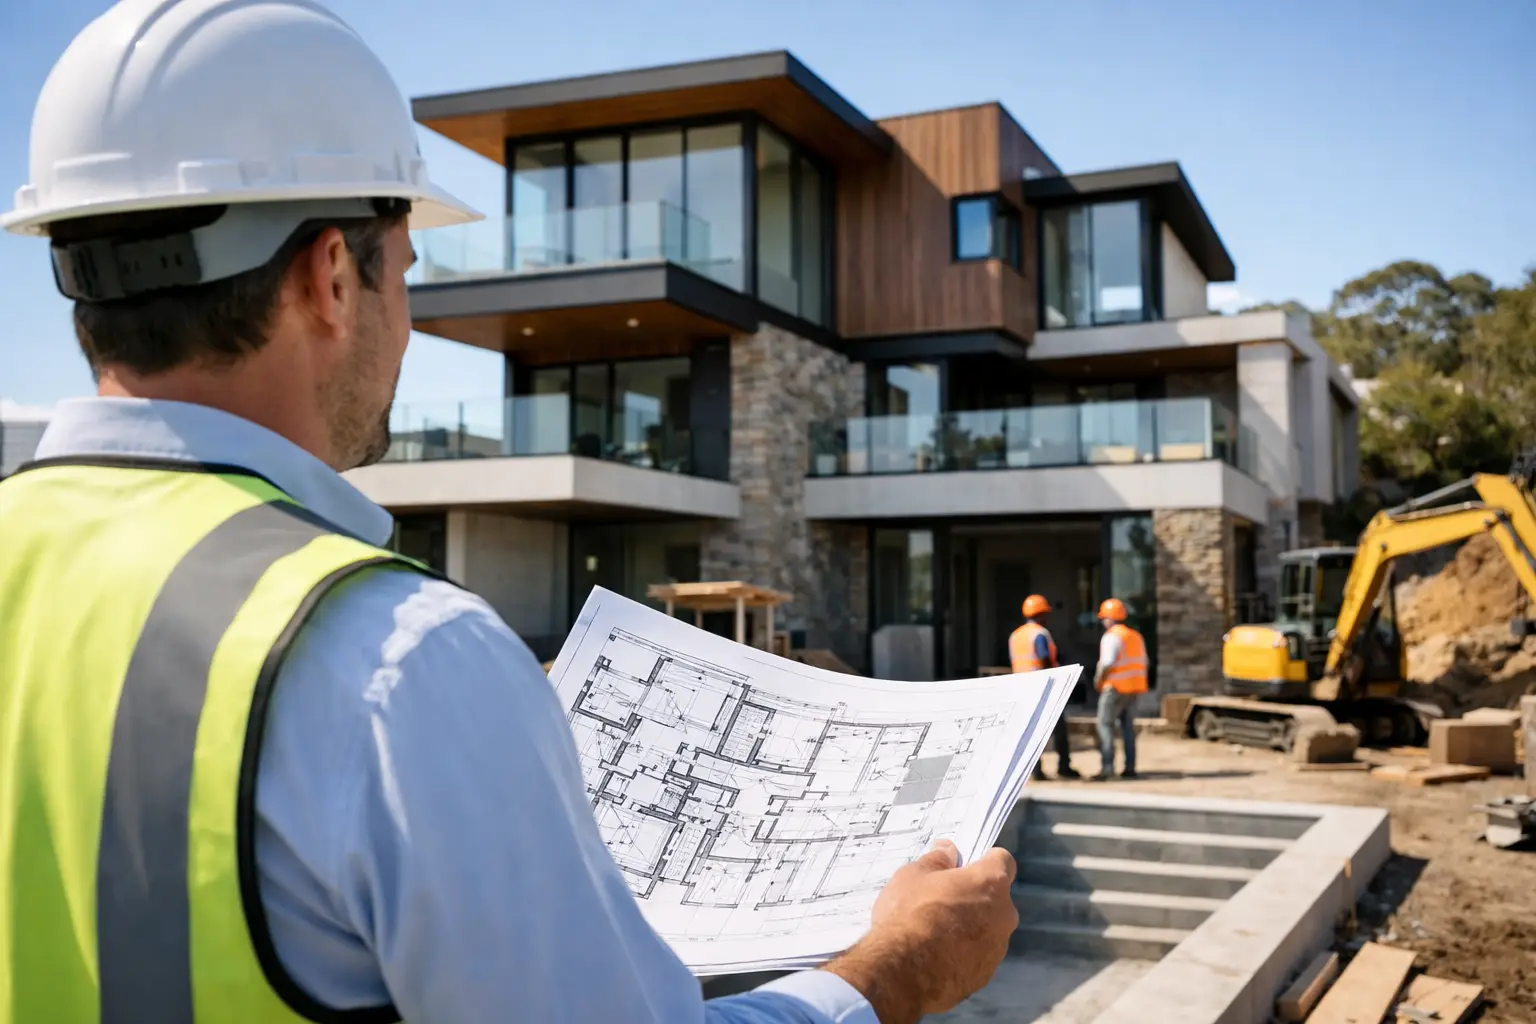
A major build can look under control right up until the first delay, variation or site issue exposes who is actually responsible. Choosing a project management builder Melbourne property owners can rely on is not simply about finding someone to coordinate trades. It is about appointing one accountable team to control scope, cost, programme, compliance and the quality of work hidden behind the walls.
For a custom home, major renovation, knockdown rebuild or dual occupancy project, good project management protects the investment long after handover. The right builder brings order to a process with many moving parts, while being honest about the decisions, approvals and site conditions that can affect the job.
What a project management builder is responsible for
A properly managed residential project starts well before a slab is poured. The builder needs to test the design against the block, budget, planning controls and construction method. If these matters are left unresolved, they usually return later as delays, added costs or compromised details.
Once the project moves forward, the builder coordinates the practical sequence of work: documentation, permits, engineering, procurement, demolition where required, site establishment, trades, inspections and handover. That coordination must be active, not administrative. A programme on paper means little if materials have not been ordered, a trade has not been briefed or an approval is still sitting unanswered.
The job also involves managing interfaces. A plumber may need information from the cabinetmaker. Waterproofing must be complete and checked before tiling begins. Structural steel, framing and roof work need to align with engineering documentation. In a renovation, new work must be carefully tied into an existing structure that may contain surprises. These handovers are where quality is either protected or lost.
A builder acting as the project manager should be the clear point of accountability. Homeowners should not be left chasing subcontractors, interpreting consultant reports or trying to resolve disputes between people they did not appoint.
Why Melbourne projects need disciplined oversight
Melbourne’s residential market presents particular pressures. Tight inner-suburban blocks, limited access, heritage considerations, neighbourhood character controls, reactive soils and weather interruptions can all change the way a project is planned and delivered. A dual occupancy build may also bring additional design, planning and servicing coordination.
Then there is the existing home. Older Melbourne properties can reveal undocumented alterations, poor drainage, ageing footings or materials that require specialist handling once demolition opens up the building. No experienced builder will pretend every unknown can be predicted. What matters is whether the contract process allows for reasonable investigation upfront and whether the builder has a disciplined method for documenting and pricing genuine unforeseen conditions.
Strong management does not eliminate every risk. It identifies foreseeable risks early, keeps decisions moving, records changes properly and prevents small site issues becoming expensive rework.
The difference between coordination and control
Many businesses can promise a dedicated project manager. The better question is what that person has authority, knowledge and time to do.
Coordination is booking trades and passing on messages. Control means checking that the work is ready to start, matches the approved documents and is completed to the required standard before the next trade covers it up. It means knowing when a detail on site differs from a drawing, escalating it early and resolving it without guesswork.
For example, a bathroom can have premium tiles and tapware but still fail if waterproofing is poorly detailed at penetrations, corners and thresholds. A striking façade can still suffer leaks if flashing has not been installed and lapped correctly. Framing can look neat while missing bracing or hold-down requirements specified by the engineer. These are not cosmetic matters. They affect safety, durability and the future cost of owning the home.
This is why site inspections need to be planned at meaningful stages, not treated as a quick walk-through at the end. Structural elements, waterproofing, drainage and weatherproofing deserve attention before they disappear behind linings, cladding or finishes.
How to assess a project management builder in Melbourne
The initial conversation should give you more than a sales pitch. A capable builder will ask detailed questions about the site, level of documentation, intended budget, approvals and priorities. They should be prepared to explain where the design may create cost or construction risk.
Look closely at how the builder intends to manage the following areas:
- Scope definition, including what is allowed for and what remains to be selected or confirmed.
- Fixed-price contracting, with clear treatment of provisional items, exclusions and potential variations.
- Programme management, including approval lead times, procurement of long-lead materials and likely decision points.
- Site supervision, trade sequencing and documented quality inspections at critical construction stages.
- Communication, including who your main contact will be, how often updates are provided and how changes are approved.
- Compliance, covering appropriate licensing, insurance, permits, engineering and required inspections.
A fixed price is valuable only when it is based on sufficiently detailed information. If selections, engineering, site conditions or scope are vague, a low initial figure can become a stream of variations. Conversely, a builder may need to identify allowances where information genuinely cannot be finalised yet. The test is transparency: you should understand the allowance, the assumption behind it and what could cause it to move.
Documentation is where cost certainty begins
Good project management relies on decisions being documented before site work reaches the relevant stage. That includes plans, specifications, engineering, energy requirements, joinery details, finishes, fixtures and external works. The more questions left unanswered at contract stage, the more room there is for delay and disagreement later.
This does not mean every client must have every finish selected before engaging a builder. It means the process should set realistic deadlines for selections and explain the cost impact of choices before orders are placed. Custom joinery, glazing, stone, steelwork and specialist finishes often have lead times that can affect the programme. A builder who raises this early is protecting the project, not making it more complicated.
For design-and-construct work, bringing construction knowledge into the design phase is especially useful. Buildability reviews can identify impractical details, simplify structural solutions and align the design with the available budget without stripping out the character of the home. For architect-led projects, the builder should work respectfully with the design team while being direct about construction constraints and costs.
Change management should be clear, not confrontational
Changes occur on many residential projects. A family may alter a room layout, upgrade appliances or choose a different finish. Sometimes site conditions require a change. Neither situation should be handled with verbal promises or a rushed instruction on site.
A disciplined process records the proposed change, confirms its price and programme effect, obtains approval and then communicates the decision to the relevant trades. This protects both the homeowner and builder. It avoids the common problem of assuming something was included because it was discussed informally months earlier.
There is a trade-off worth recognising. Too much rigidity can make a builder difficult to work with, while too little control makes costs and timing unpredictable. The right approach is flexible decision-making within a documented process.
Questions worth asking before you sign
Ask who will supervise your site day to day, and how many active jobs that person is managing. Ask when you will receive updates and whether progress, selections, approvals and variations are recorded in one clear system. Ask which construction stages are inspected internally and what evidence is retained.
It is also reasonable to ask how the builder handles defects, delayed materials and discoveries in an existing home. Listen for practical answers. “We will sort it out” is not a process. A credible response explains the steps, who is notified, how options are costed and how the programme is adjusted.
Finally, ask about the workmanship behind the finishes. A builder should be able to speak confidently about waterproofing, structural bracing, flashing, insulation, drainage and certification, not only kitchens, bathrooms and façade materials.
A better standard for the build itself
The best project management is visible in a calm, well-run site, but its value is often hidden in the finished home. It is the care taken before concrete is poured, the check completed before waterproofing is tiled over, and the detail resolved before rain reaches the frame.
Builda Group approaches project management as part of the build, not a separate layer of administration. With licensed, insured trades, staged inspections, clear fixed-price documentation and a 10-year structural guarantee, the focus remains on delivering a home that is properly built as well as properly managed.
Before committing to any builder, make sure their process gives you clear lines of responsibility, evidence of quality control and a realistic path from drawings to handover. That is the foundation of a project you can trust.