
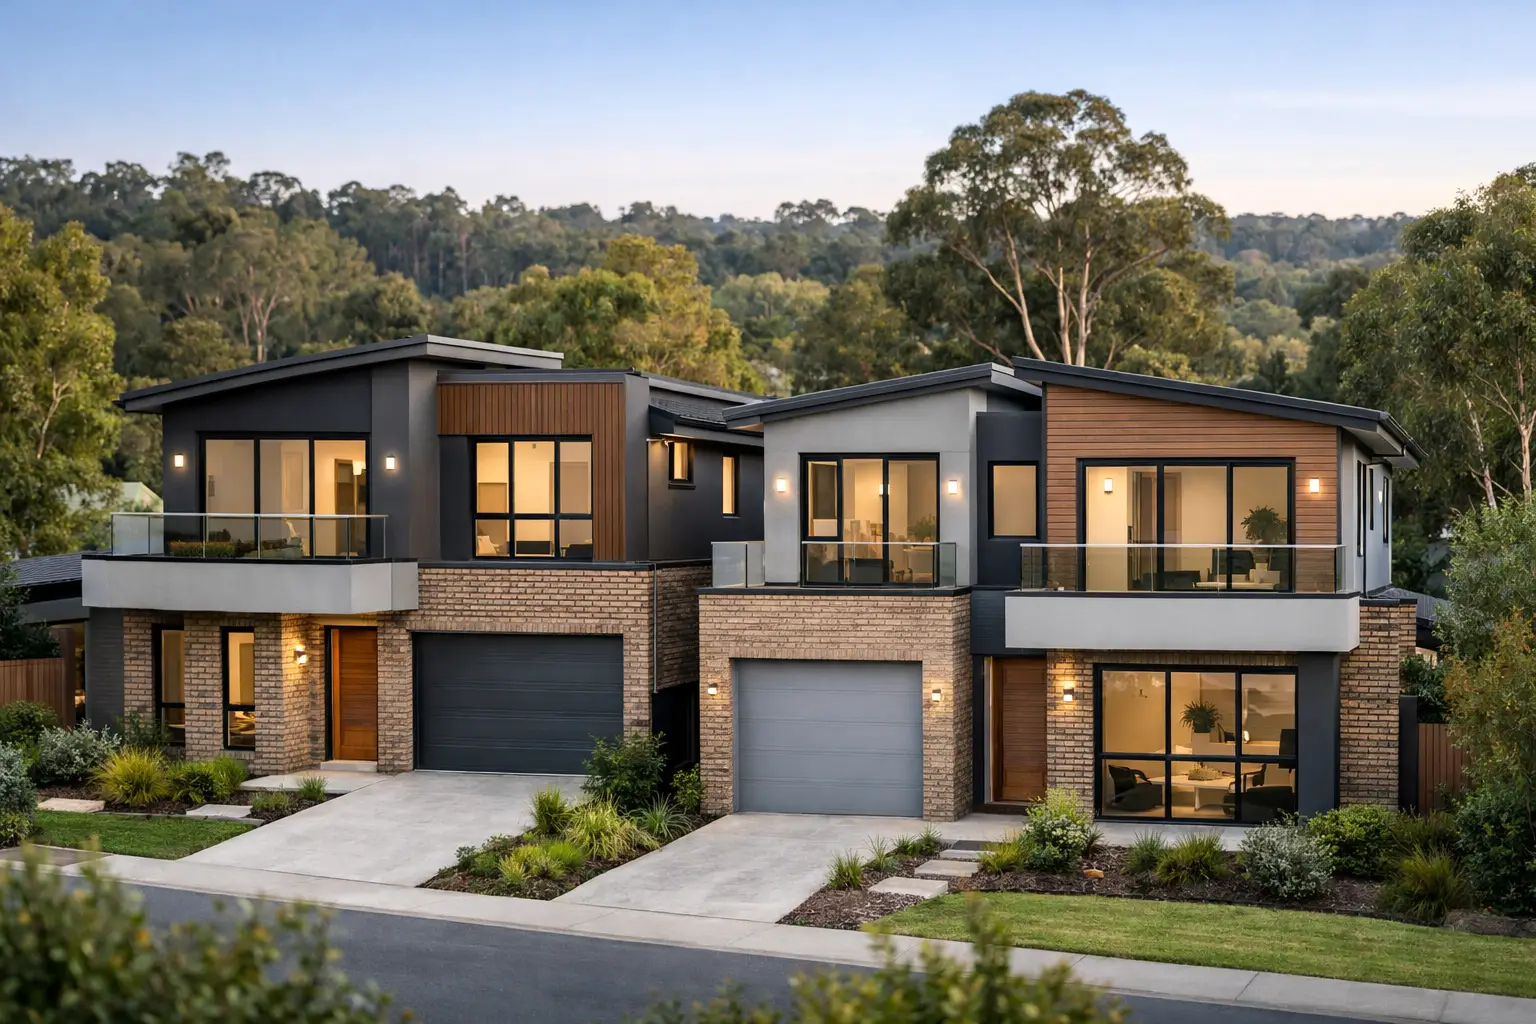
A dual occupancy project can look straightforward on a sketch: two homes, one block, better use of land. In Eltham, the reality is usually more demanding. Slope, established trees, neighbourhood character, drainage, access and planning controls can all shape what is practical long before construction starts. That is why choosing the right Dual Occupancy Home Builders in Eltham, VIC 3095 matters as much as choosing the design.
The strongest outcome is not simply two attractive dwellings. It is a project that is feasible, approved, properly documented and built with the structural discipline needed to perform well for decades. Whether you are creating a home for family, retaining one dwelling and selling another, or building a long-term investment, the work needs to be resolved from the ground up.
Eltham dual occupancy starts with the block
Eltham has a character that rewards careful design rather than a copy-and-paste approach. Many sites have mature vegetation, irregular levels, narrower access, easements or existing homes that need to be considered. A concept that works on a flat, cleared suburban block may become expensive or unworkable once excavation, retaining walls, stormwater and tree protection are properly allowed for.
Before committing to a layout, a builder should help test the practical questions. Can construction vehicles access the site without creating unnecessary disruption? Where will stormwater be directed? Is there enough room for compliant private open space, parking and turning? Does the slope call for substantial retaining, suspended slabs or a stepped building form? These answers influence cost, programme and the quality of the final homes.
Planning requirements are equally site-specific. Eltham sits within the City of Nillumbik, where planning controls, overlays and local neighbourhood character considerations may affect a dual occupancy proposal. The presence of vegetation, bushfire considerations, heritage controls or a particular zoning provision can change the pathway. A capable project team checks these constraints early, rather than presenting a polished design that cannot gain approval.
Planning, permits and subdivision are different jobs
One of the most common mistakes in dual occupancy is treating approval as a single box to tick. It is not. Depending on the site and proposal, the project may involve town planning, building permits, engineering documentation, service authority requirements and subdivision work. Each has its own purpose and sequence.
A planning permit deals with land use and development considerations. It may assess building siting, overlooking, setbacks, parking, landscaping, neighbourhood character and vegetation impacts. A building permit is different again: it confirms that the detailed construction documents meet the relevant building regulations and standards.
Subdivision is also not automatic just because two homes are being built. The preferred ownership structure, existing title conditions, service connections and planning approval can all affect the process. Some owners want separate titles; others may retain a single title or establish an owners corporation arrangement. The right approach depends on your financial goals, the intended use of each dwelling and professional advice.
A disciplined design-and-construct process brings these streams together early. It prevents the expensive situation where a design is revised late because the services cannot be separated, the driveway cannot function, or the required engineering was underestimated.
What to expect from dual occupancy home builders in Eltham
A premium builder should not begin by promising a price based on a rough floor plan. They should begin by understanding the site, your brief, the planning pathway and the standard of finish required. A useful early conversation covers how the dwellings will be used, whether they need to feel equal in size and quality, the level of privacy required, and what needs to be retained or removed on site.
From there, the builder should coordinate the right documentation before locking in construction scope. This often includes feature and level surveying, soil information, architectural drawings, energy-rating requirements, structural engineering and specifications. On more complex blocks, drainage design, geotechnical advice, bushfire documentation or arborist input may also be needed.
The value is not paperwork for its own sake. Detailed documentation protects the build. It allows the builder to price the actual work, order suitable materials, coordinate licensed trades and identify issues before they become variations on site.
Builda Group approaches dual occupancy work as a managed construction project, not a volume-build package. That means clear scope, trade coordination, documented inspections and attention to the elements that are difficult to see after handover.
Fixed pricing only works when the scope is real
Property owners understandably want a fixed price. It provides confidence and makes finance planning more manageable. But a fixed-price contract is only as reliable as the drawings, engineering, site information and specifications behind it.
If the site conditions are unknown, allowances are vague or finishes have not been selected, a low initial figure may not reflect the eventual cost. This is where projects can unravel. Excavation allowances can be exceeded, retaining requirements can grow, service upgrades can appear late, and items assumed to be included can become variations.
A sound pricing process identifies what is included, what is excluded and what remains provisional because it cannot yet be confirmed. There are legitimate reasons for provisional allowances on some projects, particularly where site conditions are not fully visible. The key is transparency. You should understand the risk, the basis of the allowance and the process for dealing with changes before signing a contract.
For dual occupancy, ask how the price deals with demolition, site cut and fill, retaining walls, stormwater detention, separate services, crossover works, fencing, landscaping, driveways and any works required by permit conditions. These are not minor extras. They can materially affect the project budget and construction sequence.
The construction details that protect your investment
Two dwellings on one site create more interfaces, more services and more opportunities for shortcuts. Good construction management is therefore not optional. It is the difference between a project that looks finished at handover and one that remains dependable through wet winters, summer heat and everyday family use.
Waterproofing, flashing, drainage falls, wall bracing, slab preparation and roof penetrations deserve the same attention as joinery and tiles. These are the details that control moisture, structural movement and long-term maintenance. They are also the areas most likely to be concealed once linings, cladding and finishes are installed.
Look for builders who use licensed and insured trades, inspect work at defined stages and retain accountability for quality across the full build. A clear site programme matters too. Dual occupancy work requires sequencing: civil works, footings, framing, services, linings, external finishes and landscaping all need to occur in the right order. Poor coordination creates delays, damage and rework.
The final presentation should be consistent across both homes, but practical design should lead the way. Durable external materials, considered drainage, accessible service points and well-resolved storage often matter more to daily value than a fashionable finish selected without regard to use.
Design for privacy, light and independent living
A successful dual occupancy does not feel like two compromised homes squeezed onto one block. Each dwelling needs a clear entry, natural light, private outdoor space and functional parking. The way windows, upper-storey rooms, decks and living areas face can determine whether the homes feel calm and private or overlooked and exposed.
Front-and-rear layouts can work well where a site has sufficient depth, but access to the rear dwelling must be resolved without sacrificing the front home’s amenity. Side-by-side designs can create stronger street presence and more even homes, although they may require wider frontage and careful wall placement. On sloping blocks, split-level or stepped forms may reduce excavation and help the building sit more naturally in the land, but they also demand precise engineering and waterproofing.
There is no universally best arrangement. The best design is the one that responds to the block, planning controls, budget and the people who will live there.
Questions worth asking before you appoint a builder
Ask who will manage planning coordination and consultant input, and whether the quoted scope is based on confirmed documentation or early assumptions. Ask how site risks are investigated, how variations are approved, and what inspections occur before work is covered up.
You should also ask who your day-to-day contact will be during construction, how programme changes are communicated, and what support is available after handover. Straight answers are a good sign. A builder who is clear about risks at the start is far more useful than one who avoids difficult conversations until the work is underway.
For an Eltham dual occupancy, the right first meeting should leave you with a clearer view of the site, the approval pathway, the likely constraints and the decisions needed before construction can be priced with confidence. That clarity is where a well-built project begins.