
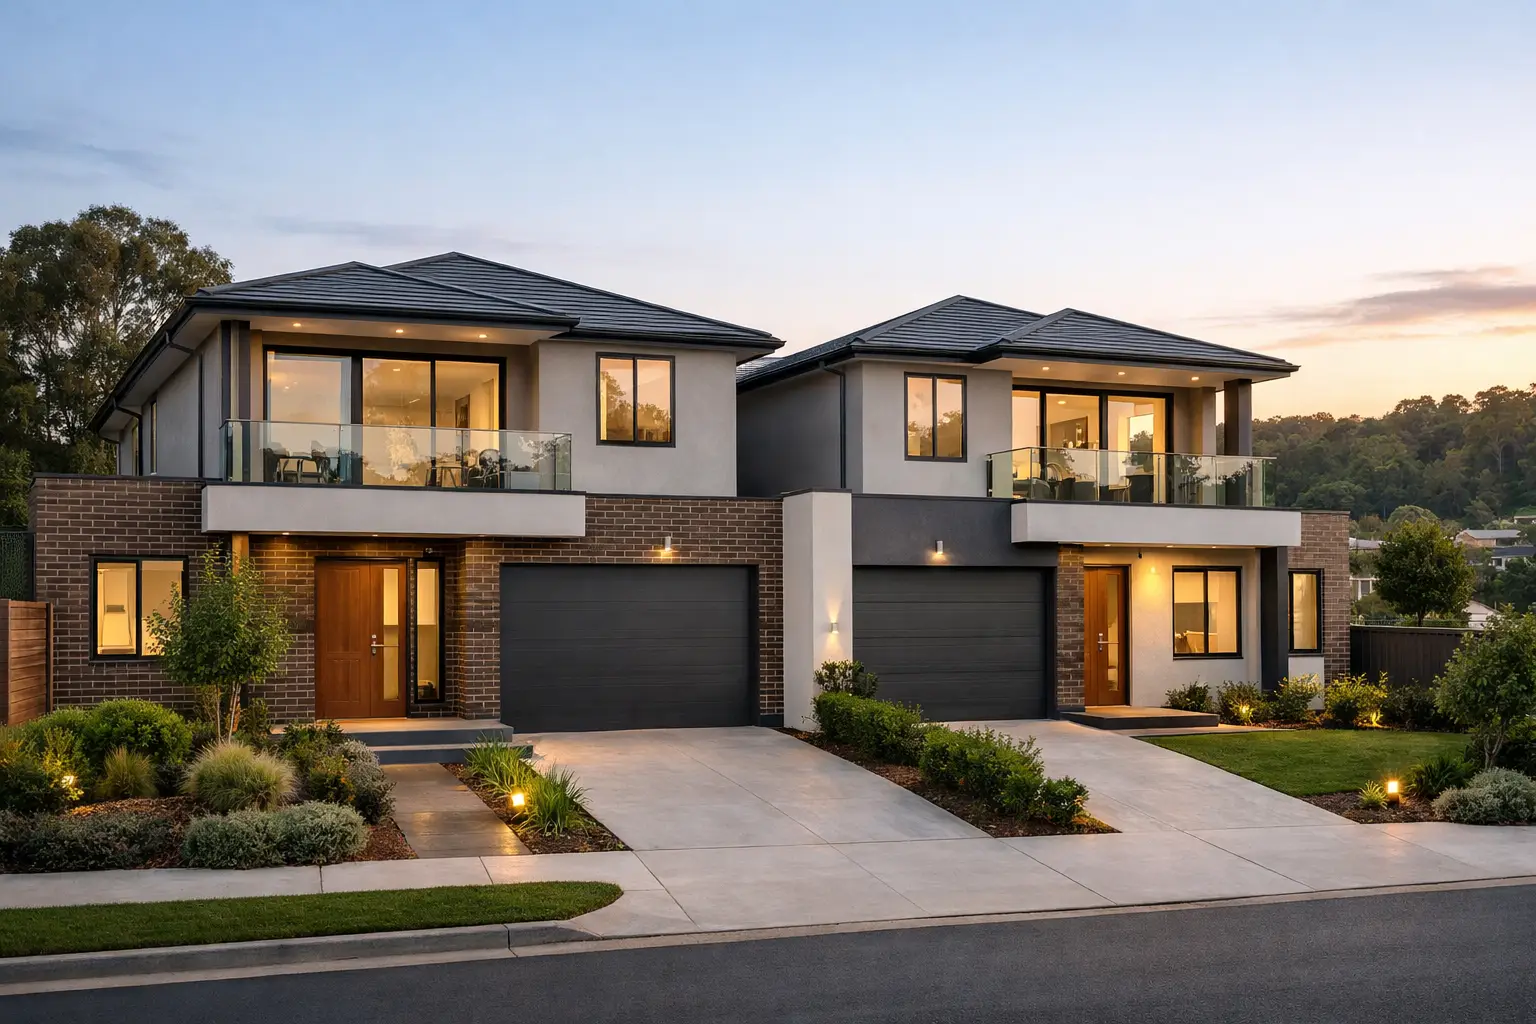
A dual occupancy project can turn one Greensborough address into two valuable, well-built homes. It can also expose every weakness in planning, design and construction if the builder treats it like a standard new-home job. Choosing experienced Dual Occupancy Home Builders in Greensborough, VIC 3088 means choosing a team that understands the work begins well before the slab is poured.
The strongest outcomes come from disciplined early decisions: what the site can reasonably support, how each dwelling will function, where services will run, what council approvals are required and how the construction will be managed without shortcuts. A good-looking façade is not enough. Both homes need to perform properly for the people living in them and stand up over time.
Why Greensborough dual occupancy projects need careful planning
Greensborough has a varied mix of established family homes, sloping sites, mature vegetation and streets where neighbourhood character matters. That variety creates opportunity, but it means there is no one-size-fits-all duplex solution.
A side-by-side development may suit a wider block with practical vehicle access. A front-and-rear arrangement can make better use of a deeper site, particularly where retaining the existing streetscape is a priority. On sloping land, site cuts, retaining, drainage and access need to be resolved early because they affect both the build method and the budget.
Planning controls, overlays, easements, stormwater requirements and minimum private open-space expectations can all shape the design. So can the location of existing sewer, water, power and telecommunications services. These are not paperwork details to deal with later. They influence the building footprint, floor levels, driveway design and the cost of getting two independent homes ready for occupation.
Start with the block, not the floor plan
Many property owners start with a wish list: two three-bedroom homes, a garage for each, generous kitchens and separate outdoor areas. Those are sensible goals. But the right sequence is to assess the site first, then design a response that fits it.
A proper feasibility process should examine title dimensions, site levels, orientation, neighbouring windows, vehicle crossover options, service locations and any encumbrances. It should also test whether the preferred development model makes commercial and practical sense. Two large dwellings are not automatically better than two well-proportioned homes designed for the block and intended market.
This is where experienced builders add value. They can identify construction issues that drawings alone may not reveal, such as difficult excavation access, the need for engineered retaining, restricted material storage or drainage paths that will require careful coordination. Finding these matters before contract pricing is far better than discovering them once the site is open.
Design for two separate homes, not one divided building
A successful dual occupancy project gives each residence a genuine sense of independence. That means more than separate front doors. Privacy, acoustic separation, sunlight, storage, parking and everyday circulation all deserve proper attention.
For attached dwellings, the separating wall is a critical technical element. Its fire-rating, acoustic performance, structural detailing and junctions with the roof and floor must be built exactly as specified. Shortcuts in concealed work can lead to noise transfer, defects and costly rectification later. This is the kind of work that will never feature in a glossy display-home photo, yet it has a major bearing on the quality of the finished homes.
Internal layouts should also account for how people actually live. Bedrooms should not share walls with high-noise living zones without appropriate treatment. Kitchens, laundries and bathrooms need efficient service runs. Windows must balance daylight with overlooking controls. Each home needs functional outdoor space rather than leftover strips of land that look acceptable on a plan but are of little use once furnished.
The approval pathway affects the programme and price
Whether your project requires a planning permit, subdivision approval, a building permit or a combination of these will depend on the site and proposal. The process can involve council consultation, planning documentation, surveys, engineering, energy assessments and authority approvals.
The key is coordination. A design change made to satisfy a planning condition can affect structural engineering, drainage drawings, energy compliance, specifications and construction costs. When consultants and builders work in isolation, those changes can be missed until late in the process.
Builda Group approaches dual occupancy work as a connected design-and-construct process. The aim is not simply to obtain approval, but to make sure the approved design can be built properly, priced clearly and delivered with sensible sequencing. That includes resolving details around access, demolition, temporary services, excavation, drainage and trade coordination before they become site problems.
What fixed-price discipline should look like
A fixed-price building contract is only as reliable as the information behind it. If the scope is vague, site conditions are ignored or allowances are unrealistically low, a low starting figure can become an expensive moving target.
For a dual occupancy build, the contract documentation should clearly set out the inclusions, finishes, engineering requirements, site works, service connections and known external works. It should distinguish between confirmed costs and genuine provisional items that cannot be finalised until further information is available.
Ask direct questions before signing. Has excavation been assessed against the site levels and soil information? Are retaining walls included where required? What is allowed for stormwater detention or legal point-of-discharge works? Are separate meters, driveways, fencing and landscaping included, excluded or subject to allowance? The answer should be documented, not left to a verbal assurance.
Transparency does not mean pretending every unknown has disappeared. It means identifying risk early, explaining it plainly and managing it through proper investigation, documentation and approvals.
Construction quality is decided in the unseen work
The durability of a dual occupancy home is determined long before the final paint coat and cabinetry installation. Site drainage, slab preparation, framing, bracing, roof flashing, waterproofing and service penetrations all need close control.
Waterproofing is a clear example. Bathrooms, laundries, balconies and wet-area junctions must be prepared and detailed correctly before tiles conceal the work. The same applies to flashing around roofs, windows and wall penetrations. These details prevent water ingress, mould, timber damage and the sort of defects that are expensive to repair after handover.
A disciplined builder uses licensed and insured trades, checks work at defined stages and maintains clear site supervision. Documented inspections matter because they create accountability at the points where rectification is still straightforward. For clients, this provides more confidence than a promise that the job will be looked after.
Choosing dual occupancy home builders in Greensborough
The right builder should be comfortable discussing buildability as well as style. They should be able to explain the likely approval pathway, identify constraints without drama and show how the project will move from feasibility to handover.
Look for clear communication, detailed scopes and direct answers on structural work, waterproofing, site management and variations. A builder should not pressure you into a floor plan that does not suit the block simply because it is easy to price. Nor should they dismiss the impact of slope, access or service upgrades in order to make the initial quote look attractive.
It is also worth asking who will manage the project once construction starts. Dual occupancy builds involve more trades, more services and more interfaces than a straightforward single dwelling. Consistent project management keeps decisions moving, protects the programme and prevents small coordination gaps becoming major delays.
Build for the long term, not the brochure
A dual occupancy development can support extended family living, create a second home for adult children, provide an investment asset or make better use of a well-located Greensborough property. The best outcome depends on the owner’s objectives, the block and the quality of execution.
Before committing to a design, have the site assessed, test the numbers against a realistic scope and make sure the builder is prepared to stand behind the work that will be hidden once construction is complete. Two homes on one block is a significant investment. It deserves a builder who treats every stage with the same care as the final handover.