
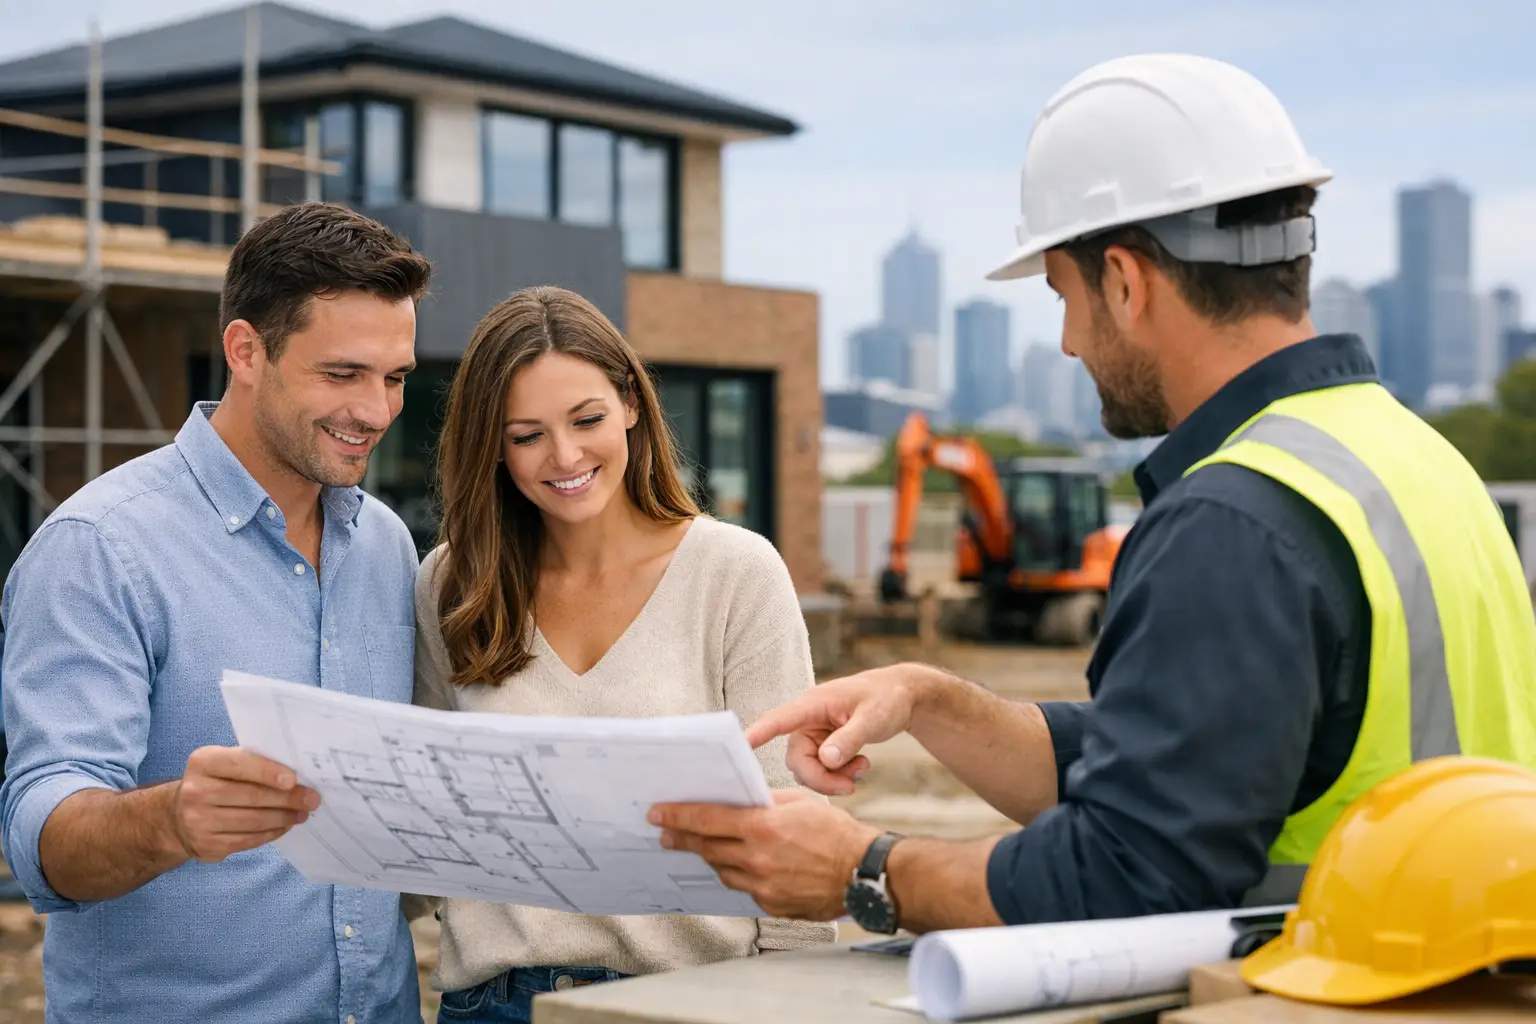
The expensive mistakes in residential building are rarely obvious at handover. They sit behind plasterboard, beneath tiles and around roof penetrations: poor waterproofing, inadequate flashing, rushed framing and unclear responsibility for defects. That is why choosing builders Melbourne homeowners can rely on is not simply about comparing façades, allowances or headline prices. It is about finding a team with the systems, trade standards and accountability to build properly when no-one is looking.
A new custom home, major renovation, knockdown rebuild or dual occupancy project is a substantial commitment. The right builder should make the process clearer, not more confusing. They should be able to explain what will be built, who is responsible, how it will be checked and what happens if site conditions change.
What separates quality builders in Melbourne
A quality builder is not defined by a polished display home or an attractive quote alone. Those things may be useful, but they do not prove how a project will perform over the next 10, 20 or 30 years. The real test is the builder’s approach to planning, documentation, supervision and construction detail.
Start with the work that protects the structure. Waterproofing must be installed to the required standard before tiling conceals it. Roof and wall flashing must direct water away from the building, rather than create a future leak path. Framing, bracing, tie-downs and connections must reflect the engineering documentation, not site shortcuts. These are non-negotiable parts of a durable home.
Good builders also use licensed, insured and appropriately qualified trades, then inspect their work at meaningful stages. A site cannot be managed from a desk. Consistent supervision helps catch issues before they become expensive rework, delays or disputes.
For clients, the practical benefit is certainty. You are not expected to become a construction expert to know whether the project is progressing properly. The builder should have a disciplined inspection process, keep records and communicate decisions while there is still time to act.
Builders Melbourne projects need to manage local realities
Melbourne is not one uniform building environment. A sloping block in the outer east, a narrow inner-city site, a coastal allotment and a regional Victorian property can each bring different constraints. Soil classification, drainage, bushfire requirements, heritage considerations, easements, planning overlays and access for trades all affect the design, engineering, approvals and cost.
This is particularly important for knockdown rebuilds and dual occupancy developments. Demolition, service disconnections, crossover requirements, overlooking controls, private open space and stormwater management may all need to be resolved before construction can start. A builder that treats these as afterthoughts is likely to create pressure later in the project.
The best approach is to identify constraints early, during feasibility and design planning. That may mean arranging site investigations, reviewing title information, coordinating consultants and working through council or certifier requirements before locking in a construction contract. It takes more work upfront, but it reduces the risk of redesigns, variations and approval delays once you are committed.
Price matters, but scope matters more
A low initial quote is not always a low project cost. Building contracts can look comparable while covering very different levels of specification, site preparation and provisional allowances. If one quote appears considerably cheaper, ask what has been excluded, assumed or left as an allowance.
Items such as excavation, rock removal, retaining, drainage upgrades, electrical selections, joinery, appliances and landscaping can materially change the final figure. So can vague language. A quote that says “allow for bathroom finishes” without identifying the product range, quantities or supply responsibility gives the client little control over the budget.
Fixed-price contracting provides valuable clarity when the drawings, engineering, selections and site information are sufficiently developed. It does not mean a builder can predict every concealed site condition before excavation, nor should it hide legitimate client-requested changes. The point is to distinguish clearly between an agreed scope and a genuine variation.
Before signing, ensure the contract documents state what is included, what is excluded, the allowance amounts, the construction timeframe, progress payment stages and the process for approving variations. A professional builder welcomes these questions. Clear documentation protects both parties.
Look beyond finishes and ask about site control
Premium finishes are easy to photograph. Build quality is proven in the builder’s process. Ask who will manage the job day to day, how often the site will be inspected and whether you will have a direct point of contact for decisions and updates.
You should also ask how the builder controls critical stages. For example, before a slab is poured, is the preparation checked against the engineering and approved plans? Before walls are lined, are framing, services, insulation and waterproofing work reviewed? Are defects identified, recorded and rectified rather than carried forward to handover?
There is no single inspection checklist that suits every project. An architect-designed home, a major renovation and a duplex each have different risks. However, the principle remains the same: quality needs to be checked progressively, not assumed at the end.
At Builda Group, this means documented stage-by-stage inspections and a hands-on focus on the parts of the home that determine long-term performance. A 10-year structural guarantee is meaningful because it is backed by disciplined construction, not because it appears as a line of marketing copy.
Choose a builder that can carry the project from design to handover
Clients often assume that approved drawings mean a project is ready to build. In reality, plans may still require engineering coordination, energy efficiency documentation, permits, detailed selections and construction-level clarification. If these items are unresolved, the builder is forced to price uncertainty or deal with it during construction.
An end-to-end building partner can bring order to this process. Design-and-construct delivery is often well suited to clients who want a single team coordinating design decisions, permits, cost planning and construction. It can reduce gaps between consultants and give the budget greater influence while decisions are still flexible.
That does not mean an architect-led project cannot work well. It can produce an exceptional result when the architect, builder, engineers and client communicate early and respect their distinct roles. The important question is whether the builder has the experience and project management discipline to convert detailed design intent into a compliant, buildable outcome.
For renovations, this coordination is even more important. Existing homes contain unknowns: concealed services, non-standard framing, ageing drainage and previous work of varying quality. A capable builder plans carefully, investigates where practical and explains the risk rather than promising that nothing can go wrong.
Questions worth asking before appointing a builder
The first meeting should not be a sales presentation alone. It is an opportunity to test how a builder thinks. Ask how they approach site investigation and what information they need before providing a fixed price. Ask who prepares or coordinates permits, engineering and consultant documentation. Ask how changes are costed and approved, and whether all variations are documented before work proceeds.
It is also reasonable to ask about licences, insurance, trade qualifications, current projects and the quality-control process. References can be valuable, especially when they relate to a project similar in scale and complexity to yours. A builder with experience in standard new homes may not be the right fit for a complex heritage renovation or a narrow-site dual occupancy development.
Pay attention to the quality of the answers. Straight answers that identify risks, trade-offs and next steps are usually more valuable than broad assurances. Building involves variables. The goal is not to find someone who claims every job will be effortless; it is to appoint a builder with a proven method for managing the variables properly.
A well-run project begins with a detailed conversation about your site, priorities, budget and the standard you expect. Bring the available plans, reports and ideas to that conversation, then expect clear advice about what is required to turn them into a home built to last.