
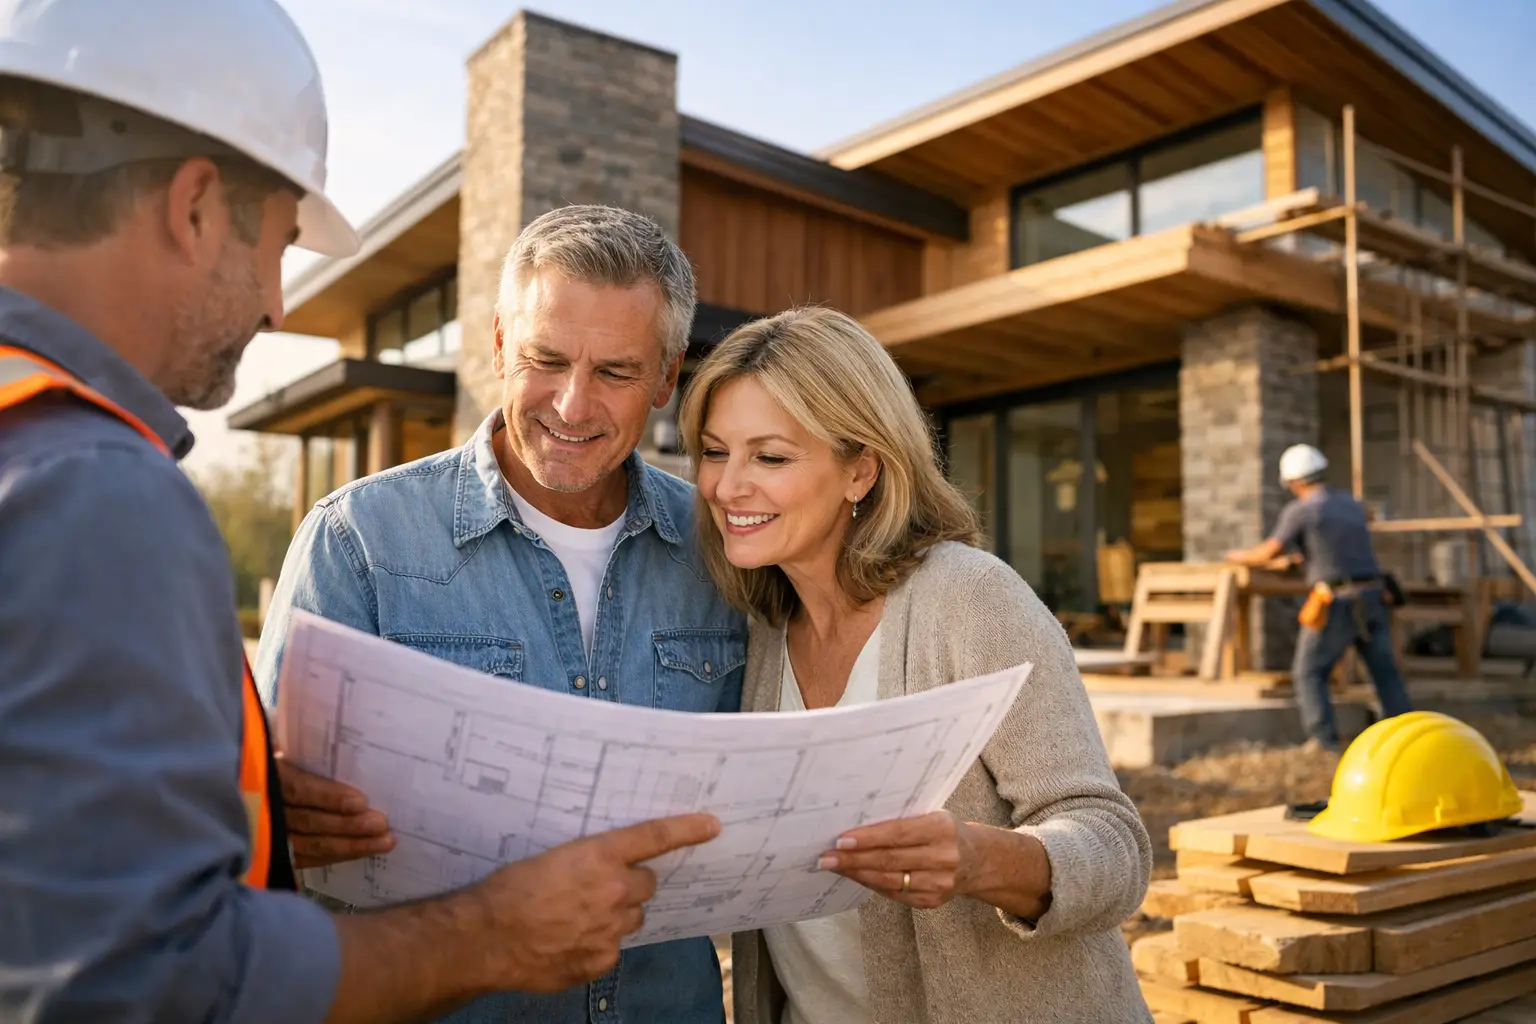
A custom builder Westmeadows homeowners choose should do more than deliver an attractive façade and a polished kitchen. The real test is whether the home is properly planned, correctly engineered and built with the care required to handle decades of family life. That means getting the details behind the plaster, cladding and tiles right from the start.
Westmeadows offers established streets, character homes and a strong appeal for families who want space without leaving Melbourne behind. It also presents the practical realities common to established suburbs: ageing housing stock, sloping blocks, site access constraints, planning requirements and services that may not suit a modern home. A quality result depends on addressing those realities early, not trying to solve them once construction has started.
What a Custom Builder in Westmeadows Should Manage
Custom building is not simply selecting a floor plan and changing the finishes. It is a coordinated process that brings together site investigation, design, engineering, permits, pricing, trades and construction sequencing. When one part is poorly managed, the consequences usually flow into cost, programme or build quality.
A builder should begin by understanding the block and the brief. Is the home being renovated, extended or rebuilt? Does the family need more bedrooms, better connection to the backyard, a separate work area or flexible living zones that will still work in ten years? For dual occupancy, the question extends to access, services, planning controls, privacy and the practical build sequence.
The right answer is rarely a copied plan. A good custom home responds to its site, budget and the way the household actually lives. That may mean positioning living areas for northern light, designing storage before rooms become cluttered, or allowing enough clearance for construction on a tight established block.
Start With the Site, Not the Selections
It is easy to become focused on joinery colours, tapware and tiles before the fundamentals are settled. Those choices matter, but they should sit on top of a sound technical base.
Before finalising a design, the builder and consultants need to understand soil conditions, slope, drainage, services, easements and any planning or overlay requirements affecting the land. In Westmeadows, as elsewhere, requirements can vary from street to street. A property may also need consideration of neighbourhood character, vegetation, stormwater management, airport-related controls or other site-specific conditions.
This work informs the engineering and construction method. It determines whether retaining is required, how the slab or footing system is designed, where stormwater can go and whether the preferred layout is realistic. It is not an administrative exercise. It is the information that prevents expensive assumptions being carried into a contract.
For a knockdown rebuild, site planning also includes demolition, temporary services, asset protection and access for machinery and deliveries. For a major renovation, the builder needs to determine what is genuinely sound in the existing structure and what needs replacement. Retaining an old wall can appear cost-effective until hidden movement, inadequate framing or water damage is discovered later.
Fixed Pricing Depends on Complete Information
Homeowners often ask for a fixed price because they want certainty. That is reasonable. But a fixed price only has real value when it is based on sufficiently complete drawings, engineering, specifications and site information.
A low preliminary figure can look appealing while excluding the details that make a home functional and compliant. Allowances for excavation, electrical work, joinery, drainage or finishes can leave too much open to variation. The result is a contract price that looks controlled on paper but moves as decisions and omissions emerge on site.
A disciplined builder works to reduce those unknowns before the contract is signed. That means clarifying what is included, identifying likely site costs, documenting selections and calling out exclusions honestly. There are still circumstances where changes are necessary – particularly if unexpected conditions are uncovered in an existing home – but they should be explained, priced and approved properly.
This approach can take more effort during pre-construction. It is effort well spent. Decisions made before work begins are usually less costly and less disruptive than decisions made after trades are booked and materials are ordered.
Build Quality Lives in the Unseen Work
Premium homes are often judged by their finishes. They should also be judged by the work that will never be visible at handover.
Waterproofing needs to be installed to the correct system and inspected before tiles cover it. Flashing must direct water away from vulnerable junctions. Bracing and tie-downs need to meet engineering requirements. Insulation, sarking and sealing require correct placement if the home is to perform as designed. Drainage needs appropriate falls and connection points before landscaping conceals it.
These are not optional extras. They are the difference between a home that photographs well and a home that remains dry, stable and comfortable over time.
A reliable custom builder uses licensed, insured and qualified trades, but trade credentials alone are not enough. The work requires supervision, clear scopes and documented checks at key stages. Frame, waterproofing, pre-plaster and completion inspections provide accountability while defects can still be corrected properly.
At Builda Group, this trade-led focus extends to the elements many homeowners never see: structural bracing, flashing, waterproofing and the disciplined sequencing required to protect the work completed before it. It is a practical standard, not a marketing line.
Renovation, Rebuild or Dual Occupancy: Choose the Right Path
The best building option depends on the property and the outcome required. A renovation can preserve the character of a home and make good use of an established structure, particularly where the existing building is sound and the footprint can be improved efficiently. It can also involve more uncertainty, because conditions behind walls and beneath floors are not always known until work begins.
A knockdown rebuild offers a cleaner opportunity to design for modern living, energy efficiency and long-term maintenance. It can be the better financial and practical choice when an existing home needs extensive structural work, has poor orientation or cannot deliver the spaces the family needs. Demolition and rebuilding require careful planning, but the construction process is generally more predictable once the site is cleared.
Dual occupancy can create value and flexibility, whether the intention is to house extended family, retain one dwelling and sell another, or build an investment asset. It is also more complex than building two homes on one block. Town planning, title considerations, services, access, overlooking, private open space and construction logistics all need to be addressed early. A design that looks workable in concept may not satisfy council requirements or achieve a practical building outcome.
The right builder will not push every project into the same solution. They will explain the trade-offs plainly and help test the brief against the site before significant money is committed.
Communication Is Part of the Build
A well-run project has a clear sequence: consultation, design development, approvals, contract documentation, construction, inspections, handover and post-handover support. Clients should understand where the project sits, what decisions are required and what is coming next.
That does not mean promising that construction is free of pressure. Weather, authority approvals, supplier lead times and latent conditions can affect a programme. It means dealing with issues early, communicating directly and maintaining control over the work rather than allowing uncertainty to drift.
Ask prospective builders how they manage site supervision, who your main point of contact will be, how variations are documented and when inspections occur. Ask what sits inside the contract price and what remains an allowance. Their answers will tell you far more than a display home finish schedule.
For a home in Westmeadows, the strongest starting point is a builder prepared to examine the site carefully, challenge weak assumptions and document the work before a shovel goes into the ground. That is how a considered design becomes a home built to last.