
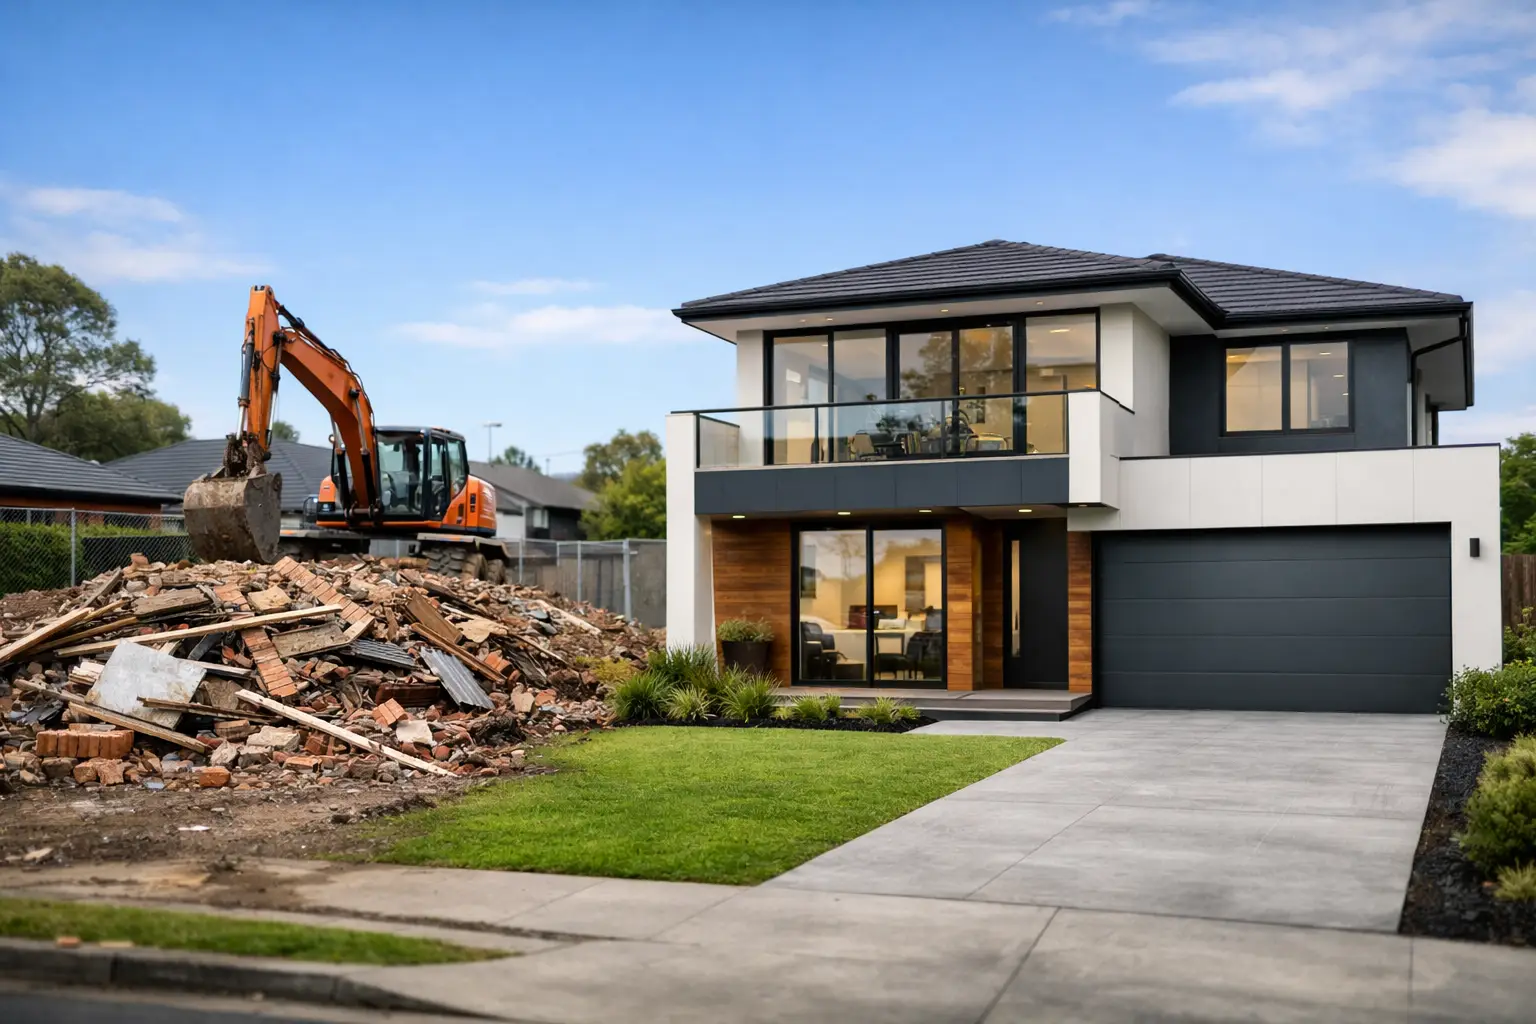
A cramped floorplan, poor orientation and years of piecemeal additions can leave a well-located Melbourne home working against the people living in it. A knockdown rebuild melbourne project gives you the chance to keep the address, school zone and neighbourhood you value while replacing an underperforming house with one designed for the way you live now.
That does not make it the easy option. Demolition, planning controls, service connections, soil conditions and construction access all need to be understood before a contract is signed. The best result comes from treating the rebuild as a properly managed construction project from day one, not simply choosing a façade and hoping the rest falls into place.
When a knockdown rebuild makes better sense than renovating
Renovation has its place. If a home has sound bones, enough ceiling height, a workable layout and heritage value worth retaining, a considered renovation may be the right path. But major renovations often reveal expensive unknowns only once walls and floors are opened up. Rotten framing, inadequate footings, old plumbing, non-compliant wiring and poor waterproofing can quickly change the budget and programme.
A knockdown rebuild is often the clearer choice when the existing home needs extensive structural work, sits poorly on the block, or cannot deliver the floor area and performance your family needs. Starting again allows the structure, services, insulation, drainage and layout to work as one system. It also removes the compromises that come with trying to join new work to ageing construction.
For owners in established suburbs, the value is usually in the land and location. Rebuilding lets you retain that advantage while creating a home with better natural light, practical storage, efficient heating and cooling, and spaces that suit family life rather than the needs of a previous generation.
Is your Melbourne block suitable for a rebuild?
Most suburban blocks can be rebuilt on, but suitability is not a guess. Before design work gets too far ahead, a builder should assess the conditions that shape cost, approvals and buildability.
Planning controls and overlays
Your property may be affected by heritage, neighbourhood character, vegetation, flooding, bushfire or other planning overlays. These do not automatically prevent redevelopment, but they can influence the permitted design, demolition requirements, setbacks, materials and approval pathway. A heritage overlay, for example, may require consent before demolition and may limit what can replace the existing dwelling.
Council requirements are only one part of the picture. Covenants, easements and owners corporation rules can also affect where and what you build. A registered easement can restrict building over part of the land, while a covenant may set conditions around dwelling type or materials. These matters should be checked before committing to a concept plan.
Ground conditions and drainage
Melbourne soil varies considerably between suburbs and sometimes within the same street. A proper soil test helps determine the site classification and the footing system required. Reactive clay, fill, slope, groundwater and nearby trees can all affect excavation, slab design and stormwater management.
This is one of the unseen areas where shortcuts cost later. Correct site preparation, drainage and footing design are not upgrades to be considered after selections. They are fundamental to a stable, durable home.
Access and existing services
A narrow side boundary, steep driveway, busy road or restricted access can change how demolition and construction are staged. Existing sewer, water, gas, electricity and telecommunications services must also be located and managed. In some cases, upgrades or relocations are needed to suit the new home.
A builder who understands site logistics will identify these constraints early. That allows the design, preliminary budget and construction programme to reflect the real site, rather than an idealised version of it.
The knockdown rebuild Melbourne process
A disciplined process reduces uncertainty. While every block and brief is different, a well-run rebuild generally moves through several clear stages.
It starts with a detailed consultation around the block, your budget, preferred style, required rooms and longer-term plans. This is where practical questions matter: Will ageing parents need a ground-floor bedroom? Is a future pool planned? Do you need to preserve a particular tree? Is dual occupancy a possibility now or later?
The next stage is site investigation and concept planning. The design should respond to orientation, setbacks, overlooking, vehicle access, private open space and the way you use each room. A good floorplan is not measured only by square metres. It should provide logical circulation, usable storage, sensible furniture zones and natural light where it earns its keep.
Once the design is sufficiently resolved, engineering, energy efficiency requirements, specifications and documentation can be coordinated for permits and pricing. This is where vague allowances create risk. Fixed-price clarity depends on having enough information to price the actual work, including structural requirements, site costs, finishes and inclusions.
After permits and approvals are in place, demolition can proceed. The site is then prepared for construction, from excavation and footings through to framing, roofing, services, linings, joinery and finishes. Each stage should be inspected and documented, particularly the work that will later be hidden behind plaster or beneath floors.
What affects the cost of a rebuild?
There is no responsible single figure for a knockdown rebuild because the range of variables is too broad. The size and complexity of the home matter, but so do the conditions beneath it and the documentation behind it.
Key cost drivers include demolition conditions, asbestos handling, soil classification, slope, retaining, service upgrades, planning obligations, access restrictions, structural steel, glazing, custom joinery and the level of finish selected. A straightforward single-storey build on a clear, level block will be very different from an architect-designed home on a constrained site with extensive excavation.
The important distinction is between an attractive starting price and a complete project price. Low initial figures can exclude site works, permits, engineering, landscaping, quality fixtures or key construction details. Those omissions do not disappear. They return later as variations, delays or compromises.
Ask for a clear scope of works and take time to understand what is included, excluded and allowed for. If an allowance is unavoidable, it should be identified plainly, with a realistic basis. Transparency is not just about receiving a number. It is knowing what that number is built on.
Build quality is decided before the paint goes on
Premium finishes are enjoyable, but they do not compensate for poor work beneath them. The long-term performance of a home is shaped by details that are easy to overlook during a display inspection: footing preparation, framing straightness, bracing, roof flashing, waterproofing, insulation continuity and drainage falls.
These elements need experienced trades, proper sequencing and genuine supervision. Waterproofing should be completed before tiles conceal it. Flashings must direct water away from vulnerable junctions. Bracing and tie-downs need to be installed to the engineering design, not improvised on site. A clean finish at handover is expected, but it is not proof of construction quality.
This is why documented stage-by-stage inspections matter. They create accountability while work is visible and provide confidence that the home has been built to the approved plans and relevant standards. At Builda Group, the focus is on the details that carry the building for decades, supported by licensed and insured trades and a 10-year structural guarantee.
Choosing the right rebuild partner
A knockdown rebuild asks a lot of your builder. They need to manage design coordination, council and building approvals, demolition, site conditions, trades, programme, quality control and communication without losing control of the details.
Look beyond glossy imagery and ask direct questions. Who will manage the project? How are variations handled? What inspections occur during construction? How are allowances documented? What happens when a site issue is uncovered? A capable builder will answer clearly and will not pretend that every site is free of risk.
You should also expect a builder to challenge poor decisions where necessary. That might mean explaining why a desired layout creates planning problems, why a cheaper product is unsuitable for the application, or why an allowance needs to be resolved before contract. Straight advice early is far less expensive than a difficult conversation once the build has started.
A successful rebuild is not about making the old house disappear as quickly as possible. It is about replacing it with a home that is properly designed, properly documented and properly built for the block you have chosen to keep.