
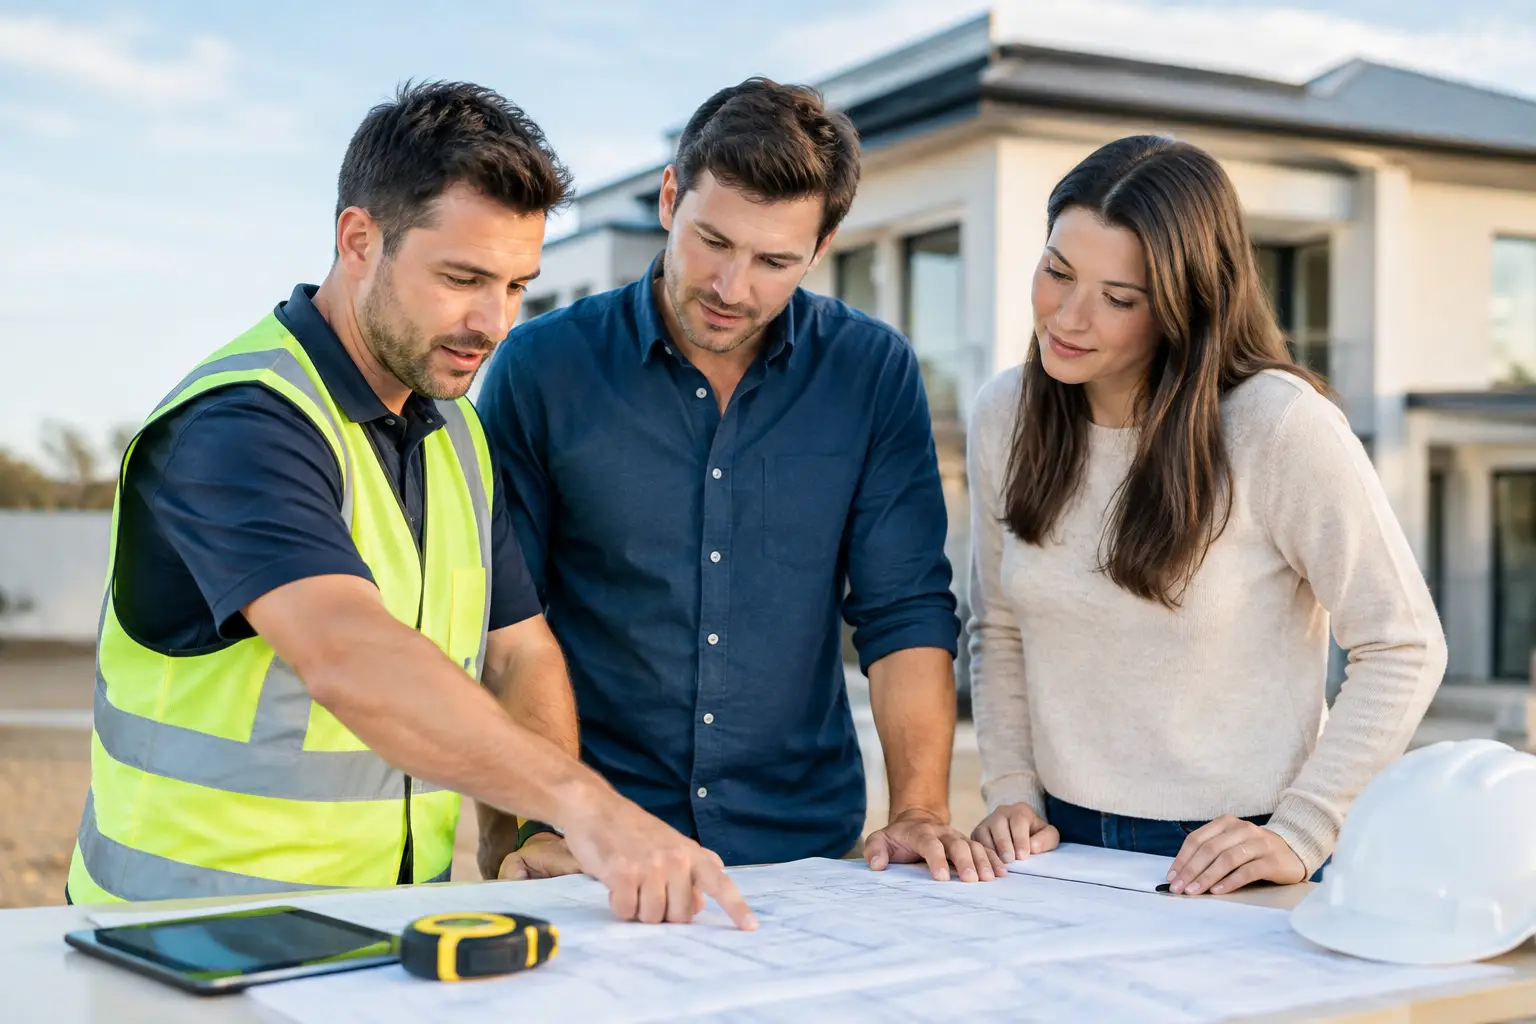
A new home in Mickleham is not judged only on the day the keys are handed over. It is judged years later, when winter rain tests the flashing, movement tests the bracing, and daily family life tests every finish and fitting. Choosing a Mickleham building company is therefore not simply a question of finding a style you like. It is a decision about who will control the details that protect your investment long after the display-home shine has worn off.
Mickleham continues to attract families, owner-occupiers and investors looking for more space, better layouts and the opportunity to build to suit the way they live. That opportunity can be excellent, but it also comes with decisions around site conditions, planning requirements, design scope, contract allowances and construction quality. A capable builder brings discipline to each of them.
What a Mickleham Building Company Should Manage
A proper residential build is a connected process. Design decisions affect engineering. Engineering affects cost. Permit conditions affect timing. Trade sequencing affects quality. When those parts are managed in isolation, the homeowner usually carries the risk through delays, variations or work that has to be corrected later.
The right builder should take responsibility for the full path from early feasibility through to handover. That includes understanding the block, coordinating design and documentation, arranging the required permits, setting out a clear contract scope, managing trades and conducting inspections at meaningful stages of construction.
This is particularly important for custom homes, knockdown rebuilds and dual occupancy projects. These are not off-the-shelf builds with a handful of cosmetic selections. They require decisions to be resolved before work begins, not improvised once trades are already on site.
A builder should also be willing to explain what sits behind the finished walls. Waterproofing systems, roof drainage, wall bracing, insulation installation, flashing details and slab preparation are not the glamorous parts of a home. They are, however, where costly failures often begin. Good workmanship is visible in the finished product, but it starts with the work most people will never see.
Start With the Site, Not the Floor Plan
A floor plan can look ideal on a screen and still be wrong for a particular block. Before committing to a design direction, a builder should assess the site and raise the practical questions early.
Is there fall across the land that will affect excavation, drainage or retaining? Are there easements, services or access constraints? Does the orientation support the way the home will be used? Will the proposed footprint leave enough room for access during construction? For a dual occupancy development, can the layout accommodate parking, private open space, servicing and relevant council requirements without forcing compromises late in the process?
There is no single answer for every Mickleham property. A level block with straightforward access may support a more predictable construction path than a site requiring substantial earthworks or retaining. The key is not to avoid complexity. It is to identify it, price it properly and design around it before a fixed-price contract is signed.
Homeowners should be cautious of early figures that look attractive but rely heavily on provisional allowances. Allowances have their place where an item genuinely cannot be confirmed at the outset. They should not be used to make an incomplete scope appear cheaper than it is. The more work done upfront on documentation, selections and site investigation, the more reliable the price can be.
Fixed Pricing Requires a Defined Scope
A fixed-price contract is valuable because it creates clarity. It is not a licence for vague inclusions. A price can only be genuinely reliable when the drawings, specifications, engineering and site requirements have been properly considered.
Before comparing builders, look beyond the headline number. Ask what is included for site works, connections, drainage, flooring, joinery, appliances, landscaping interfaces and permit-related costs. Check whether the specification identifies actual products and standards rather than broad descriptions that leave room for interpretation.
You should also understand the variation process. Even well-planned projects can change. You may alter a layout, select a different finish or encounter a condition that was not reasonably identifiable earlier. The issue is not whether variations can occur. The issue is whether they are documented, explained and approved before the cost is incurred.
A disciplined builder will be direct about this. They will separate included work from excluded work, identify allowances clearly and avoid making promises that cannot be supported by the contract documentation. That approach may feel more detailed at the start, but it protects the client when the project is underway.
Assess the Build Quality Behind the Sales Conversation
Many builders can present attractive kitchens, bathrooms and façades. Those finishes matter, but they do not tell the whole story. Ask how the builder controls quality at the stages where errors are difficult to see and expensive to fix.
A serious construction process should include documented checks during key stages, including slab preparation, framing, waterproofing, lock-up and pre-handover. The exact inspection points will depend on the project and regulatory requirements, but the principle is consistent: quality should be checked as work progresses, not assumed at the end.
It is reasonable to ask who manages the site day to day, how often they attend, how defects are recorded and rectified, and whether trades are licensed and insured for the work they perform. The answers should be specific. Statements such as “we use good tradies” are not enough when you are committing to a major construction project.
The same standard applies to materials and detailing. External cladding, roof penetrations, window flashings and wet-area waterproofing need to work as a system. A premium result is not achieved by spending heavily on one visible feature while allowing basic construction details to be rushed.
At Builda Group, this focus is centred on trade-led execution and the structural details that give a home its long-term integrity, supported by stage-by-stage inspections and a 10-year structural guarantee.
Choose a Builder Who Can Coordinate the Whole Project
For homeowners, one of the greatest risks is being left to coordinate competing consultants, trades and approvals without a clear point of accountability. It can create confusion quickly. An architect may issue a revision, an engineer may require a change, and the builder may need further information before work can proceed. Without active coordination, time and money are lost.
A capable builder brings those conversations together. That does not mean they should replace specialist advice where it is needed. It means they should manage the process so the design can be built, the documentation is sufficiently resolved and the work on site follows the approved plan.
This matters even more for a knockdown rebuild. Demolition, service disconnections, temporary arrangements, site access and construction sequencing all need attention before the new home rises from the ground. For dual occupancy, the coordination can extend to planning, subdivision considerations, separate services and a build sequence that supports the intended outcome.
Clear communication is part of this discipline. Clients should know what has been completed, what is coming next, what decisions are needed and whether any issue requires action. Regular updates do not eliminate the realities of construction, including weather or supply delays, but they prevent uncertainty from becoming silence.
Questions Worth Asking Before You Sign
The best early conversations are practical rather than promotional. Ask a prospective builder how they assess site conditions, when they involve engineers, what their fixed-price scope includes and how they manage changes. Ask for a clear explanation of their inspection process and who is accountable for quality on site.
It is also worth asking how the builder approaches the handover period. A home should not be treated as complete simply because practical completion has been reached. There should be a proper walkthrough, a documented defects process and a clear explanation of warranties, maintenance and post-handover support.
Pay attention to the way answers are given. A builder who is transparent before a contract is signed is more likely to be transparent when an inconvenient issue appears. Construction requires trust, but trust should be built on evidence: clear documents, defined responsibilities, sound technical knowledge and a willingness to discuss the difficult parts of the job.
The right builder will not reduce your project to a glossy façade and a starting price. They will help you make informed decisions, establish a buildable scope and deliver the kind of workmanship that remains dependable when the home is no longer new.