
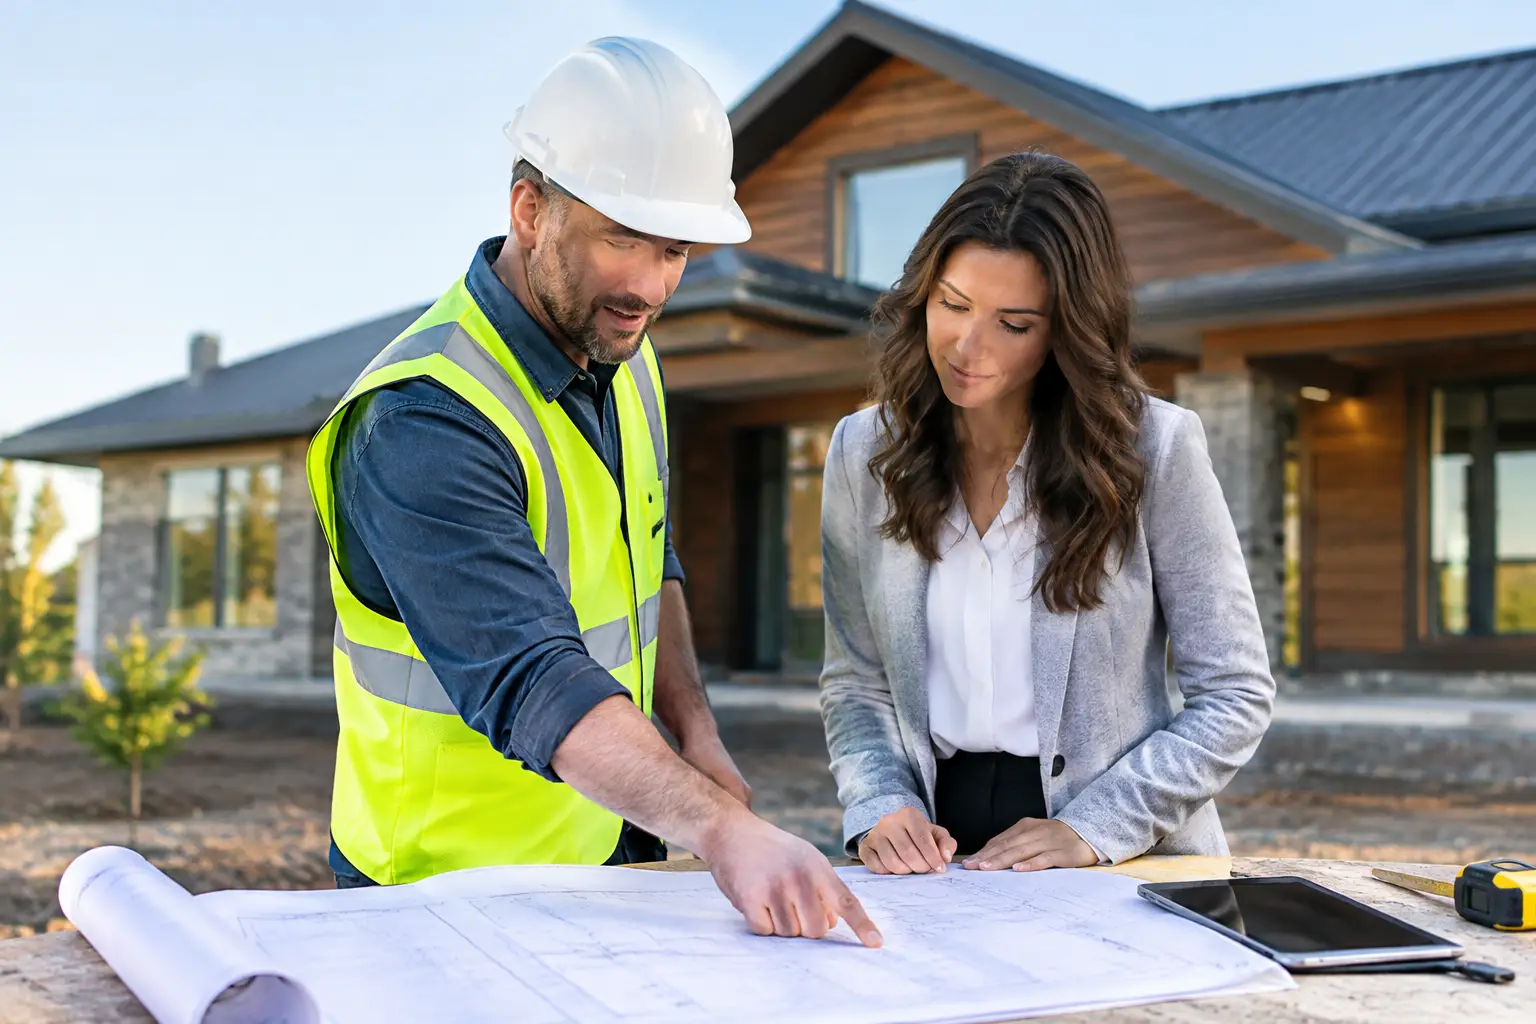
A search for a greenvale building company usually starts with a plan: more room for a growing family, a replacement for a tired home, or a site with potential for two quality dwellings. The harder part is finding a builder equipped to carry that plan through the realities of design, permits, cost control and construction. Good renders are easy to produce. A dry, straight, compliant and durable home takes disciplined work at every stage.
In Greenvale, where homeowners may be weighing up custom builds, substantial renovations, knockdown rebuilds and dual occupancy projects, the choice of builder has consequences well beyond the final finishes. The right partner makes decisions early, documents them clearly and controls the work that will disappear behind plasterboard, cladding and tiles.
What a Greenvale building company should manage
A residential build is not one job. It is a sequence of connected decisions, and each one affects cost, timing and buildability. A capable builder should help establish the brief, test the site, coordinate design input, identify planning and permit requirements, prepare an accurate scope, manage trades and maintain quality control through to handover.
This matters particularly for clients who have not built before. The process can appear straightforward until the first constraint emerges: an easement, a fall across the block, a planning overlay, existing services, bushfire considerations, restrictive covenants or a design that looks impressive but is unnecessarily difficult to construct. These issues are not necessarily deal-breakers. They need to be identified before they become expensive variations or delays on site.
For a knockdown rebuild, early investigation should cover demolition requirements, service disconnections, site access, neighbouring properties and the condition of any retained elements. For a major renovation, the builder needs to understand how the new work will connect to the existing structure. Old houses can conceal uneven floors, inadequate framing, water damage or undocumented alterations. Allowing for investigation is more honest than promising certainty before the building has been properly assessed.
Dual occupancy brings another layer of responsibility. Design efficiency matters, but so do planning controls, overlooking, private open space, vehicle access, drainage and the practical requirements of constructing two dwellings on one site. A builder should be able to coordinate the moving parts without treating the project as a collection of separate problems for the owner to solve.
Fixed price means a defined scope
Homeowners rightly want price certainty. But a fixed-price contract is only as reliable as the information and allowances behind it. A low number presented before the plans, engineering, specifications and site conditions are understood is not protection. It can simply shift uncertainty into provisional sums, exclusions and future variations.
Before committing, ask how the price has been built. The answer should be specific. It should identify the drawings and specifications relied upon, clarify what is included, explain any allowances, and state how unforeseen conditions or owner-requested changes will be handled. This is where transparency earns its value.
There will always be circumstances that cannot be fully priced at the first conversation. Soil conditions, latent defects in an existing home and authority requirements can only be confirmed once the relevant reports or approvals are available. The proper approach is to call these items out, investigate them, and resolve them before contract where possible. It is not to hide them under vague language.
Selections also need to match the budget. Premium stone, custom joinery, feature glazing and complex steelwork can be worthwhile, but they must be allowed for realistically. A good builder will explain the cost effect of each decision rather than encouraging clients to choose first and confront the financial consequences later.
Build quality is decided before the finishes go on
Beautiful tiles and a well-styled kitchen photograph well. They do not prove that the house has been built properly. The details that protect a home for decades are often the details no one sees at handover.
Waterproofing must be installed correctly before tiling. Flashings must direct water away from vulnerable junctions. Wall and roof framing must be properly braced and tied down. External cladding needs suitable clearances and interfaces. Drainage must be considered as part of the site, not as an afterthought once landscaping begins. These are not optional refinements. They are fundamentals.
The builder’s role is to set a standard, use appropriately licensed and insured trades, and inspect work before the next layer covers it. Stage-by-stage inspections create accountability because errors are easier and less costly to correct while they remain visible. They also provide a clearer record of what has been checked and when.
This is where the difference between a trade-led builder and a volume process becomes clear. A trade-led approach pays attention to how materials meet, how tolerances are managed, and whether the details on the drawings will work in real conditions. It is slower only where care is required. Rushing past a critical junction to protect a programme is not efficiency if it creates a defect later.
Compliance is the baseline, not the finish line
Permits, inspections and certification are essential. They should never be treated as a substitute for craftsmanship. A compliant minimum outcome may still leave room for poor sequencing, weak communication or inadequate supervision.
Look for a builder who can explain both the compliance pathway and the quality controls that sit above it. That includes structural engineering, building surveyor requirements, energy efficiency provisions, waterproofing standards and relevant site safety obligations. Clients do not need to become construction experts, but they should know who is responsible for each part of the process.
Communication should be planned, not improvised
Most difficult building experiences are not caused by one dramatic event. They build through small gaps: unanswered questions, unclear selection deadlines, verbal changes that are never documented, or a client discovering a problem after work has already moved on.
A professional construction process gives communication a structure. Clients should know their key point of contact, how often they will receive updates, when selections are required, and how variations are approved. Site discussions are useful, but important decisions need to be recorded in writing. That protects both the homeowner and the builder.
Programme transparency matters too. Building timelines can move due to weather, authority delays, material lead times and changes to scope. No builder can honestly promise that every variable will behave perfectly. What they can do is manage the programme actively, communicate emerging risks early and explain what is being done to protect the next stage.
For families remaining in their home during a renovation, communication is even more critical. The builder should plan around access, temporary services, dust control, site safety and the point at which the home becomes impractical to occupy. A staged renovation can reduce disruption, but it can also add complexity. The best option depends on the extent of structural work and the household’s capacity to live around construction.
Questions worth asking before you appoint a builder
The first meeting should go beyond style preferences and an indicative budget. Ask how the builder investigates site constraints, what documentation is needed before a fixed price can be issued, and who will manage your project day to day. Ask how quality is checked at key stages and how defects are addressed before handover.
It is also reasonable to ask about licences, insurance, trade qualifications and structural warranty arrangements. A builder who takes their responsibilities seriously will answer plainly. They should be able to explain their process without relying on broad promises about quality or service.
Pay attention to the questions they ask you as well. A builder focused only on winning the job may rush towards a price. A builder focused on delivering the job will ask about your priorities, site, timing, budget limits, design expectations and appetite for complexity. That conversation can reveal whether the partnership is likely to work once real decisions begin.
A better standard for residential construction
Choosing a builder is not about finding the loudest claim or the lowest starting figure. It is about appointing a team with the discipline to control detail, communicate honestly and stand behind the structure as well as the appearance. Builda Group approaches residential construction with that standard in mind: careful planning, fixed-price clarity once the scope is properly defined, qualified trades and close attention to the work that protects a home long after handover.
For a Greenvale project, take the time to test the builder’s process before signing anything. The strongest homes are rarely the result of shortcuts. They are built through clear decisions, accountable supervision and the willingness to do the unseen work properly.