

Kitchen renovations Melbourne: the first decision is not which cabinet finish looks best. It is whether your project is a fitted kitchen or a proper rebuild. Take out a wall, move a sink, relocate a cooktop, or change the drain run, and the work stops being joinery. It becomes structural, plumbing and electrical scope. The risk is a quote blowout: contractors price cabinetry while the building work sits outside the estimate.
At Builda Group, we are a licensed Victorian residential builder with a Domestic Builder Unlimited licence, servicing Melbourne and surrounds. Our work covers new residential builds, renovations and extensions, unit developments, NDIS accessibility modifications, and insurance repair works. We have over 10 years of hands-on industry experience, as self-reported.
This guide compares what a fitted kitchen and a proper rebuild actually mean. You will learn where quote blowouts start, what changes when walls come out, how plumbing and drainage constrain layout, what electrical, lighting and ventilation scope includes, and what to confirm on permits and Victorian licensing. We also cover when each path is right, how to define scope before comparing contractors, and the questions that reveal how a contractor scopes work.
What a Fitted Kitchen and a Proper Rebuild Actually Mean
The two scopes are not variations of the same job.
A fitted kitchen is joinery scope: new cabinetry, benchtops, splashback, appliances and finishes installed inside existing walls, reusing the existing sink, cooktop and power positions.
A proper rebuild is building scope: walls removed or added, doorways and windows altered, and plumbing, drainage, gas and electrical services relocated and re-certified, with the kitchen delivered as one package inside a building contract.
The dividing line is not budget or finish level. It is whether the building fabric and the services behind it are altered. Naming the scope correctly up front changes which trades are required, which permits apply, how long the site stays open, and who is responsible for defects later. It also shapes the wider question of a knockdown rebuild versus a renovation.
One question settles it early: will anything behind the plaster or below the floor change? If yes, you are in rebuild territory, whatever the drawings look like.
Where Kitchen Quote Blowouts Actually Begin
Blowouts rarely start on site. They start when a joinery-style quote meets a structural reality: a wall removal priced as cabinetry, or existing services assumed to be reusable when they are not.
A price is only as accurate as the scope it was written against. Undefined scope produces line items later labelled variations that were always part of the job. The commonly missed items are structural design and engineering, permit and surveyor fees, temporary kitchen arrangements, service disconnection and reconnection, and making good after each trade. This is the same mechanism behind most budget blowouts in residential builds.
Because scope, not price, is the variable, a cheaper quote on flagged work is not evidence of better value. It is often evidence of a thinner scope document. Builda Group, which reports over 10 years of hands-on industry work across Melbourne renovations, finds the difference between a smooth kitchen and a difficult one is usually settled before a single cabinet is ordered.
Write the scope down and treat it as the comparison tool. Without it, you are comparing numbers that were never measuring the same thing.
Structural Scope: What Changes When Walls Come Out
With scope on paper, the first question is the wall. Before anything is touched, someone must establish whether it is load-bearing. That normally means a structural engineer’s assessment and, for most alterations, a building permit before demolition starts.
Removing a load-bearing wall usually means a beam or post, plus footings to carry the new load. That design work happens before cabinetry is ordered, not after.
Other items quietly move a kitchen into rebuild scope: enlarging a window or doorway, removing a bulkhead, changing floor levels, or moving a wall to gain bench run.
Melbourne’s housing stock behaves differently suburb to suburb. Solid brick, brick veneer and weatherboard homes each bring their own fixing and propping considerations, and heritage overlays can add a planning step.
Sequence is everything: structural work first, then services rough-in, then cabinetry, then finishes. Reordering those steps is where delays compound, not least because the build sequence protects the finished work.
Plumbing and Drainage: The Real Constraint on Layout
With structure settled, services come next. Drainage sets the real limit on layout.
Hot and cold supply lines can usually be rerouted within the room without drama. Waste is different: drains rely on fall, and fall depends on floor structure. A short sink shift may reuse the existing waste. Move the sink or dishwasher across the room and you are often cutting into the floor or ceiling below, which is building work, not joinery.
In apartments, relocating waste can mean penetrating the slab and coordinating with the neighbouring occupancy. Raise it long before demolition.
Gas appliance changes are licensed work with certification attached. In Victoria, the BPC regulates plumbing practitioners and plumbing work, ask your contractor for their licence number and confirm it on the BPC register before work starts. Drainage laid under buildings is separately regulated. Ask directly: which licensed trades are on the job, and what compliance certificates come with the final invoice? The same applies to structural bathroom modifications: moving fixtures is a services decision.
Electrical, Lighting and Ventilation Scope
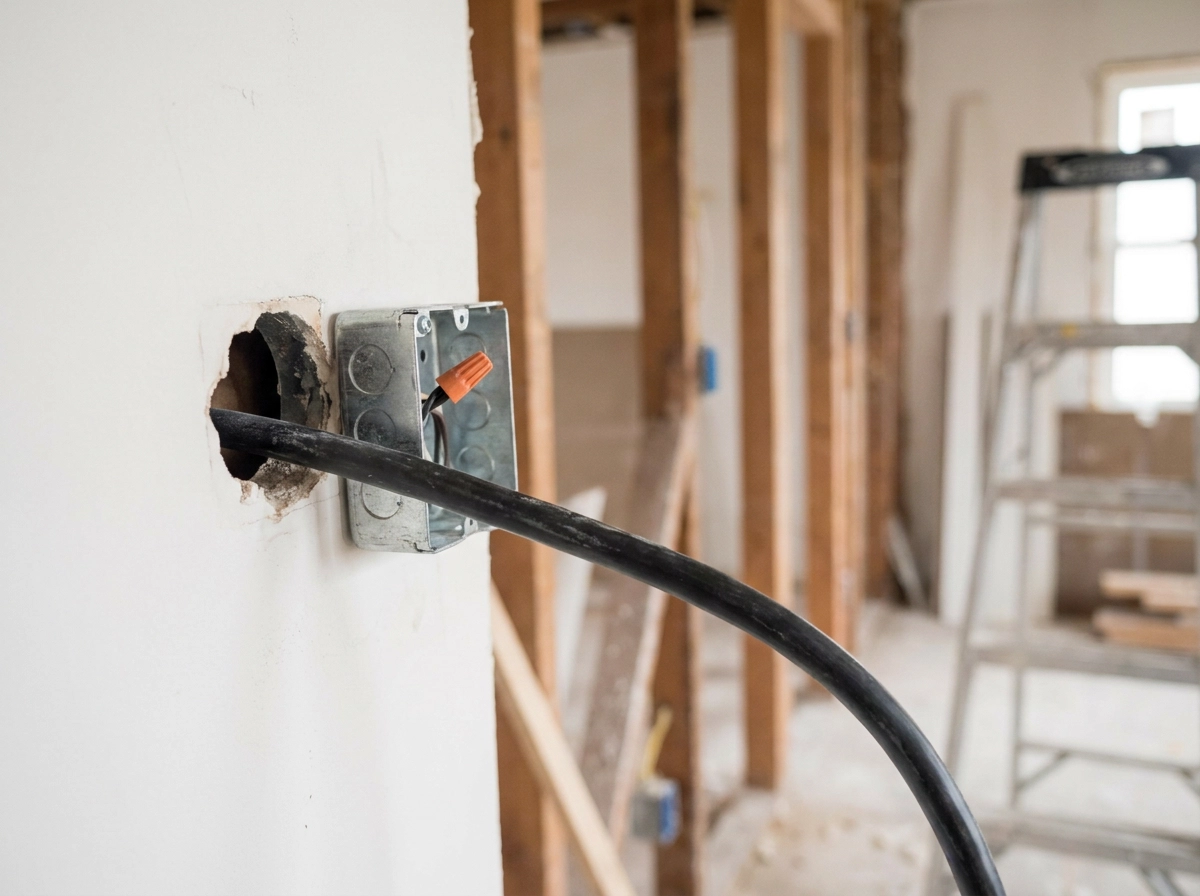
Electrical follows the same licensing logic. Ovens, induction cooktops and dishwashers usually need dedicated circuits, and older switchboards often need work before a modern kitchen can be connected at all.
Rangehood ducting is a building item disguised as a kitchen item. Without an existing duct path, you are cutting through cabinetry, wall or roof, and that route gets designed, not improvised on site.
Lighting and power are set out before plaster and cabinetry go on, then verified at services rough-in inspection. Changing your mind after lining is possible, and expensive. Appliance heights, benchtop power, task lighting and switch positions fail when they are decided after the joinery is drawn rather than alongside it.
Electrical work must be done by a licensed electrician and certified, ask your contractor how the compliance paperwork is handled and who lodges it. Before comparing kitchen renovation contractors, confirm how certification is handled and who provides it. The same paperwork trail runs through permits and licensing.
Permits and Victorian Licensing: What to Confirm, Not Assume
Certificates are only half the compliance picture. Structural alterations generally need a building permit, issued by a building surveyor, either private or through the relevant authority. A separate planning step may apply in some cases, confirm with your council before drawings are finalised.
Domestic building work in Victoria above certain contract thresholds requires a registered builder. Ask for the registration number and check it on the Victorian Building Authority register before signing. Builda Group holds a Domestic Builder Unlimited licence, the credential worth verifying on any quote. A licence number you can look up beats a logo on a van.
Know which side you are on: contracting a registered builder, or building as an owner-builder. That answer changes your permit obligations, insurance and warranty protection.
Fitted Kitchen vs Proper Rebuild: Side by Side
Those permit and licensing questions apply to a rebuild, not a fitted kitchen. Line the two scopes up:
| Fitted kitchen | Proper rebuild | |
|---|---|---|
| Walls and openings | Unchanged; no structural design or permit triggered by the scope | Removed, added or widened, with structural design and a building permit |
| Services | Existing sink, cooktop and power positions reused | Plumbing, drainage, gas and electrical runs relocated, with licensed trades and certification |
| Trades on site | Cabinetmaker, plus a plumber for a like-for-like appliance swap and an electrician | A builder coordinating structural, plumbing, electrical, plastering, tiling, cabinetry and finishing trades |
| Program | A contained install | Design, permit, demolition, rough-in, lining, cabinetry and finishing, in sequence |
| Risk profile | Finish and fit | Structural, waterproofing, service and coordination risk, so one party must be accountable for the whole |
| Paperwork | Ends with an invoice | Permits closed out, compliance certificates and a documented defects process |
Two scopes, two contracts. Where walls come out or services move, treat it as a building project, and work through when rebuilding is the smarter call.
When a Fitted Kitchen Is the Right Call
If nothing behind the plaster or below the floor needs to change, bench run, appliance positions and services already work for you, joinery replacement is the right scope.
Services must also be sound. Plumbing, drainage and wiring in reasonable condition, already where you need them, can be reused rather than relocated.
With no wall, opening or floor level changing, the scope does not trigger a building permit and needs no structural design.
Fewer trades means fewer sequencing risks and less time without a working kitchen: you are managing finish and budget, not coordination. It is also the scope where you can choose a kitchen built for weekday traffic.
The boundary is sharp. Move the sink, add a window or remove a wall, and the job changes category. The quote must change with it.
When You Need a Proper Rebuild
If the layout itself is the problem, joinery cannot solve it. Poor circulation, a blocked sightline, or a kitchen walled off from the living space are planning failures, not finish failures.
Wall removal, widened openings and absorbed spaces are building work, as covered above.
Those layout changes pull services with them, waste, gas, circuits, ducting, as detailed in the plumbing and electrical sections.
If the existing structure or services are past their useful life, a like-for-like install sits on top of a problem that resurfaces later, usually after the cabinets are in.
NDIS accessibility modifications, adjusting circulation, bench heights and appliance access, can reach into services and structure; if they do, the work falls into rebuild scope and needs a registered builder.
How to Define Scope Before You Compare Contractors
If your kitchen has landed in rebuild territory, the first deliverable is not a quote. It is a scope statement, in plain language: what is being removed, what is being added, which services move and which stay.
Split it into two columns, joinery and building work, with a rough order of magnitude against each. If you cannot say which column an item belongs in, that gap needs closing before you compare anyone.
Confirm the permit and licensing position for your address up front, including which authority is involved, so permits are not a late discovery.
Give every contractor the same written scope and ask each to list exclusions. Exclusions are where apples-to-oranges quoting hides.
Compare on scope, program, licence and documentation, not a single total. A clearly bounded price from a registered builder is easier to hold than a low number built on loose assumptions.
If you want the structural and services scope managed under one contract, that is the work Builda Group delivers across Melbourne and surrounds as a licensed Victorian residential builder based in Melbourne’s north.
Questions That Reveal How a Contractor Scopes Work
Ask these before you compare builders, not after.
- Has the wall been assessed, and who provides the structural design and the permit? A builder removing a load-bearing wall should name the engineer, and who lodges the permit.
- Which trades are licensed, which compliance certificates arrive at handover, and who closes out the permits? Expect certificates named, not described as standard practice.
- What is excluded from this price, and what would a mid-build layout change cost? Exclusions reveal the real scope. A vague answer signals variations later.
- How is the site sequenced, and what happens to my kitchen and household during demolition and rough-in? Ask where the temporary kitchen goes and how long the house is disrupted.
- Can I see your builder registration number and speak to a recent client? Reliable builders answer without hesitation.
Hesitation on any of these reveals more about scope discipline than the quote does.
Getting the Scope Right First
The category, fitted kitchen or proper rebuild, should already be settled before you reach this step.
That written scope document is your comparison tool, as outlined above.
Confirm the permit and licensing position for your specific address rather than relying on a neighbour’s experience.
If walls are coming out or services are moving, work with a registered Victorian builder who can hold the whole scope in one contract, including the parts you cannot see. Builda Group holds a Domestic Builder Unlimited licence and works across Melbourne and surrounds.
Category first, quotes second.
Conclusion
The scope decision, joinery or rebuild, and the written scope document are the two tools that prevent blowouts. If walls or services are moving, use a registered Victorian builder who can hold the whole scope under one contract. Builda Group holds a Domestic Builder Unlimited licence and works across Melbourne and surrounds. Start with your scope document, then ask Builda Group to price it. Clarity first, confidence after.