
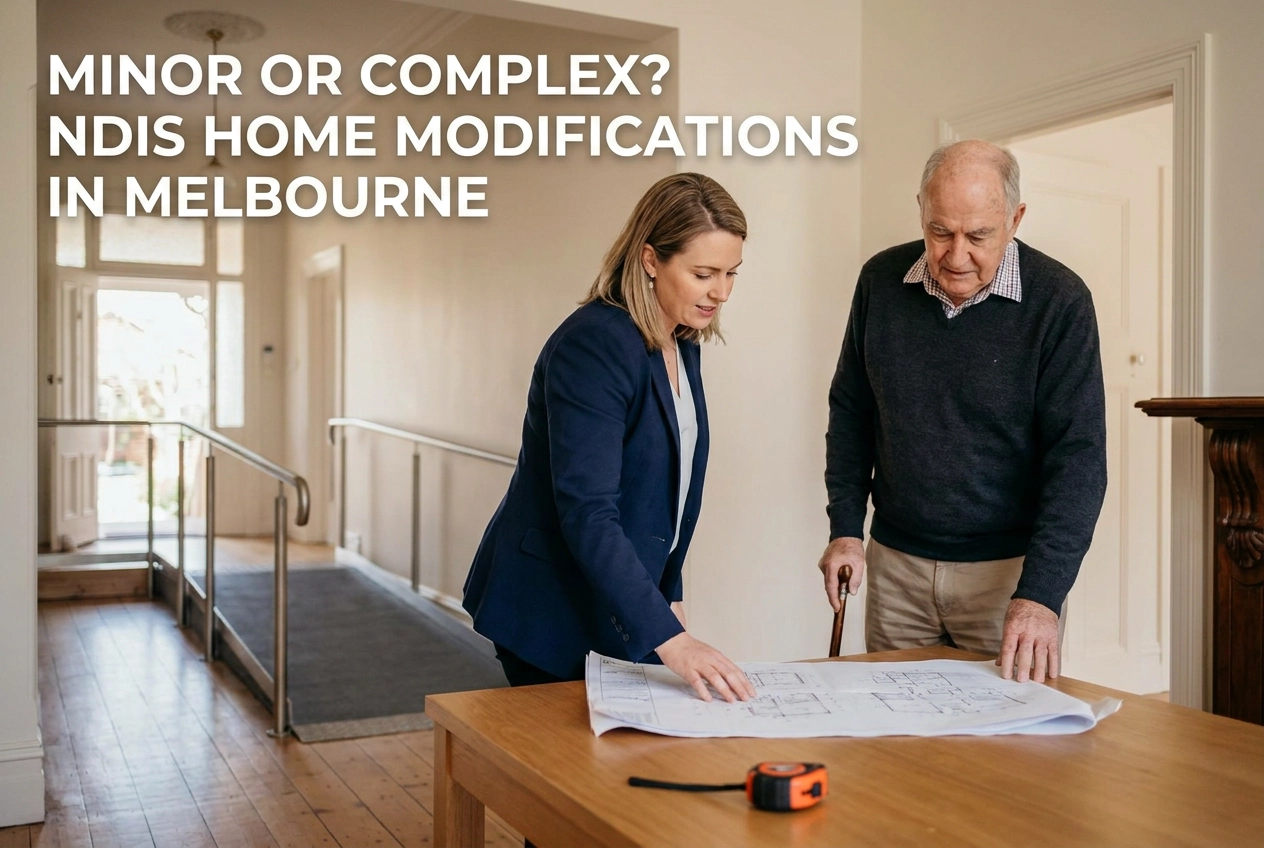
Most stalled NDIS builds in Melbourne do not stall on site. They stall at classification. Before a quote is requested or a trade is booked, the project must be sorted as minor or complex. That single decision governs who assesses the work, who signs off, and how long the build waits. In practice, the minor home modifications NDIS pathway can move faster, but only when the scope genuinely fits. Push too much into it, or understate complexity, and the job can be sent back, re-quoted, or delayed.
This tutorial explains why the minor or complex split comes before anything else, what counts as a home modification under the NDIS, what keeps work on the simpler pathway, and what pushes it to complex. It also covers assessment, quoting and approval roles, the Victorian rules that apply either way, where Melbourne builds commonly stall, how to brief a builder or designer, and what to confirm before you commit. Builda Group delivers NDIS accessibility modifications across Melbourne and surrounds under a Domestic Builder Unlimited licence. NDIS guidance is being updated, so verify current requirements as you plan.
Why the Minor or Complex Split Comes Before Anything Else
Every NDIS home modification begins with one question: is this minor or complex?
It is not a measure of how big the job looks. In our experience on Melbourne jobs, a threshold ramp and a full bathroom rebuild can both sit on the minor pathway, while a small change that touches the building shell may be treated as complex, but confirm classification with a qualified assessor for any specific job.
This guide sets out the pathway as published by the NDIS, flags what is changing under new legislation, and adds what we see on Melbourne jobs. Written for participants, families, support coordinators, occupational therapists, builders and designers. Our step-by-step NDIS modification process covers the build side.
Read it before plans are drawn. The classification question costs nothing to answer on paper and costs a great deal to answer on site.
What Counts as a Home Modification Under the NDIS
The NDIS describes home modifications as changes to a participant’s home that help them live there safely and do more of what they need to do. They are funded where the supports are considered reasonable and necessary.
The scope is wide: grab rails, handheld showers, accessible tapware and lever door handles through to ramps, widened doorways and structural bathroom changes. The NDIS participant page, What are home modifications, sets out that range.
The NDIS Guide to providing home modifications is the reference document for delivery. If you are quoting or designing, read it alongside the home modification assessment guidance. Both sit alongside specialised services like NDIS modifications, which must be built to a documented scope.
At time of writing, the NDIS home modification pages carry a notice that information is being updated for new legislation, check them directly before acting.
Framework before detail: modifications are funded through a participant’s plan, delivered by trades and assessors working to published provider guidance, and approved under a process being revised. Anything not attributed to an NDIS page is our own experience as a licensed Victorian builder; we say so because the rules are moving.
NDIS Minor Home Modifications: What Puts Work on the Simpler Pathway
Minor NDIS home modifications are the lower cost, lower risk changes: work that does not alter the structure of the home and does not require building approval. As a rule these are assessed during planning, or by an occupational therapist in the home, rather than through a full built environment assessment, and approved under the participant’s plan without a separate design process.
From our experience on Melbourne jobs, three questions settle most cases: Does the work change a load bearing element? Does it change the building footprint, the waterproofing or the exits? Does it trigger a building permit? Three no answers usually indicate minor, but confirm with the NDIS pathway and a qualified assessor.
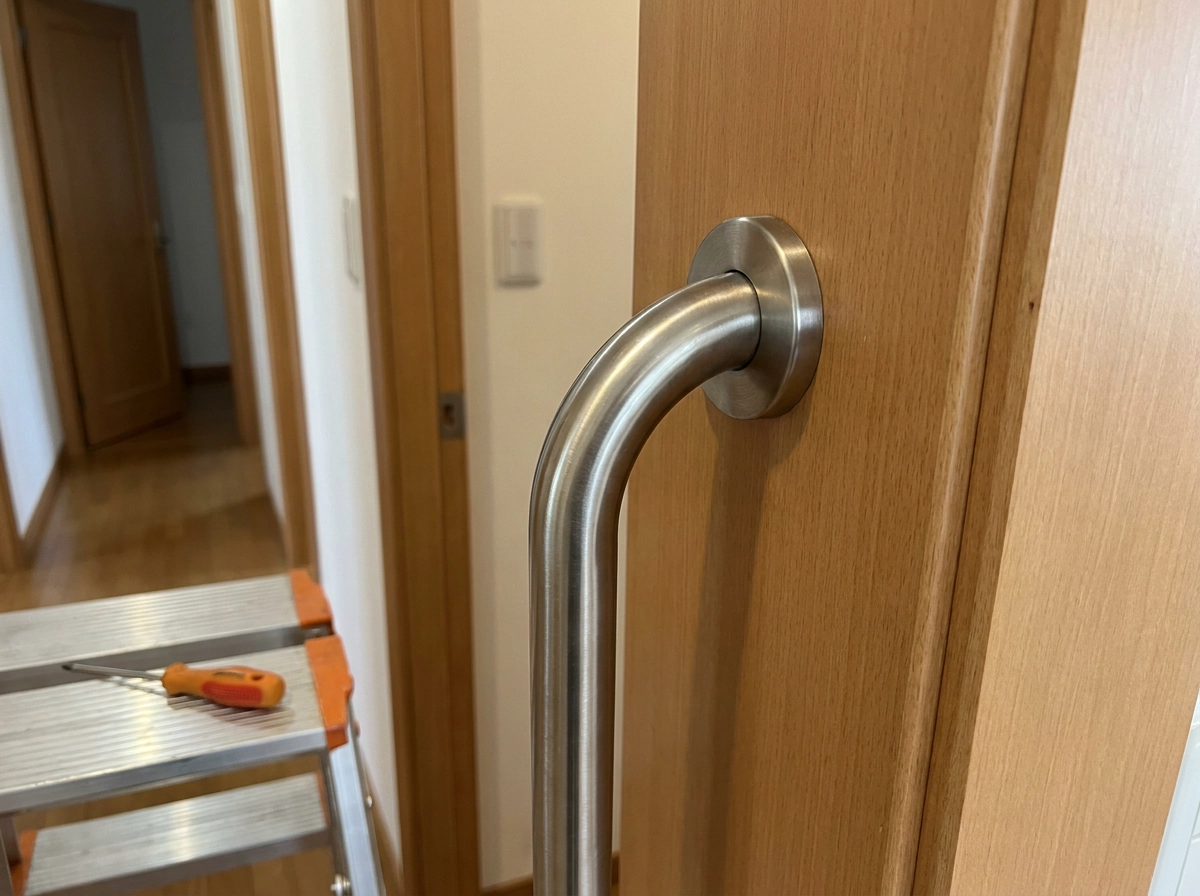
On Melbourne jobs we see grab rails and shower stools, handheld shower heads, lever taps, threshold ramps, handrails on existing steps, and door widening that reuses the existing frame. Scopes like these rarely call for the enabling works a structural alteration needs. These are common examples from our Melbourne work; the NDIS pages remain the authority on what qualifies for each pathway.
Confirm before you order materials or book a start date. We will not quote a dollar or scope threshold the NDIS has not published. If the boundary is unclear on your job, treat it as complex until someone qualified confirms otherwise.
What Pushes a Modification Onto the Complex Pathway
So what actually pushes work onto that pathway? Complex home modifications are the structural, higher cost, higher risk changes. They alter how the home is built, or how it will need to be built to perform over time.
In Melbourne, the signals we commonly see that indicate complex work include: structural alteration, removing or modifying walls, changes to waterproofing, new or reconfigured wet areas, ceiling hoists fixed to structure, major ramps with footings, platform lifts, and anything that needs a building permit. This reflects our field experience; confirm against current NDIS guidance for a specific scope.
Complex work normally requires a full assessment by an appropriately qualified assessor, often an occupational therapist with built environment experience, plus a design a builder can price and construct from. That is the groundwork behind our specialist NDIS, insurance and unit development work.
Where the participant rents or the property sits under an owners corporation, the owner or owners corporation may need to consent before works proceed, confirm requirements with the participant’s support coordinator and your plan manager, as this sits outside the NDIS process.
Timing follows. Complex work carries more steps before a trade arrives: assessment, design documentation, approval, then quoting and scheduling. Builders and designers looking for NDIS home modifications guidance land here, and early misclassification does the most damage.
Minor vs Complex at a Glance: The Two Pathways Side by Side
Complex work carries more steps. Here is the split at a glance.
Minor pathway: usually non-structural, no building permit required [confirm with surveyor], OT-led assessment, priced from an itemised scope.
Complex pathway: usually structural or higher risk, documented assessment and design, often requires a building permit, approval before final pricing, and a longer lead time with more people involved.
Use the split as a decision tool, not a rulebook. Classification is not a judgment on value; it is a process question that determines the steps required. The same logic shapes how we sequence NDIS, multi-dwelling and integrated projects.
On our jobs, it decides whether we quote from a simple scope or wait for full assessment and documentation.
In our experience, a scope can shift from minor to complex mid-project when site or design reveals what the initial assessment could not, the earlier that happens, the less time and cost it carries.
Who Assesses, Who Quotes, Who Approves
With the pathway settled, the roles divide cleanly.
Based on the NDIS guidance and our Melbourne experience:
Minor. Assessment is practical, done during plan review or by an OT at home. Quoting is a straightforward itemised list. Approval is understood to sit with the plan manager or NDIS delegate under the participant’s plan, confirm current approval steps with the NDIS and the participant’s plan manager.
Complex. A qualified assessor produces a full assessment and written specification. The design is documented, and a licensed builder prices that scope, not a sketch from conversation. Approval moves through the NDIS and is understood to involve review of the assessment, design and quote before funds release, confirm current approval steps with the NDIS and the participant’s plan manager. A builder quoting before the design is settled is guessing, and that guess fails approval.
Roles. The participant decides and consents. The assessor defines need and writes the specification. The support coordinator keeps it moving. The builder builds and certifies. The NDIS approves funding. See How the OT and Builder Process Actually Works for the on-site handoff.
The NDIS page How to provide a home modification assessment sets out how an assessment should be provided, and carries the legislative update notice.
In Victoria, anyone pricing or performing permit-triggering building work must hold the right licence. Builda Group holds a Domestic Builder Unlimited licence, covering structural and unlimited domestic building work. Sight it early on an NDIS job.
Where Melbourne Builds Stall: Getting Classification Wrong Early
With roles settled, the remaining risk sits in the first decision about the job. In our experience on Melbourne jobs, the most common cause of a stalled funded modification is misclassification: work scoped as minor when it was structurally complex, or the reverse.
The classic pattern: a ramp quoted from a photograph, a permit later found to be required, levels and footings that do not work, and a quote rebuilt after approval was already given. The reverse wastes a participant’s time: straightforward work treated as complex, so someone waits on a full assessment and design process they never needed.
From our experience on Melbourne jobs: a sloping block, a suspended floor, a previous extension, or a heritage overlay in an inner north suburb all change what counts as minor. Address and home type are usual culprits.
The fix is sequencing, not luck. Confirm classification before design, confirm permit need before quoting, then order materials or lock in a start date. Stalls usually trace back to approvals, compliance and consultant gaps. Because NDIS guidance is being updated, re-verify the pathway before the build starts.
Victorian Rules That Apply Either Way
A clean NDIS pathway does not clear the site. In Victoria, permit requirements come from the Building Regulations, not from how the NDIS classifies the job. A modification can sit on the minor funding pathway and still need a building permit.
Works such as structural alterations, new wet areas, and changes to exits often trigger a permit, confirm what applies to the specific property with council or a building surveyor. When a building permit is usually required covers the triggers.
Licensing runs alongside permits. Domestic building work in Victoria must be done by a registered domestic builder, and each trade must hold the right licence for its class of work.
We build across Melbourne and surrounds, including Melbourne’s north, and have delivered NDIS accessibility modifications over many years. That is our stated experience, not a claim of specialist accreditation.
Two gates open before anyone picks up a tool: the NDIS pathway and Victorian building requirements. Neither substitutes for the other.
Briefing a Builder or Designer on an NDIS Modification
Both gates open faster when the paperwork travels with the job. That handoff is the part builders, designers and coordinators control.
The following reflects our approach on Melbourne NDIS jobs; it is not a statement of NDIS requirements.
Builders and designers: never price from a plan number alone. Ask for the classification, the assessment report, the written specification and confirmation of approval status before you quote anything.
Participants and families: you do not need to memorise the NDIS rules. Be able to say which modification you want, why it is needed, and who is coordinating it.
Support coordinators and occupational therapists: the handoff is where delays are created or prevented. A one page summary naming the pathway, the approver and the expected next step keeps everyone moving without chasing.
A short information pack is enough:
- property details and ownership
- the assessment and design documents
- permit status and approval status
- the participant’s goal for the modification
Because NDIS guidance is being updated, record the source and the date you checked it on the paperwork. If a requirement changes mid project, you will know which version you priced.
That is the practical answer for anyone searching for NDIS home modifications guidance for builders and designers: scope confirmed, documentation confirmed, then quote.
Next Steps and What to Confirm Before You Commit
With the handoff pack assembled, four confirmations stand between you and a start date.
Confirm the classification first. Assessment, quoting, approval and the start date all follow from it, and nothing runs smoothly if it is wrong.
Check the current NDIS pages for your pathway. The NDIS states home modification information is being updated for new legislation, so record the date you checked and the page you used.
Confirm Victorian permit and consent requirements for the specific property before design is finalised, working through council or a registered building surveyor.
Document the scope before you quote, get assessment and design written up, and appoint a licensed domestic builder for any building work.
If you are planning an NDIS accessibility modification in Melbourne or surrounds, Builda Group can review the scope, flag what the classification means for the build, and price it once the documentation is ready.
This article was last reviewed in 2026.
Conclusion
The pathway starts with classification. Get minor versus complex right, and assessment, quoting, approval, and timing all align. Apply the four confirmations above, classification, NDIS currency, Victorian permits, and documented scope, before committing to a start date.
That is the practical value: classification and documentation settled before work begins, so your project can move from approved scope to a start date with confidence.