
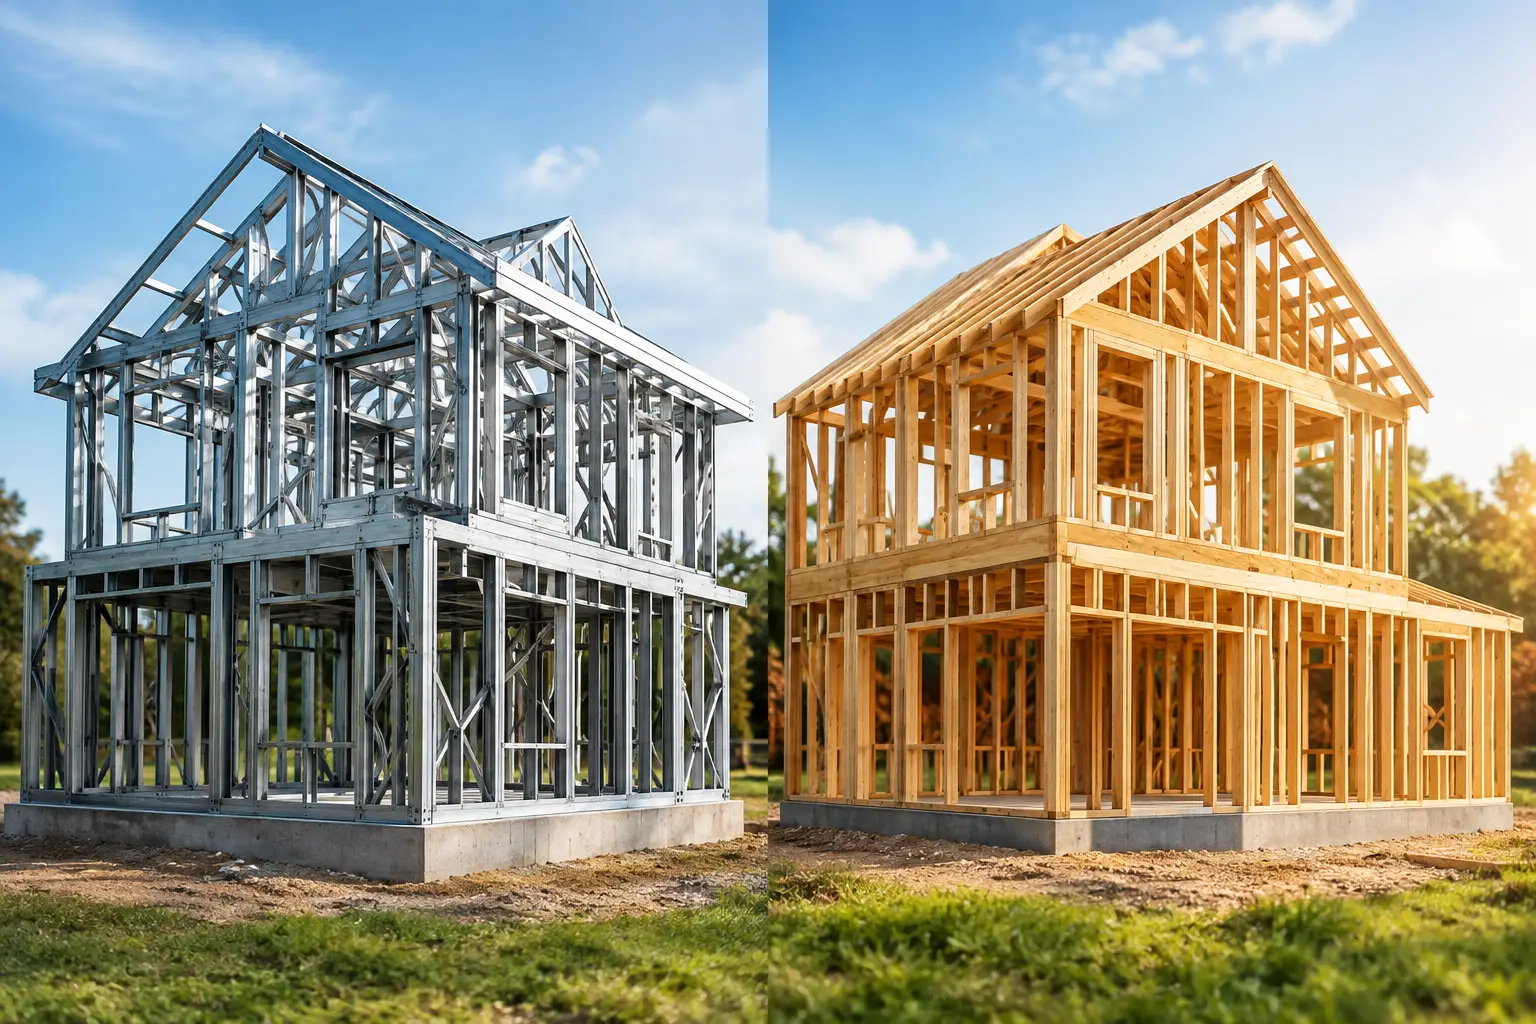
A steel frame vs timber frame decision is rarely settled by material alone. For a new home, knockdown rebuild or dual occupancy project in Melbourne, the right choice comes down to the design, site conditions, thermal performance, budget and, crucially, how well the frame is specified and installed.
Both systems can produce an excellent, compliant and durable home. Both can also cause expensive problems when corners are cut in engineering, detailing or site supervision. The frame is not a cosmetic choice. It is the structure that carries floors, roofs, linings, cladding and the everyday loads of family life for decades.
Steel Frame vs Timber Frame: The Practical Difference
Timber framing has been the standard structure for Australian homes for generations. It is familiar to designers, carpenters and trades, readily available, easy to alter on site and suited to a broad range of architectural styles. Properly designed and treated timber framing is a proven solution.
Light-gauge steel framing is factory-manufactured from cold-formed steel sections. Components are cut and pre-punched to the approved design, then delivered for assembly. It is straight, dimensionally stable and non-combustible, which can make it attractive for particular sites and building designs.
Neither material is automatically superior. A well-built timber-framed house will outperform a poorly detailed steel-framed house, and the reverse is equally true. The quality of the drawings, engineering, bracing, connections, insulation, flashing and inspections matters more than a marketing claim about any one material.
Structural Strength and Design Flexibility
Steel has a high strength-to-weight ratio and does not shrink, twist or warp as it dries. That consistency can be useful where walls need to remain particularly straight for crisp plaster finishes, tiled areas or detailed joinery. It can also suit engineered roof and wall systems where repeatability matters, including some multi-dwelling projects.
Timber is also structurally capable when designed to the relevant Australian Standards. It is forgiving to work with, and experienced carpenters can efficiently accommodate small site variations, service penetrations and late-stage detailing changes. For custom homes and major renovations, that practical adaptability is often valuable.
Long spans, large openings and complex roof forms are not simply a steel-versus-timber question. They may require LVL, structural steel beams, portal frames or engineered trusses regardless of the wall-frame material. The engineer should determine the structural solution based on loads, spans, wind classification, soil report and architectural intent – not a blanket preference.
Renovations need a different conversation
When extending an older weatherboard or brick home, timber can be easier to integrate with existing construction. It allows practical adjustment where original walls are not perfectly square or level, which is common in established Melbourne homes.
That does not rule out steel in an extension. It simply means the junction between old and new construction needs careful design. Movement, waterproofing, insulation and cladding interfaces all need to be resolved before work starts, not improvised once the roof is open.
Cost: Look Beyond the Frame Price
Clients often ask which frame is cheaper. The honest answer is that it depends on the project and the procurement method.
Timber framing can be competitively priced because the supply chain and labour pool are well established. Steel framing may reduce waste, provide predictable factory-cut components and speed up parts of installation, particularly on repeated layouts. But transport, fabrication lead times, assembly requirements and the availability of appropriately experienced installers can change the equation.
The frame package is also only one portion of the construction budget. A saving at framing stage is not meaningful if it creates additional cost in insulation, services coordination, modifications or delayed trades later. For a fixed-price contract, the better question is whether the full structural and thermal package has been properly allowed for, with clear documentation and no vague exclusions.
A disciplined builder will price the approved design, engineer the frame correctly and identify variations before they become site surprises. That is more valuable than choosing a material on a headline rate alone.
Moisture, Termites and Corrosion
Timber can be vulnerable to termite attack and moisture damage if it is not protected, detailed and maintained correctly. In Victoria, termite management measures are part of responsible new-home construction. Treated timber, physical barriers, good drainage and inspection access all contribute to long-term protection.
Steel is not a food source for termites, which is a genuine advantage. However, a steel frame does not eliminate the need for termite management altogether. Termites can still damage timber skirtings, cabinetry, flooring and other components, and they can travel through concealed pathways into a building.
Steel also requires protection from corrosion. Galvanised framing is designed for typical residential conditions, but exposure matters. Coastal environments, wet areas, poor ventilation and unaddressed water leaks require careful detailing. If water is getting into a wall cavity, the issue is not just the frame material. It is a failure in flashing, cladding, roof drainage, waterproofing or maintenance that needs to be addressed promptly.
Thermal Performance and Acoustic Comfort
This is where the specification becomes more important than the headline material choice.
Timber has lower thermal conductivity than steel, meaning it transfers heat less readily through the wall structure. Steel can create thermal bridges if insulation and wall systems are not designed properly. That does not make steel unsuitable, but it does mean insulation needs to be continuous and correctly installed, with appropriate thermal breaks and detailing around external walls.
For either frame type, a high-performing home relies on the whole building envelope: wall and ceiling insulation, window performance, orientation, shading, draught sealing, roof design and ventilation. A frame alone will not deliver comfort.
Acoustic performance follows the same principle. Timber and steel walls can both achieve strong sound control with the right plasterboard layers, insulation, resilient mounting systems and separation details. This becomes especially important in dual occupancy projects, home offices and bedrooms adjoining living areas. Do not assume one frame will solve noise issues without a properly documented acoustic strategy.
Fire and Bushfire Considerations
Steel is non-combustible, which can be an advantage in fire-prone settings. Yet bushfire construction is governed by the site’s Bushfire Attack Level and the complete external building system. Windows, doors, roof junctions, vents, cladding, subfloors and gaps all need to meet the relevant BAL requirements.
Timber can also be used in bushfire-prone areas where the specified products and construction methods satisfy the required BAL. The correct response is not to choose a frame in isolation. It is to start with an accurate BAL assessment and design the entire home accordingly.
Build Quality Is Decided in the Details
A frame is only as good as its installation. Timber frames need correct tie-downs, bracing, straightness, moisture protection and properly fixed connections. Steel frames need accurate set-out, compliant fixings, correct bracing, corrosion protection and careful coordination with plumbers, electricians and plasterers.
Before linings conceal the work, there should be documented checks of structural bracing, fixings, wall alignment, openings, roof connections, service penetrations and weatherproofing interfaces. This is where construction discipline protects the parts of the home you will never see after handover.
At Builda Group, frame-stage inspections are treated as a control point, not a formality. The aim is straightforward: confirm the structure matches the approved plans and engineering before the next trade covers it up.
Which Frame Is Right for Your Project?
Timber is often a strong choice for custom homes, renovations and projects where on-site flexibility is useful. It remains a familiar, durable and cost-effective system when it is properly treated, engineered and installed.
Steel may suit homeowners who value dimensional consistency, termite resistance and factory precision, or projects with repeated layouts and a coordinated steel-frame supply chain. It can also be a sensible option where specific engineering or fire considerations support its use.
The right decision should follow the site investigation, architectural design, engineering, energy assessment and budget review. Ask your builder to explain not only the chosen material, but also how it will be insulated, braced, protected from moisture, inspected and warranted. That conversation reveals far more about the likely quality of the finished home than the frame label ever will.
Choose the system that is properly designed for your block and built by trades who respect the details behind the walls. That is how a house earns its durability.