
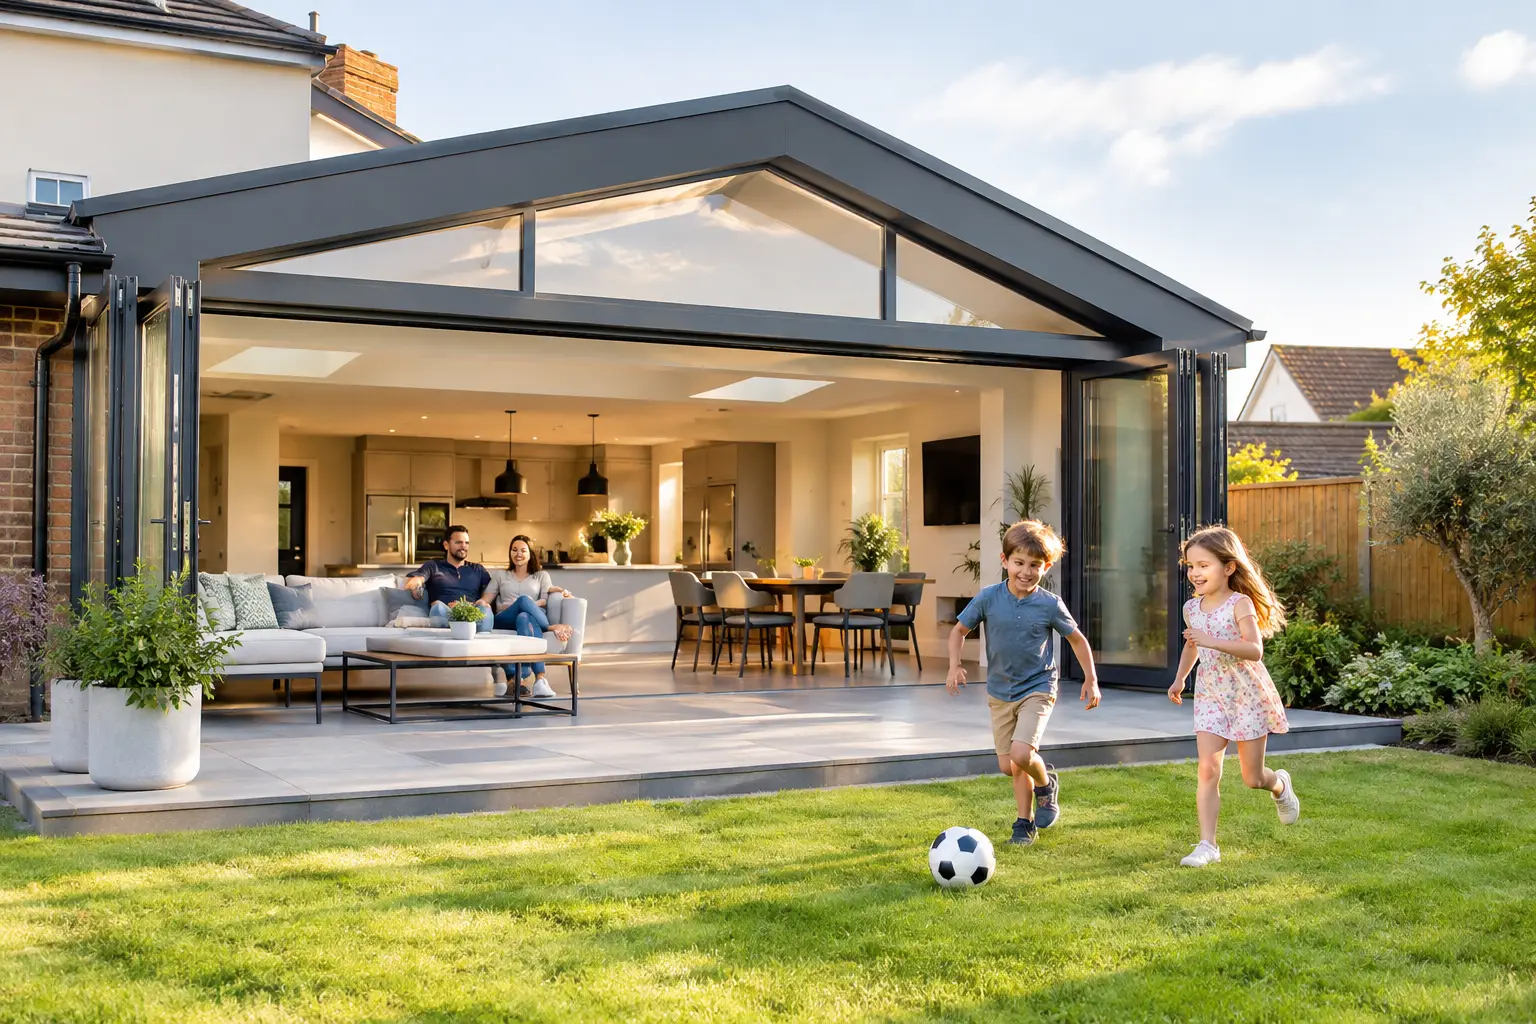
A well-planned extension should make the whole house work harder, not simply add more square metres. For homeowners considering home extensions Greenvale wide, that usually means solving a real pressure point: a cramped kitchen, living areas that no longer suit a growing family, poor connection to the backyard, or a layout that has reached its limit.
The best result is not an obvious addition tacked onto the rear of the house. It is a considered piece of construction that feels settled into the home, meets Victorian compliance requirements, and is built properly behind the plasterboard, tiles and paint.
Start with how your household actually lives
Before drawings begin, be clear about the outcome you need. A larger kitchen may be the priority, but it can change circulation through the entire ground floor. A new main bedroom suite may improve privacy, while a second living area may give teenagers and parents the separation they need without making the home feel disconnected.
This is where broad wish lists need to become practical decisions. Consider how people enter the home, where school bags and groceries land, whether entertaining flows outside, and how the house performs through Melbourne’s hot summers and cold winters. Natural light is valuable, but poorly positioned glazing can introduce heat gain and glare. High ceilings create a sense of space, but they also need to be paired with appropriate insulation, glazing and heating or cooling design.
A good extension resolves these issues together. It should improve the existing home as well as provide the additional room.
Check the site before committing to a layout
Every block has constraints, and they matter early. Setbacks, easements, stormwater paths, neighbouring windows, overlooking, site access and the position of existing services can all influence what can be built and what it will cost.
Greenvale contains a mix of established homes and newer residential areas, so assumptions are risky. The design response for a flat block with clear side access will differ from one with restricted access, a sloping rear yard or drainage infrastructure across the site. If a proposed addition is close to a boundary, overlooking and overshadowing requirements may shape window locations, roof forms and the usable footprint.
Planning approval is not required for every extension, but building permits, engineering and other approvals will still form part of the process. The exact pathway depends on the property and proposal. Proper due diligence at the start is far less expensive than redrawing plans after a constraint appears later.
Existing conditions are part of the build
Older homes can hold surprises. Builders may uncover non-compliant alterations, inadequate subfloor ventilation, ageing drainage, termite damage, uneven floors or wall framing that is not suitable for the intended structural connection. These are not reasons to avoid extending. They are reasons to inspect carefully and allow the design and budget to address reality.
A responsible builder does not hide these risks behind an attractive preliminary price. They explain what is known, identify what needs further investigation and document the scope clearly before construction begins.
Design the connection, not just the new room
The junction between old and new is where much of an extension’s quality is decided. Roof junctions, flashing, waterproofing, drainage falls, floor levels and structural tie-ins must be resolved with care. These details are largely unseen once the project is complete, yet they determine whether the home remains dry, stable and durable over time.
For rear additions, opening up the existing house often requires structural steel or engineered beams to support removed load-bearing walls. That work needs more than a neat finish around the opening. It requires engineering, correct bearing points, compliant connections and inspection at the right stages.
The same principle applies to wet areas. Bathrooms, laundries and kitchen zones demand disciplined waterproofing and plumbing coordination. A premium finish cannot compensate for poor substrate preparation or rushed membrane work. The tile might look right on handover, but the work beneath it determines whether it still performs years later.
At Builda Group, construction is approached with this level of care: licensed and insured trades, documented stage inspections and attention to the structural and weatherproofing details that should never be left to chance.
Build a budget around a defined scope
Extension pricing varies because homes, sites and specifications vary. A simple ground-floor addition is not priced the same way as a project involving major demolition, a new kitchen, extensive structural alterations, difficult access and high-end finishes. Treating all extensions as a square-metre calculation creates false confidence.
A meaningful fixed-price contract should be based on completed documentation, a defined scope of works and agreed selections. It should make clear what is included for demolition, structural work, services, joinery, appliances, finishes, permits and site requirements. Allowances may still be necessary where a client has not finalised a product selection, but they should be transparent and realistic.
The lowest quote is often low because essential work has been missed, ambiguously described or shifted into allowances. That creates a problem once the build is underway. Instead of comparing bottom-line figures alone, compare the documentation behind them. Ask whether the quote covers engineering, insulation upgrades, drainage connections, waterproofing, painting, rubbish removal and the level of finish you expect.
Spend where performance matters
Not every decision needs to be the most expensive option. The priority is spending deliberately. Money invested in a sound slab or subfloor, framing, roof drainage, insulation, quality windows and waterproofing protects the building long after decorative choices have changed.
Finishes still matter, particularly in a family home where joinery, flooring and benchtops take daily use. But it is sensible to balance visual impact against durability, maintenance and lead times. A beautiful imported fitting that delays the programme may not be the right decision if a locally available alternative offers the same performance and suits the design.
Keep the project manageable while you live through it
Living in the house during an extension can be practical, particularly when the work is concentrated at the rear. It also requires honest planning. There will be noise, dust, temporary service interruptions, deliveries and periods where access through part of the home changes.
Early site planning makes a difference. Agree on access routes, protection to retained areas, working hours, safety boundaries and where materials will be stored. If the kitchen is being replaced, plan a temporary cooking and washing arrangement before demolition starts. For more extensive internal works, moving out for part of the project may be the safer and less stressful option.
Clear communication is just as important as site logistics. Homeowners should know the programme, the sequence of major works, upcoming selections and any decisions that could affect cost or timing. Construction has moving parts, especially where weather, inspections and specialist trades are involved, but uncertainty should not be treated as normal.
Choose a builder who can carry the responsibility
A home extension is a major alteration to an asset you already own and live in. It needs coordinated design, permits, trades, procurement, site supervision and quality control. The builder’s role is not merely to assemble labour. It is to manage those responsibilities with discipline from the first site assessment through to handover.
Look for clear scope documents, appropriate licences and insurance, relevant renovation experience and a process that includes inspections at critical stages. Ask how variations are managed, who is responsible for programme coordination and how the builder handles issues discovered in an existing home. Straight answers at this stage are a strong indicator of how the project will be run.
The right extension will give your family room to stay in a neighbourhood they value, while protecting the integrity of the home beneath it. Start with a realistic brief, investigate the site properly and insist on construction details that are built for more than the handover day.