

Most buyers fall for a facade before they look at the ground beneath it. On Melbourne’s newer northern estates, that order costs money. Slope, fill, easements, covenants and orientation all shape what you can build, what it costs and how long approval takes. One site cut can expose a level change that forces a slab redesign, adds retaining, or shifts your floor levels altogether.
This tutorial walks beginners through the checks that belong before a deposit is paid. You will learn why the block matters more than the house design, how to read a site cut, what fill says about ground preparation, where easements restrict building, why estate covenants outrank your wishlist, and how orientation affects liveability and cost. We also cover the documents to request first, and why these checks belong before drawings, not after.
Builda Group is a licensed Victorian residential builder with a Domestic Builder Unlimited licence, servicing Melbourne’s north and surrounds. Their work covers new residential builds, renovations and extensions, unit developments, NDIS accessibility modifications, and insurance repair works.
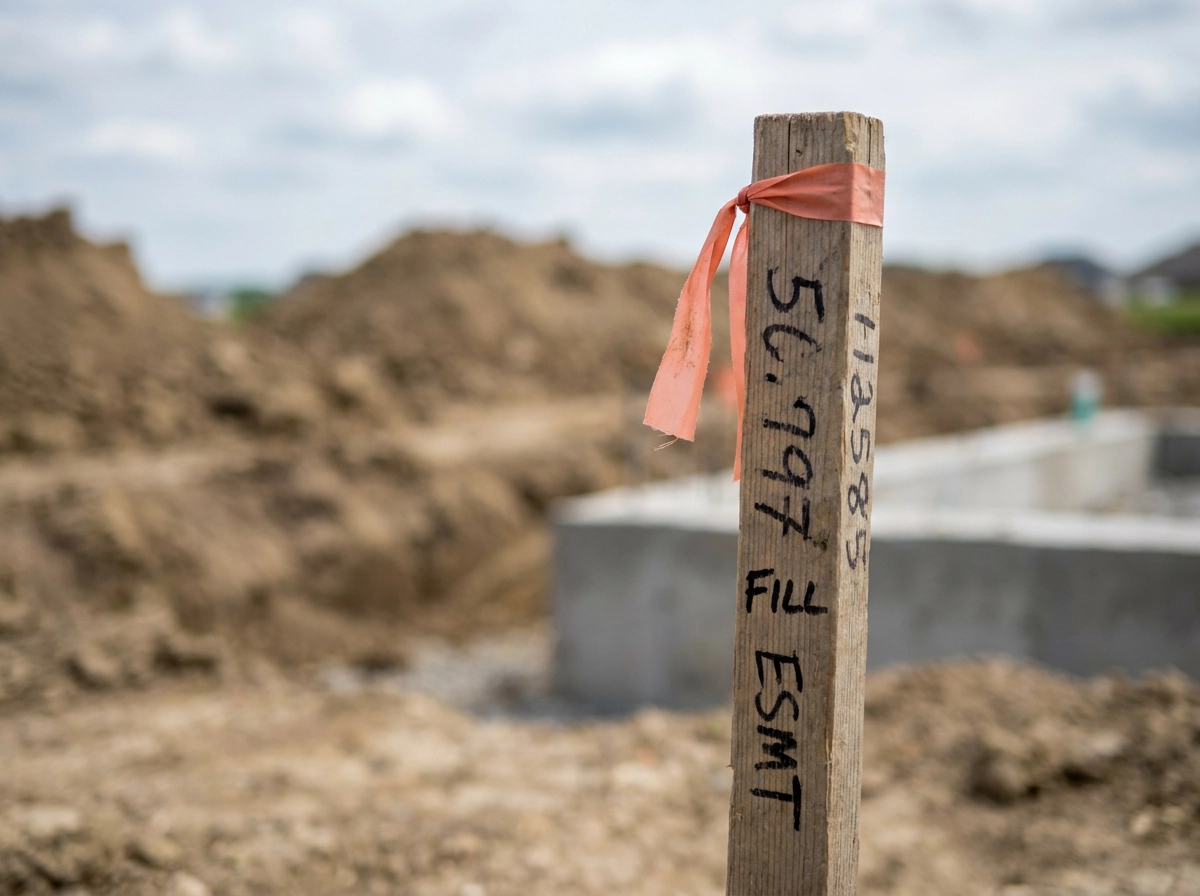
Why the Block, Not the House Design, Decides What You Can Build
On Melbourne’s northern growth-corridor estates, two buyers can build the same modern house design and end up with different projects. The lots differ. Slope, depth of fill (soil placed to level a block) and title conditions such as an easement (a registered right over part of the land) or covenant (a private restriction on what you can build) all change what is practical.
Site conditions and estate covenants are fixed before you choose a design. They set the ceiling on what your drawings can achieve, not the other way around. Site classification (a geotechnical engineer’s soil rating) and orientation (how the block sits with the sun) are fixed inputs too.
Choosing a plan before checking the block is how buyers end up paying for redesigns they did not budget for. Start with the site, not the floorplan.
This guide is deliberately practical: it names the document that answers each question and who to ask for it, so you are not relying on a developer brochure or a neighbour’s one-off experience.
Keep one question in front of you across all five checks: can this specific lot carry the home I want, and do I know that before money changes hands?
Check 1: What the Site Cut Reveals About Slope and Levels
Ask the developer or vendor for the lot’s levels and the estate’s finished-surface plan. Compare natural ground level with the engineered building platform. The gap is the cut or fill your block will carry.
A site cut is the excavation that brings a block down to its platform. Where a lot slopes, that cut has to be held back, usually with retaining walls or batters. Treat these as structural items, not landscaping you decide on later. Once the cut is complete, site set-out is the next step.
Walk the boundaries, not the middle. A fall across the block, side to side, affects slab design and drainage more than a fall front to back, and it reads more clearly from the corners.
Slope is not automatically a problem. A gentle fall can suit a stepped or split-level layout well. A steep cross-fall pushes you towards heavier earthworks or a different plan entirely.
Before you commit, order a feature and level survey from a licensed surveyor, then have a builder or engineer put in writing what those levels mean for your design. Do not accept “it’s a flat block” from the sales office. Check the plan and confirm the levels yourself.
Check 2: Fill and How the Ground Was Prepared
If levels tell you how much soil was moved, the paperwork behind that movement tells you whether the ground can be trusted.
Cut and fill is standard practice in new estates. Developers strip soil from the high points and place it in the low points, which means parts of your block may be engineered fill rather than natural ground. Depth matters, but so do how the fill was placed and compacted, and how long it has been sitting there. Those three things drive the footing and slab solution your engineer specifies.
Ask the developer what geotechnical information exists for the lot and for the estate earthworks. Expect to commission your own soil test or geotechnical report anyway. That report delivers a site classification, and the footing design is built on it. Fill also changes how moisture and drainage behave, which is why a filled lot can need different footing detail from the lot next door even when both look perfectly level.
Missing or vague paperwork is a reason to get your own report, not to skip it. Classification is a geotechnical engineer’s call and your builder’s problem to solve, not a question for the sales agent.
Check 3: Easements and What You Cannot Build Over
Fill is only half the ground story. The other half is what the title allows you to build on.
An easement is a registered right over part of the land, usually for drainage, sewer or services. It stays on the title after settlement, so it fixes where the house, shed, pool or driveway can sit. Established-suburb lots carry the same constraints, as the discussion of Essendon blocks explains separately.
Order a title search, read the plan of subdivision, and read the Section 32 vendor statement with your conveyancer or solicitor before you sign anything. Check rear and side boundaries for drainage reserves, service corridors and drainage or waterway overlays, which are common on estate lots and easy to miss.
Building over an easement needs the authority’s consent, and it can extend to decking, retaining walls, paving, tanks and pools, not just the house (Build Over Easement Guide for Melbourne Buyers). Ask that authority whether a build-over approval is realistic rather than assuming the house shifts sideways.
An easement rarely makes a block unbuildable. It restricts where things go, which is a design problem to know before permit stage. Confirm its position through a licensed surveyor or your conveyancer, never a marketing plan.
Check 4: Covenants and Estate Design Guidelines That Outrank Your Wishlist
Covenants restrict what you can build, not just where, and they are easy to miss on newer estate lots. Many northern-estate blocks carry a restrictive covenant or developer design guideline. Modern greenfield estates frequently add detailed developer covenants that can control far more than you expect. Read every covenant before you browse house designs.
These are private restrictions, enforced separately from the planning permit. A design council is happy to approve can still fail the estate design review, because a restrictive covenant can prohibit what the planning scheme allows (Parke Lawyers).
Read both documents before you browse house designs. If the guidelines call for a masonry facade and a set roof pitch, a lightweight modern design may need reworking or replacing.
Then ask the developer or council how the review actually works: who reviews it, what they need to see, and typical turnaround. Get that in writing before you rely on it.
Ask your conveyancer to explain any covenant in plain English: whether it is registered on the title, who can enforce it, and what happens if you breach it.
Treat the covenant and guidelines as the first page of your design brief, not the last.
Check 5: Orientation and How the Block Sits With the Sun
Covenants set private rules; the sun is the free one. Orientation is an advantage you either use or lose, at no cost at design stage.
Stand on the block with a compass. Note which way the long axis runs and where true north sits relative to the street. For Melbourne’s climate, the reliable starting point is living areas facing north, with bedrooms and utility spaces to the south. Better orientation can cut heating and cooling requirements by 15%, and fixing it later costs far more than planning for it now.
A block facing the wrong way is not a dead end, but it does constrain your design options. Know the orientation before you commit to a floorplan.
Check overshadowing from neighbouring buildings, existing trees and future estate stages, and check the planning scheme for overlays affecting daylight, setbacks or solar access. Then put your shortlist of house designs in front of our residential construction team on the block itself, where orientation gets tested against a real plan.
The Documents to Request Before You Pay a Deposit
Orientation tells you how the block sits; documents tell you what you own. Before you commit a dollar, collect five.
Title search and plan of subdivision. These show easements, encumbrances, covenants and the lot’s exact dimensions. Order both before you sign.
Victorian Section 32 vendor statement. The vendor must disclose title details, encumbrances and connected services. Read it with your conveyancer or solicitor, not alone.
Feature and level survey from a licensed surveyor. Actual levels, boundaries and existing features. It is the only sensible basis for any conversation about site cut.
Geotechnical report with a site classification. A geotechnical engineer provides it, and your footing and slab design depends on it.
Estate design guidelines and covenant documents from the developer or council, plus a planning property report and the relevant council planning scheme information for zoning, overlays and permit triggers.
Gather the documents that shape the discussion and hand them to your builder and designer together. The next section explains why this order matters.
Why These Checks Belong Before Drawings, Not After
With those documents in hand, the order you use them in matters as much as the checks themselves. Site and title first, then concept design, then builder and engineer input, then contract and deposit. Each step narrows what the next one can sensibly do, which is why permit, services and title decisions need to be sequenced rather than discovered side by side.
Commission a full set of drawings before you know the site classification, the easement position or the covenant rules, and you risk having to start the design again from scratch. Getting those inputs into the designer’s brief from day one means the first concept lands far closer to what actually gets built.
Covenants and easements are fixed inputs. A designer cannot draw around a legal restriction, so the restriction belongs in the brief from day one, not at permit stage. A design that works against the block’s conditions tends to generate more engineering complexity and earthworks than one developed with those conditions in mind. Get the site right and the design gets easier. That is the whole argument in one line.
Next Steps: Where a Licensed Local Builder Fits In
With those documents in hand, the next step is a builder.
Builda Group, a licensed Victorian residential builder with a Domestic Builder Unlimited licence based in Melbourne’s north, can walk a block with you before you commit, reading levels, access, services and site conditions alongside your survey and geotechnical report.
Bring those documents to that first conversation. That is where a builder can tell you honestly whether your preferred design is realistic on that lot, before drawings or a deposit.
Our work also covers renovations and extensions, unit developments, NDIS accessibility modifications and insurance repair works, so the same team can carry your project from site check to handover.
Ask for a written scope and inclusions rather than a verbal estimate, and ask which site conditions are excluded, so there are no surprises once the site cut starts.
The Short Version: Check the Block, Then Design the House
- Title first. Order the title search and read the Section 32 vendor statement and covenant documents with your conveyancer before you sign anything.
- Levels and ground. Commission a feature and level survey and a geotechnical report, so you know actual levels, the depth and history of fill, and your site classification, not the brochure version.
- Walk it properly. Take a compass and your shortlist of house designs onto the lot. Check overshadowing, easement positions and design guideline controls in the same visit.
- Get professional eyes on it. Put the survey, soil report, title search and covenants in front of a licensed builder and an engineer before one drawing is produced or a deposit is paid.
- Close the gaps. If something reads unclear, ask the professional who owns it: surveyor, geotechnical engineer, conveyancer or builder. An unanswered question costs far less to resolve now than mid-build.
Conclusion
The block, not the house design, sets the limits. Check the block first, then design the house. If you want a builder who will read those limits with you before a deposit is paid, contact Builda Group.