

Most builds don’t go wrong on site. They go wrong at the kitchen table, weeks earlier, when a decision quietly waits for another day. A construction schedule looks like a timeline of trades and dates. In practice, it is a decision calendar. Every stage asks something of you, and every stage hides a check that, if skipped, only gets more expensive to fix.
This guide walks Melbourne clients through the full sequence, from site establishment and site cut to final clean and handover. You will see what belongs in each stage, which client decision sits inside it, and which checkpoint protects it. We also cover the mandatory notification stages a building surveyor must inspect, the two additional stages being added under the Building Legislation Amendment Act 2023, and what the incoming inspection reforms change for Melbourne clients.
Builda Group holds a Domestic Builder Unlimited licence and works across Melbourne and surrounds on new residential builds, renovations and extensions, unit developments, NDIS accessibility modifications and insurance repair works. By the end, you will have a stage-by-stage decision calendar you can actually use.
Why a Build Programme Is a Decision Calendar, Not Just a Construction Schedule
At Builda Group, a build programme is a decision calendar first, construction schedule second. A schedule says what happens and when; a decision calendar says what you must choose, by when, and what it unlocks. This framing is ours, not an industry rule, so we set decisions against the programme.
Key terms: building permit, relevant building surveyor (RBS), mandatory notification stage (RBS verifies compliance before cover-up), practical completion, occupancy permit.
Dates shift because a decision was late or an inspection gated a trade, not a missing tradesperson. Builda Group, based in Melbourne’s north, holds a Domestic Builder Unlimited licence, the credibility marker, with a hands-on director.
How Mandatory Notification Stages Fit Inside a Building Construction Schedule
VBA Practice Note MI 01 defines mandatory notification stages as prescribed checkpoints verifying compliance with the Building Act 1993, the Building Regulations 2018 and your building permit, the approval to build. The builder must notify the relevant building surveyor (RBS) on completion of each, and only the RBS can arrange the inspection.
Two layers run through your build: the practical build sequence of site cut, footings, frame, roof, lock-up, rough-in, lining, fit-off, handover, and the notification stages crossing it as a regulatory spine. The lists differ: not every trade stage is a notification stage, and none should advance without the required sign-off where the permit demands it.
The Building Legislation Amendment Act 2023 enabled two additional stages, pre-lining and waterproofing for prescribed classes, but that proposal has since been removed from the current regulatory package pending an alternative approach. Confirm the current position with your RBS.
Stage 1: Site Establishment, Site Cut and Set-Out
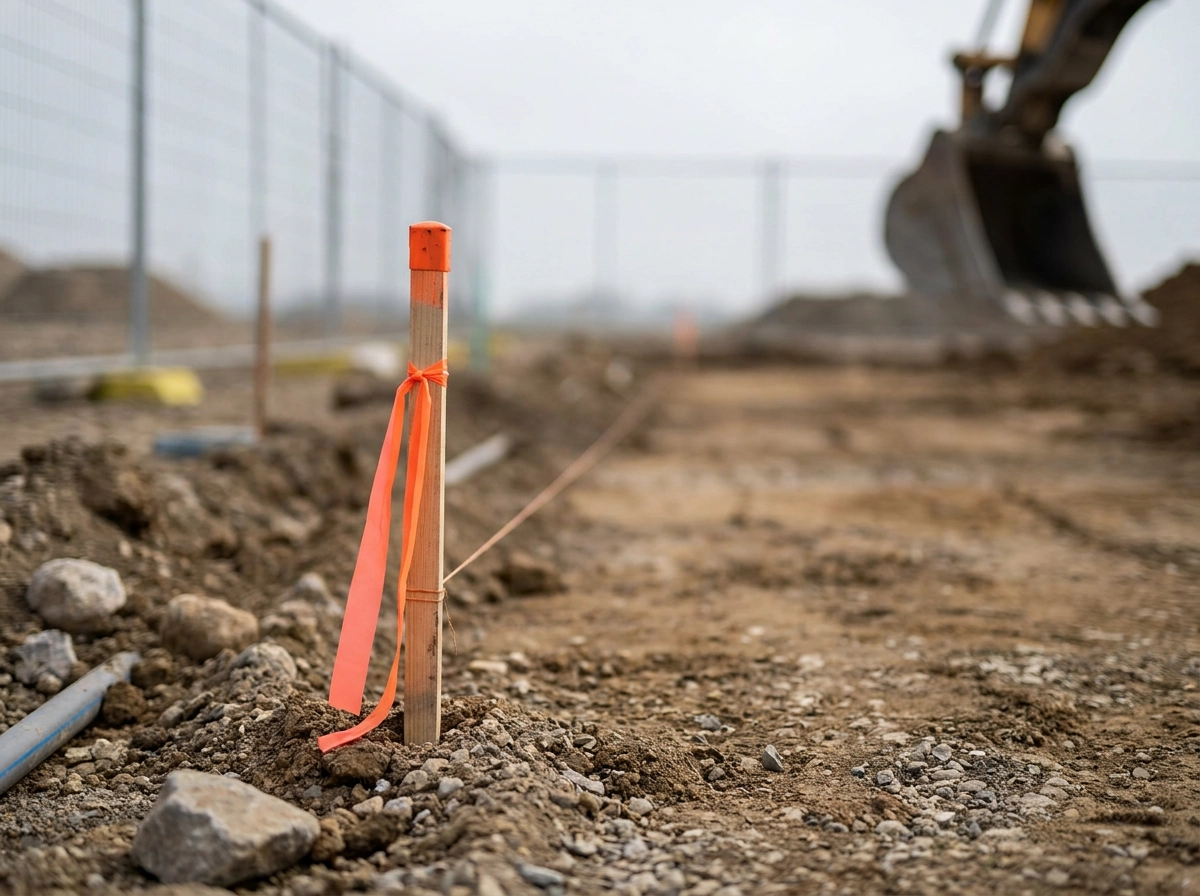
Fencing, access, tree and asset protection and temporary services go in, the site cut establishes levels, and site set-out against the approved plans maps the footprint. Your decision: confirm final levels, driveway grade and stormwater discharge points in writing. If the cut reveals rock, fill or unexpected services, vary design or levels with the surveyor and designer, never on the day. The checkpoint: the surveyor’s set-out verified against the drawings and permit before excavation. Everything downstream inherits these levels; correcting here is cheapest. Check the current MI 01 list and permit for any notification stage here; never assume. The RBS arranges the inspection, so notify in time. Correcting levels after the slab means reworking drainage, driveway grades and sometimes entry steps. Treat set-out sign-off as a decision, not a formality.
Stage 2: Footings, Slab and Subfloor
With set-out verified, engineer-designed footings are excavated, reinforcement placed, damp-proofing and termite management installed, then the slab pour or subfloor framing.
Decide before the pour: internal floor levels, garage or alfresco step-downs, slab penetrations for plumbing and services, and in-slab items like floor wastes, island power and hydronic pipework.
Footings and reinforcement are checked against the engineer’s documentation and plans before concrete goes in, following excavation, footing and slab inspections. Where the permit requires surveyor inspection, notify on completion, not after the next trade starts.
Slab-level waterproofing and termite protection cannot be checked once covered; the record made now is what you rely on.
Move a drain or wet area after the pour and you are cutting and reinstating concrete; slab sign-off settles plot layout for good.
Stage 3: Frame and Structural Fixing
Framing follows the slab: wall and roof frames, bracing and tie-down, lintels, and the openings that set every room’s dimensions.
Your decision: confirm final layout: window and door sizes, sill heights, opening positions, joinery set-backs, robe and niche framing. The pre-frame walkthrough is a deadline, not a courtesy.
The checkpoint: frame inspection against approved plans, covering bracing and structural fixing and engineer’s certification where required. Check the current mandatory notification list in MI 01 and your specific permit.
Schedule point: any delay in sign-off cascades: roof plumber, electrician and plumber all wait on a completed and certified frame.
Client consequence: changes after sign-off ripple into lining, joinery, services and sometimes the permit itself. Amendments are a process.
Stage 4: Roof and Lock-Up
With the frame signed off, roof covering, fascia, gutters, downpipes, cladding, windows and external doors bring the home to lock-up. Clients know this milestone; the build now becomes invisible inside the walls.
Your decision: external colours and selections, roof profile, cladding, window frames, door hardware. Long-lead orders: two weeks late means delivery two weeks late.
The checkpoint: confirm flashing, penetration and weatherproofing before cladding covers them, and that drainage runs correctly. Check whether lock-up is a mandatory notification stage under the current VBA list instead of assuming it. Get the selection deadline schedule in writing at contract, not at lock-up.
External changes after lock-up affect cladding, flashing and sometimes the permit: treat it as a lock-in point. Construction behind the finishes is the story from here.
Stage 5: Rough-In Services
Weathertight, the walls fill with services: cabling and switchboard capacity, plumbing and drainage, gas, HVAC, data, and rough-in for solar or EV charging.
Your decision: power point and light positions, switch locations, tapware and shower rose types, appliance specifications that set clearances, heating zones, and conduit or capacity for later.
The checkpoint: services set out against joinery drawings, marked on site before lining. Walk it with the electrician and plumber while the frame is open, where the build sequence protects the finished work and positions move by hand, not by tool.
Plumbing, electrical, HVAC and data share one cavity: a weekly look-ahead beats a monthly update.
NDIS projects lock in fitting positions earlier, as heights and clearances are functional requirements; insurer-funded repairs follow an approved scope, so changes need agreement first.
Stage 6: Insulation and Pre-Lining
Insulation goes into walls and ceilings to the specified values; the frame is then ready for plasterboard. Everything inside the wall becomes invisible.
Your decision: confirm internal finishes, joinery blocking and anything still needing rough-in behind the lining. A late wall-mounted television, niche or future circuit is simple now, a cut-and-patch later.
Pre-lining was enabled as a mandatory notification stage under the Building Legislation Amendment Act 2023, then withdrawn from the current regulatory package pending an alternative approach. Confirm this with your surveyor.
The checkpoint: verify insulation coverage and that any notification has occurred. A compressed batt behind plasterboard is only found destructively. Ask what is inspected and what record is kept, including the inspection points that protect the build. Better records strengthen later disputes, warranty claims or insurer assessments.
Stage 7: Lining and Wet Area Waterproofing
Plasterboard lining and cornice go up, then wet area substrate and waterproofing membrane to bathrooms, laundries, ensuites and balconies.
Your decision: tile selection and layout, niche and shelf positions, tapware offsets, floor waste position, and tiled or preformed shower base. Tile layout determines fitting positions, so decide before the tiler starts.
The Building Legislation Amendment Act 2023 enabled a waterproofing notification stage for prescribed classes, but this was subsequently removed from the current regulatory package pending an alternative approach. Confirm the current requirements with your RBS.
Check: waterproofing inspected and documented before tiles cover it. In our experience, a failed membrane often cannot be confirmed without removing tiles. Invisible now, obvious later.
Skip it and rectification means removing finishes, reinstating substrate and membrane, retiling and a drying period. That is a sequence problem first, so this stage does not move.
Stage 8: Fixing, Fit-Off and Finishes
With membranes signed off, fit-off begins: joinery, tiling, plumbing and electrical fit-off, painting, floor coverings, appliances and external works. It is the longest stage and decides most of what you see.
Confirm final selections and approve variations in writing. For NDIS modifications, check fittings still match the agreed scope. For insurance repairs, changes must clear the insurer’s approved scope, not just owner and builder.
Run staged walkthroughs per trade before the next trade covers the work. Painting before joinery, flooring before cabinetry: sequence on paper, not on site.
Manage the construction project schedule weekly here, naming which trades are on site next week and why.
Ask for a written selection tracker: ordered, delivered, still open. Late selections stall fit-off and are preventable.
Stage 9: Practical Completion, Final Clean and Handover
Defects are rectified, the final clean is done, and keys, certificates, drawings and documents are handed over, including plumbing and electrical compliance certificates, the occupancy permit and engineer’s certificates.
Your decision: accept practical completion, agree the defects list in writing item by item, confirm the defects liability period terms, and check final payment against the contract, not the schedule of works alone.
The checkpoint: the occupancy permit must be issued before occupation. It cannot catch up later.
The Building Legislation Amendment Act 2023 also enabled a building manual requirement, giving owners maintenance and alteration information. Under the current regulations, new Class 1b, 2 and 3 buildings will be required to have a building manual from 1 February 2027. Confirm the current status and applicability with your building surveyor.
Read the handover pack while the builder is still on site. A certificate you cannot find later is your problem, not theirs.
After Handover: Defects, Maintenance and Records
Once the keys are yours, the maintenance or defects liability period runs and agreed defects are rectified.
Log defects in writing with photo and date. Decide early whether an item is a defect, a maintenance item or a change of mind; the three are handled differently.
The checkpoint is an agreed defect list with response times and a record of what was done. Insurer-funded repairs follow the insurer’s documented variation and completion evidence process. For NDIS work, keep accessibility items on the register so none close unverified.
Keep the certificate pack, approved plans, specification and variation approvals together; a two-minute search beats a two-week reconstruction.
A build programme ends when the last documented defect closes, not at handover.
What the Incoming Inspection Reforms Change for Melbourne Clients
The Building Legislation Amendment Act 2023 enabled a building manual requirement and two additional notification stages. The notification stages proposal has since been removed from the current regulations pending an alternative approach. The building manual requirement, covering design, construction and maintenance information, is scheduled to apply to new Class 1b, 2 and 3 buildings from 1 February 2027. Confirm requirements with your building surveyor.
As covered above, the notification stage framework and the two-layer model of build sequence and regulatory spine are already set out in how mandatory notification stages work; the practical effect here is more documentation at handover and closer attention to what your permit requires at each stage.
HIA’s submission says the reforms aim to increase compliance, improve safety and quality, and build consumer confidence.
Expect more inspections before work is covered and more documentation at handover. Get the stage list, notification points and deadlines in writing before you sign.
Our decision calendar framing is Builda’s own method, not an industry standard: measure any builder on clarity of decisions and notification points.
Construction Schedule Management: Frequently Asked Questions
Stages: site cut and set-out; footings and slab; frame; roof and lock-up; rough-in; pre-lining insulation; lining and waterproofing; fit-off; handover. As established earlier, notification stages form a separate regulatory spine running alongside the build sequence.
On site: weekly look-ahead, selection tracker with order and delivery dates, RBS notification after each mandatory stage. RBS arranges inspection.
Skipped: notification is the builder’s duty. Inspection verifies compliance with the Building Act 1993, Regulations 2018 and permit. Covered work cannot be inspected in place; the permit and your RBS determine what must happen next.
Decision calendar: schedule = trade start dates; decision calendar = what you decide, by when, and what clears next, e.g. window selections at lock-up.
Check: VBA Practice Note MI 01, Consumer Affairs Victoria definitions, HIA submission on Building Manuals and Mandatory Inspections. RBS and permit are final.
Your Decision Calendar, Stage by Stage
Each stage above carries a decision and a check: ask for that written calendar before you sign.
Get the stage list, notification points and selection deadlines in writing. Confirm who notifies the RBS and when. Agree how pre-lining and waterproofing inspections will be recorded. Keep one written defect channel open post-handover.
Builda Group holds a Domestic Builder Unlimited licence and builds across Melbourne and surrounds: new homes, renovations, extensions, unit developments, NDIS modifications and insurance repairs. Each stage is a shared decision, not an update.
A stage nobody asked you to decide, and a check nobody signed off, are the most expensive silences.
Conclusion
Start with the calendar, ask Builda Group for the written stage list, notification points and selection deadlines before you sign. Every stage should be a shared decision.