
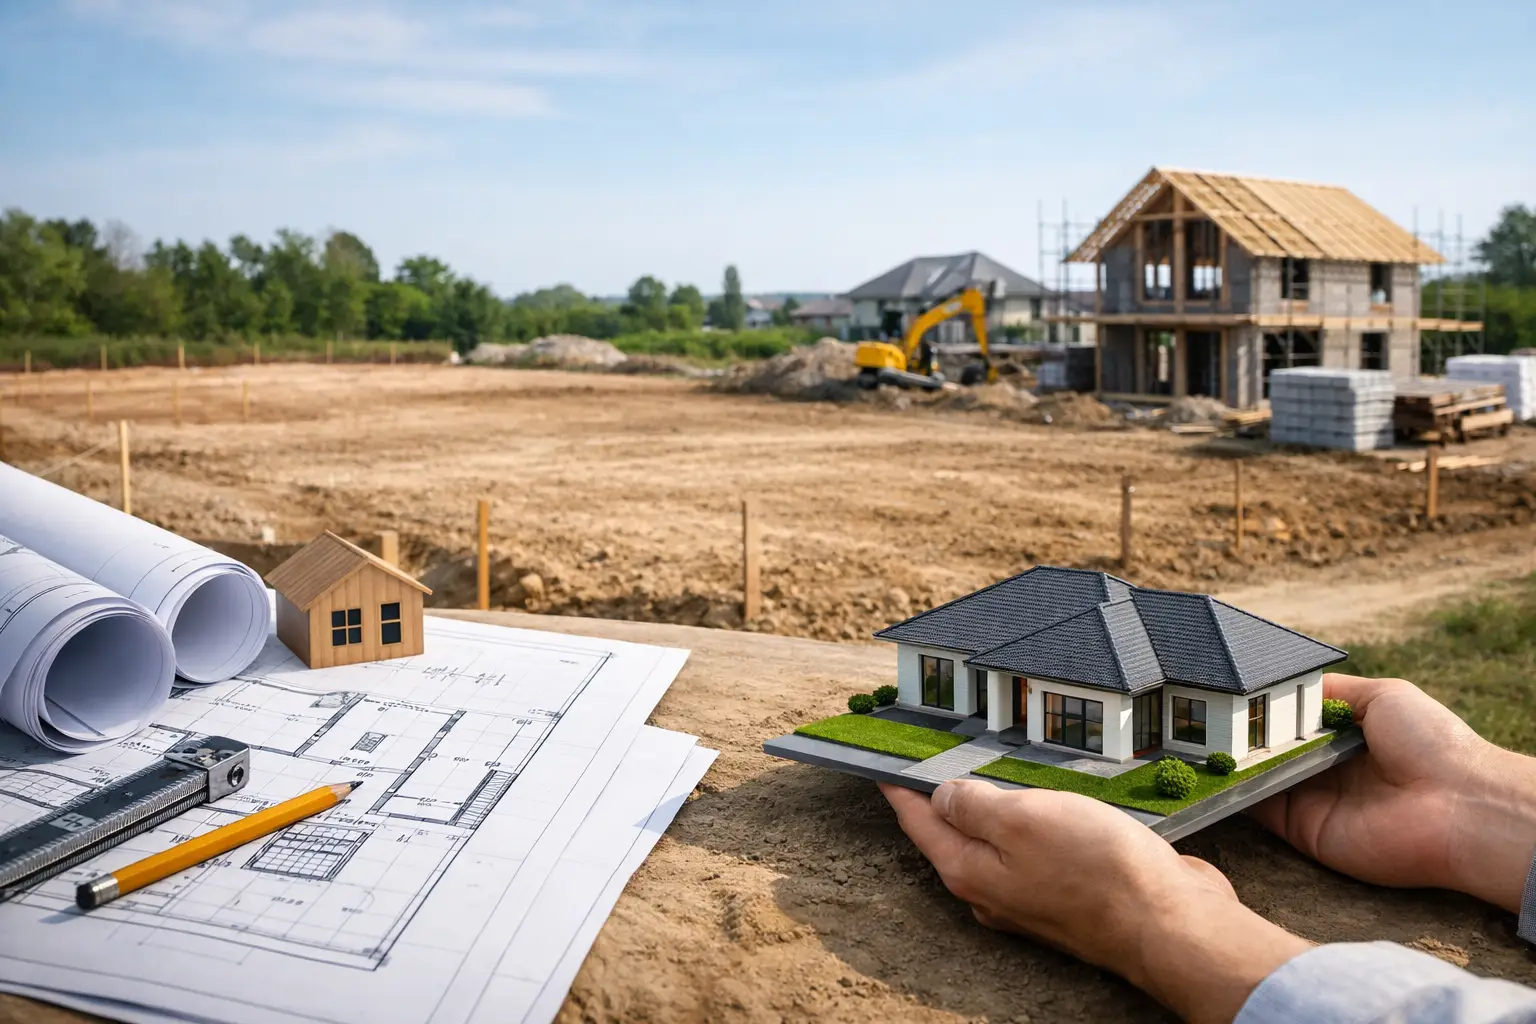
A block of land can feel like the hardest part of the home-building process is already behind you. In reality, if you already own a block of land, the most consequential decisions are still ahead: what can be built, what it will truly cost, and whether the design suits the site rather than fighting it.
The land may be yours, but it does not automatically make every home idea viable. Melbourne and regional Victorian sites can bring overlays, easements, fall, access restrictions, bushfire requirements and servicing issues that affect the design, approval pathway and construction method. Getting these matters clear before committing to plans protects both the finished home and the budget behind it.
If You Already Own a Block of Land, Start With the Site
A quality build begins with a proper reading of the land. Before a floor plan is treated as fixed, obtain a feature and level survey and arrange soil testing. These are not administrative formalities. They establish the physical conditions the home must respond to.
Site fall is a common example. A sloping block may offer views, light and a more interesting architectural outcome, but it can also require engineered retaining, stepped footings, suspended slabs, drainage work and carefully planned access. These items can be substantial cost drivers. Flattening a design onto a sloping site simply because it looked good on another block often creates avoidable compromises and variations.
Soil classification matters just as much. Reactive clay, fill, rock or poor bearing conditions influence footing design and excavation requirements. A fixed-price contract should be based on enough site information to properly account for these conditions, not on optimistic assumptions that are revisited after works begin.
Access also deserves early attention. Consider where trucks, concrete pumps, excavators and trades will enter the site, as well as where materials can be stored safely. A narrow frontage, steep driveway, busy street or limited side access does not prevent a good build, but it needs a construction plan from the outset.
Check Planning Controls Before Falling in Love With a Design
The planning scheme attached to your property sets the rules for what may be possible. Zoning is only one part of the picture. Overlays and title restrictions can have just as much influence on the home’s footprint, height, siting, external appearance and approval timeframe.
Heritage overlays, vegetation controls, flood-prone land, bushfire management overlays and design development overlays all need to be understood early. A covenant may restrict building materials, roof forms, dwelling numbers or minimum size. Easements can prevent building over parts of the block, even where the space appears otherwise usable.
For a single custom home, these checks help establish a sensible design brief. For dual occupancy, they are central to determining whether the project has a viable planning pathway at all. Council requirements relating to neighbourhood character, private open space, overlooking, parking, permeability and setbacks can shape the entire development.
Do not rely solely on what has been built nearby. A house down the road may have been approved under different controls, built before an overlay applied, or granted a permit through a process that does not suit your site. Good advice is site-specific and current.
Understand the Difference Between Planning and Building Approval
Planning permission and a building permit are separate processes. Some projects require both; others may only need a building permit. Planning deals with land use and development controls. Building approval focuses on compliance with the National Construction Code, structural adequacy, health, safety and amenity requirements.
Treating this as a single approval step can lead to unrealistic programmes. If planning is required, allow time for design development, council assessment, potential requests for further information and any permit conditions. A disciplined project team identifies the pathway early and coordinates consultants accordingly.
Design for How You Live and How the Block Performs
The best custom homes do more than fit within boundaries. They use orientation, outlook, privacy and natural ventilation intelligently. On a typical Victorian block, this may mean placing living areas toward northern light, screening overlooking without darkening rooms, or locating bedrooms away from street noise.
This is where a site-responsive design earns its value. A home designed around its block can reduce the need for expensive structural gymnastics while improving comfort every day. The position of the garage, crossover, entry, outdoor living area and service zones should be resolved as part of the whole plan, not patched in later.
Be clear about priorities from the beginning. For some owners, a large family living area and strong indoor-outdoor connection are non-negotiable. For others, a ground-floor main bedroom, a work-from-home room, future accessibility or a second dwelling carries more weight. There is always a trade-off between floor area, budget, site constraints and finish level. The right answer depends on how you intend to use the home for the next decade, not on a display-home checklist.
Set a Budget That Includes the Work You Cannot See
The visible parts of a new home – joinery, stone, flooring and tapware – are easy to compare. The work beneath and behind those finishes is where build quality is protected: site preparation, drainage, waterproofing, framing, bracing, insulation, flashing and compliant services.
A realistic budget needs to account for the full project, not just the base building figure. Depending on the site and scope, this can include demolition, consultant reports, planning costs, permits, service connections, driveway works, retaining, landscaping, fencing and upgraded electrical requirements. If the existing dwelling is being removed, asbestos management and disconnection work may also apply.
This does not mean every project needs an oversized contingency. It means allowances and exclusions must be visible and understood. Ask what information the price is based on, which selections are included, and which site conditions could change the cost. Transparent pricing is not simply a number at the bottom of a proposal. It is a clear explanation of what that number covers.
Choose the Right Delivery Path
If you have an architect or designer already engaged, the builder should be brought into the process early enough to review buildability, detailing and cost. Early builder input can identify issues such as difficult roof geometry, impractical access, underdeveloped structural details or materials that are unsuitable for the exposure level of the site.
If you prefer one accountable team from concept to handover, a design-and-construct pathway can offer tighter coordination between design, approvals, selections and construction. Either route can work well. The key is avoiding a gap between the drawings and the reality of building them.
For major renovations or knockdown rebuilds, investigate existing services and structures before finalising the approach. Retaining part of an older home can be worthwhile, but it may introduce unknown conditions, complex tie-ins and compliance upgrades. A knockdown rebuild can provide greater certainty where the existing building is poorly configured, structurally compromised or expensive to alter.
Build Quality Should Be Checked in Stages
A well-finished home is not proof of a well-built home. Many critical elements are covered before handover: reinforcement before concrete is poured, wall framing before plaster, waterproofing before tiles, and flashing before cladding is complete.
That is why documented inspections at key stages matter. They create accountability while issues can still be corrected properly. Licensed, insured trades and certified materials are fundamental, but so is active site supervision and a builder prepared to hold work to standard rather than rushing to the next stage.
At Builda Group, this discipline extends to the details homeowners may never see but will rely on for decades. Proper waterproofing, structural bracing, drainage and flashing are not optional extras. They are part of building a home that performs beyond the handover date.
Prepare for Decisions Before Construction Begins
Construction moves more efficiently when key selections and decisions are resolved early. Delayed choices on windows, joinery, tiles, appliances or external finishes can affect lead times, trade sequencing and the programme. More importantly, last-minute changes can create extra cost where work has already been ordered or completed.
You do not need to choose every cushion and paint colour before a slab is poured. But the items that affect structure, services, dimensions and procurement should be settled with enough time for accurate documentation and ordering. A clear selection schedule gives everyone a single point of reference and reduces the chance of assumptions creeping into the build.
Owning the land puts you in a strong position. Use that advantage by making the site, approvals, budget and design work together before construction starts. A home that is properly planned for its block is easier to build, easier to manage and far more likely to deliver the quality you expected when you first looked at the land.