
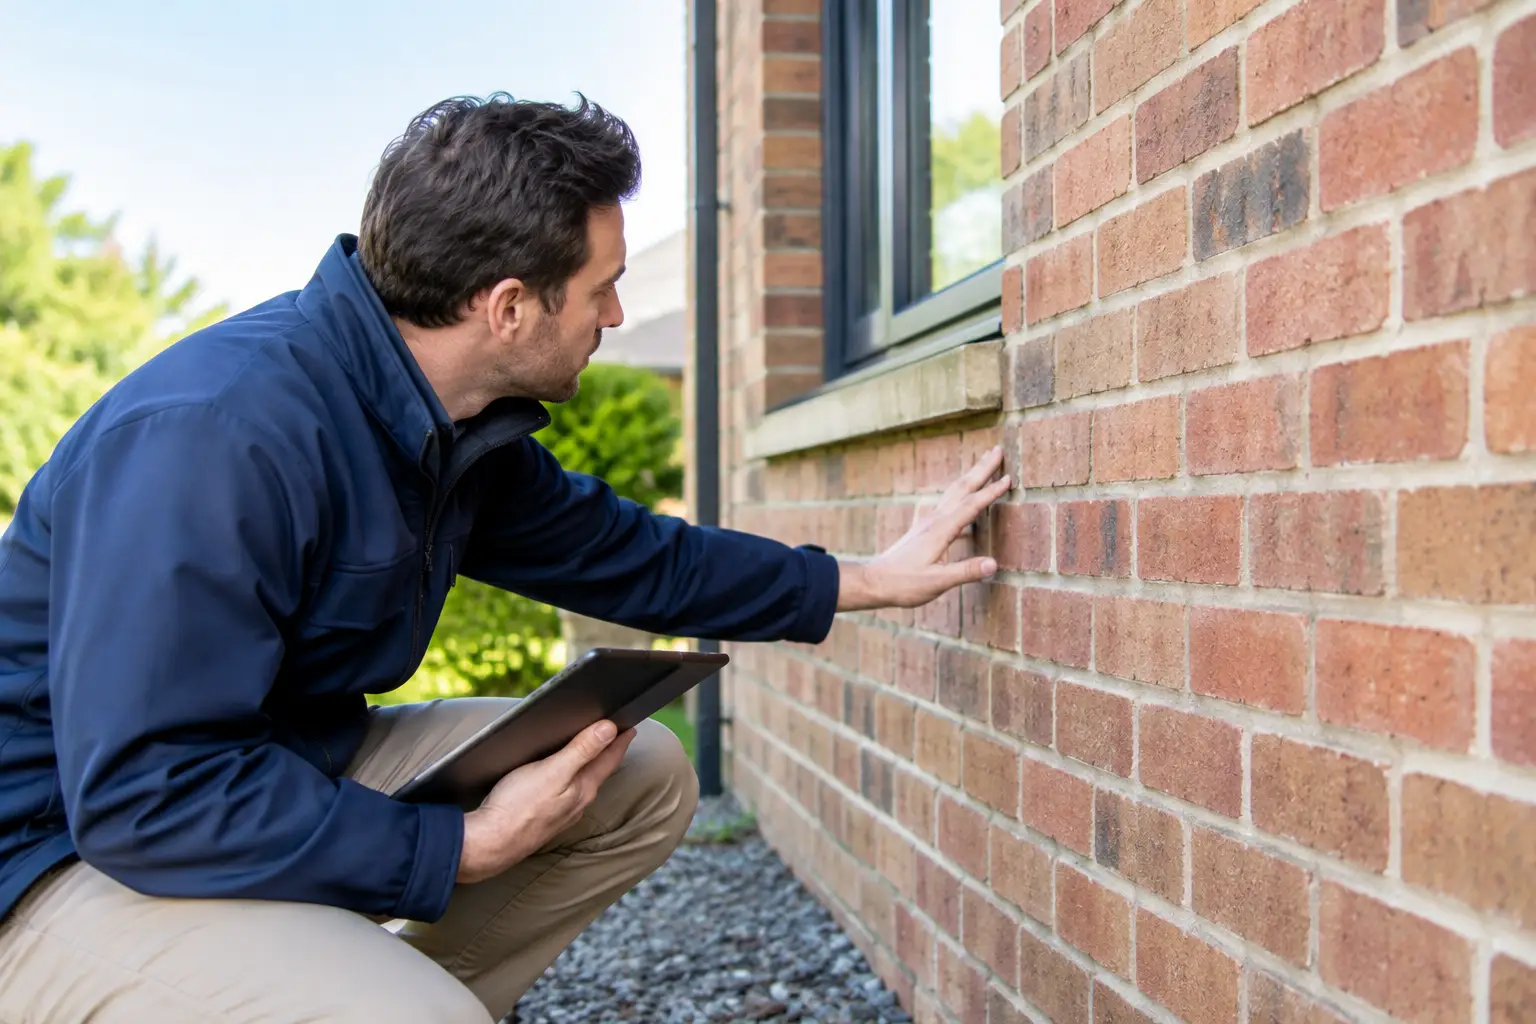
A cracked brick wall is not automatically a structural failure. Equally, a neat-looking wall is not proof that the work behind it is sound. This brick inspection guide is designed for Melbourne and Victorian homeowners who want to assess brickwork properly – whether they are planning a renovation, buying a property, or checking progress on a new build.
Brickwork protects the structure, manages weather, defines the appearance of the home and, in some cases, forms part of its structural system. A proper inspection looks beyond the face of the brick. It considers movement, moisture management, mortar quality, openings, flashing and the way the brickwork connects with the rest of the build.
Start with the right inspection conditions
Inspect external brickwork in daylight, ideally after rain as well as during dry weather. Rain can reveal overflowing gutters, missing flashings, blocked weep holes and water tracking down walls that may not be obvious in summer.
Stand back first. Look along each elevation from several angles and use the side light early or late in the day to pick up uneven courses, bulges and patchy mortar. Then move closer to inspect joints, brick faces and areas around windows, doors, rooflines and ground level.
For a new home or renovation, brickwork should be reviewed before scaffolding is removed and before external areas make access difficult. This is the point at which defects can be corrected without unnecessary disruption to completed landscaping, paving or internal finishes.
Brick inspection guide: what sound brickwork should show
Good brickwork is not only about straight lines. It should be consistent, adequately supported and built to manage water over the long term. On a well-executed wall, courses run level, perpends – the vertical mortar joints – align consistently, and mortar joints are fully filled and neatly finished.
Small colour variation between bricks is normal, particularly with natural clay products. So is limited surface variation in handmade or recycled brick. What is not normal is a wall that changes plane unexpectedly, has widespread chipped faces, or has irregular joint widths that suggest poor setting-out or rushed work.
At ground level, check that the brickwork maintains appropriate clearance from soil, garden mulch and paving. Bridging this area can allow moisture and pests to bypass the intended protection measures. It can also block weep holes, which are essential openings that let moisture drain from the wall cavity.
Weep holes should be visible at the base of cavity brickwork and above openings where flashing is installed. They must not be filled with mortar, paint, soil or landscaping material. Do not seal them because they appear untidy. Their job is practical: to give water a path out of the cavity rather than into the house.
Read cracks before assuming the worst
Cracks need context. Their direction, location, width and whether they are changing matter more than the fact that they exist.
Fine hairline cracking in mortar can occur as materials dry, settle or move slightly with seasonal conditions. It may be cosmetic, particularly where it is isolated and stable. A stepped crack following mortar joints, however, can indicate movement in the footing, masonry support or surrounding structure. Cracks radiating from window and door corners may point to movement, inadequate lintel support or stress around an opening.
Pay closer attention where cracks are wide, appear on both internal and external faces, continue through bricks rather than following joints, or are accompanied by doors sticking, sloping floors, separated cornices or gaps at skirtings. Bulging brickwork, loose bricks and displaced sections require prompt professional assessment. Do not simply repoint or patch over these signs.
Melbourne’s reactive clay soils can create seasonal ground movement, particularly where drainage is poor or trees are close to the building. That does not mean every crack is caused by foundations, but it does mean drainage, site conditions and the building’s overall movement should be assessed together.
Check the areas where brickwork meets other materials
Most avoidable water problems occur at transitions, not in the middle of a wall. Brickwork must work with roofing, windows, doors, membranes, flashings and wall cavities as one system.
Windows, doors and lintels
Look above every opening. Brickwork needs suitable support, generally through a lintel or other designed structural element. There should be no sagging courses, cracking at the corners, rust staining or visible deflection above windows and doors.
Rust staining can be a warning that a steel lintel is corroding. As steel expands, it can push on the surrounding masonry and create cracking. The repair may be straightforward when identified early, but leaving it can lead to displaced brickwork and water entry.
Also inspect the junction between window frames and masonry. Sealant can deteriorate over time, but sealant alone is not the weatherproofing strategy. Correct flashing, cavity drainage and installation detailing are what keep water moving outwards.
Rooflines, parapets and chimneys
At roof junctions, flashing should be properly dressed into the brickwork and direct water away from the wall. Damaged or poorly installed flashing allows water behind the masonry, where the issue can remain hidden until internal linings, insulation or framing are affected.
Parapets and chimneys deserve particular attention because they are exposed on multiple sides. Check for loose capping, open mortar joints, failed flashing and efflorescence. White, powdery efflorescence is mineral salt brought to the surface by moisture. It is not always serious on its own, but it is a useful clue that water is moving through or behind the masonry.
Ground levels and drainage
Water should drain away from the house, not pond beside it. Check downpipes, stormwater connections and paved areas after rain. A blocked downpipe or path that falls towards the wall can keep masonry wet and contribute to movement in reactive soils.
Avoid piling mulch against brickwork or installing garden beds that cover weep holes. This is a common issue on otherwise well-built homes, and it undermines the drainage path the wall was designed to use.
Common workmanship issues worth documenting
When inspecting a current project, take dated photos from close range and from enough distance to show the location. Record the elevation, room or opening involved, rather than relying on general descriptions such as “crack near window”. Clear records make it easier for the builder, architect, engineer or building surveyor to assess the issue efficiently.
The following defects warrant discussion before work progresses:
- open, poorly filled or crumbling mortar joints
- bricks with major chips, cracks or damaged faces in prominent areas
- inconsistent joint thickness or visibly out-of-level courses
- missing, blocked or bridged weep holes
- absent or poorly finished flashing at roof and opening junctions
- unsupported brickwork, damaged lintels or corrosion staining
- mortar smears and acid-cleaning damage to brick faces.
Mortar smears are often treated as a cosmetic issue, but aggressive cleaning can permanently mark some bricks and weaken mortar joints. Cleaning methods should suit the brick type and be trialled in an inconspicuous location. High-pressure washing can force water into cavities and damage softer mortar, so it is rarely the answer to a masonry problem.
Know when to call a professional
A homeowner can carry out a useful visual check, but visual inspection has limits. If you see movement-related cracking, wall bulging, loose masonry, recurring dampness, corrosion around lintels or signs of structural distress, engage an appropriately qualified professional. Depending on the issue, that may be a registered building practitioner, structural engineer, building surveyor or specialist remedial bricklayer.
For a new build, raise concerns with the builder early and ask for the proposed rectification in writing. The practical questions are direct: What caused the issue? Does it affect structural performance or weatherproofing? What work will be removed and reinstated? How will the repair be checked before finishes cover it?
A quality builder should be able to answer those questions without vague assurances. At Builda Group, stage-by-stage inspections are part of maintaining control over the details that are difficult and expensive to revisit later – including flashing, cavity drainage and masonry interfaces.
Do not repair the symptom before finding the cause
Repointing cracked mortar, painting over damp marks or applying a surface sealer may improve appearances temporarily. It will not correct footing movement, a failed flashing detail, blocked drainage or corroding steel.
Treat brickwork as part of the wider building system. A careful inspection, honest diagnosis and properly scoped repair protect more than the façade. They protect the structure, the internal finishes and the confidence you should have in your home for years to come.