
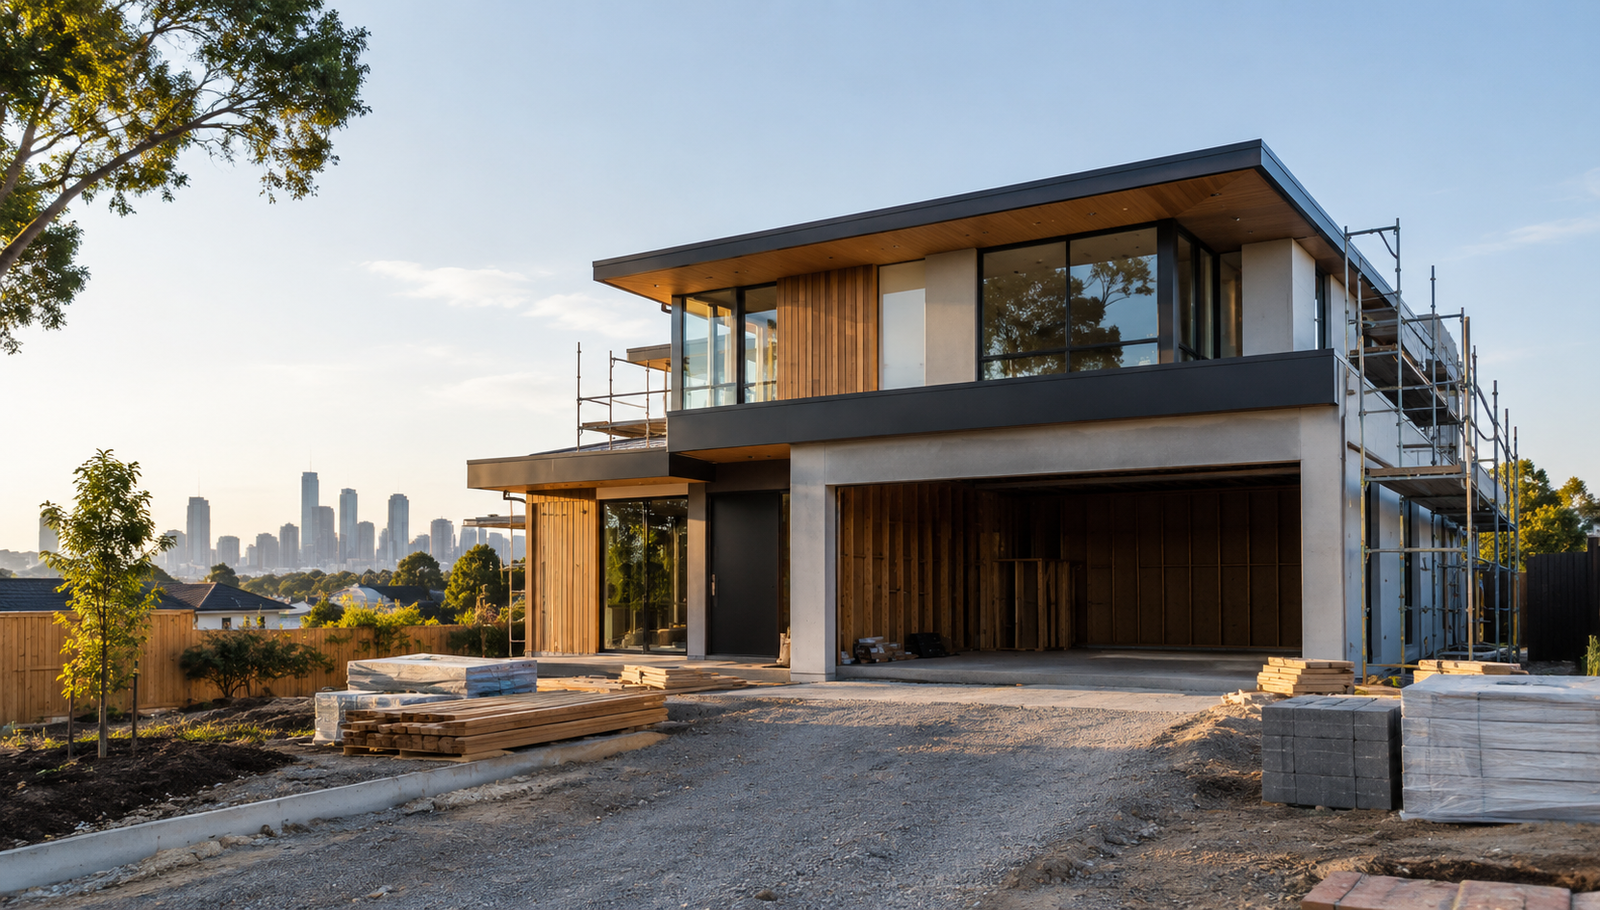
Before you commit to building a home, understand the project timeline. Unlike standard house plans, custom homes require design specifications, documentation, and coordination with specialists before construction can begin.
Planning requirements, site conditions, and construction availability can also influence finish dates in Melbourne. Knowing what will happen at each step helps homeowners set realistic expectations when preparing to build a custom home in Melbourne.
What Is a Realistic Custom Home Building Timeline?
A custom home will typically take around 12 to 24 months from the first design discussion to handover. Of course, straightforward projects may be completed sooner. Complex developments often take longer too. Depending on the scope of the work and site conditions, construction alone could take 9 to 18 months.
To build a custom home in Melbourne, a builder should treat these ranges as planning estimates, not guaranteed deadlines. A realistic schedule separates preconstruction from build time and allows for changes.
The Main Stages From Concept to Completion
Each step has its own tasks, and early delays can affect everything that follows.
Initial Planning and Home Design
This step involves discussing lifestyle needs, room configurations, desired materials and general budget. Architects or designers then develop the concepts and refine them in consultation with clients.
As homeowners get set to build a custom home in Melbourne, they should also commission site investigations early. Soil conditions, slope, access restrictions, and existing services can influence the design.
When a project’s architectural goals exceed the budget, it can lead to multiple revisions.
Permits, Engineering, and Documentation
Before construction, detailed drawings, structural engineering and energy assessments with specifications are prepared. Some properties require planning permission from the local authority, while almost all new homes require a building permit.
In Victoria, you need a planning permit before the council issues a building permit. Unusual site, overlay and design change requests may call for further assessment.
A full submission can limit needless back-and-forth, but the homeowner can’t control approvals.
Site Preparation and Foundations
After necessary permits and construction arrangements are completed, contractors prepare the site and lay the foundations. These include:
- Clearing the site for the approved obstructions and safe working access
- Excavation to achieve required levels and provide for underground services
- Organizing water around the future structures
- Footings and slabs form a strong base structure
Building on difficult soil or with narrow access can increase cost and time when you build a custom home.
Structural Construction and Interior Work
Once the foundations are ready, builders move on to framing, roofing, windows and external walls. Once the site is organised, plumbing, electrical installation, insulation, plastering, shuttering, flooring, painting, and more follow.
Weather can interrupt exposed work. Specialist joinery or imported finishes may also take longer to complete because they have longer lead times. Large homes and intricate architectural details typically require more labour and coordination.
Inspections, Finishing, and Handover
The final work includes testing serviceability, completing the finish, checking work quality and remediating defects based on inspection observations.
You must have a valid occupancy permit before you can move into the new Victorian home. Buyers also need warranties, operating instructions, and relevant documents for the installed systems.
How Can Homeowners Avoid Unnecessary Delays?
The best we can say is that it will ease many possible scheduling conflicts, but it won’t fix the ones we can only cure if we are prepared.
Best practices include:
- Make early quantities and decisions to order in plenty
- Be prepared for adverse weather conditions, approvals and unplanned discoveries at the sites
- Ensuring accountability leading to potential decisions and documentation so they do ot temain stuck
- Reviewing the contract milestones for payment sequence and for work sequence
But don’t worry, check in with your designer and builder regularly while completing your custom home in Melbourne, and don’t assume every scheduling change is a serious issue.
Conclusion
You can’t set a custom home timeline in stone, as it depends on your design vision, regulatory requirements, and construction capacity. Once you know what you need to do, you can better plan your budget, living space and events as you prepare to build a custom home in Melbourne. A successful plan should provide enough flexibility without creating false hope while still maintaining quality.