
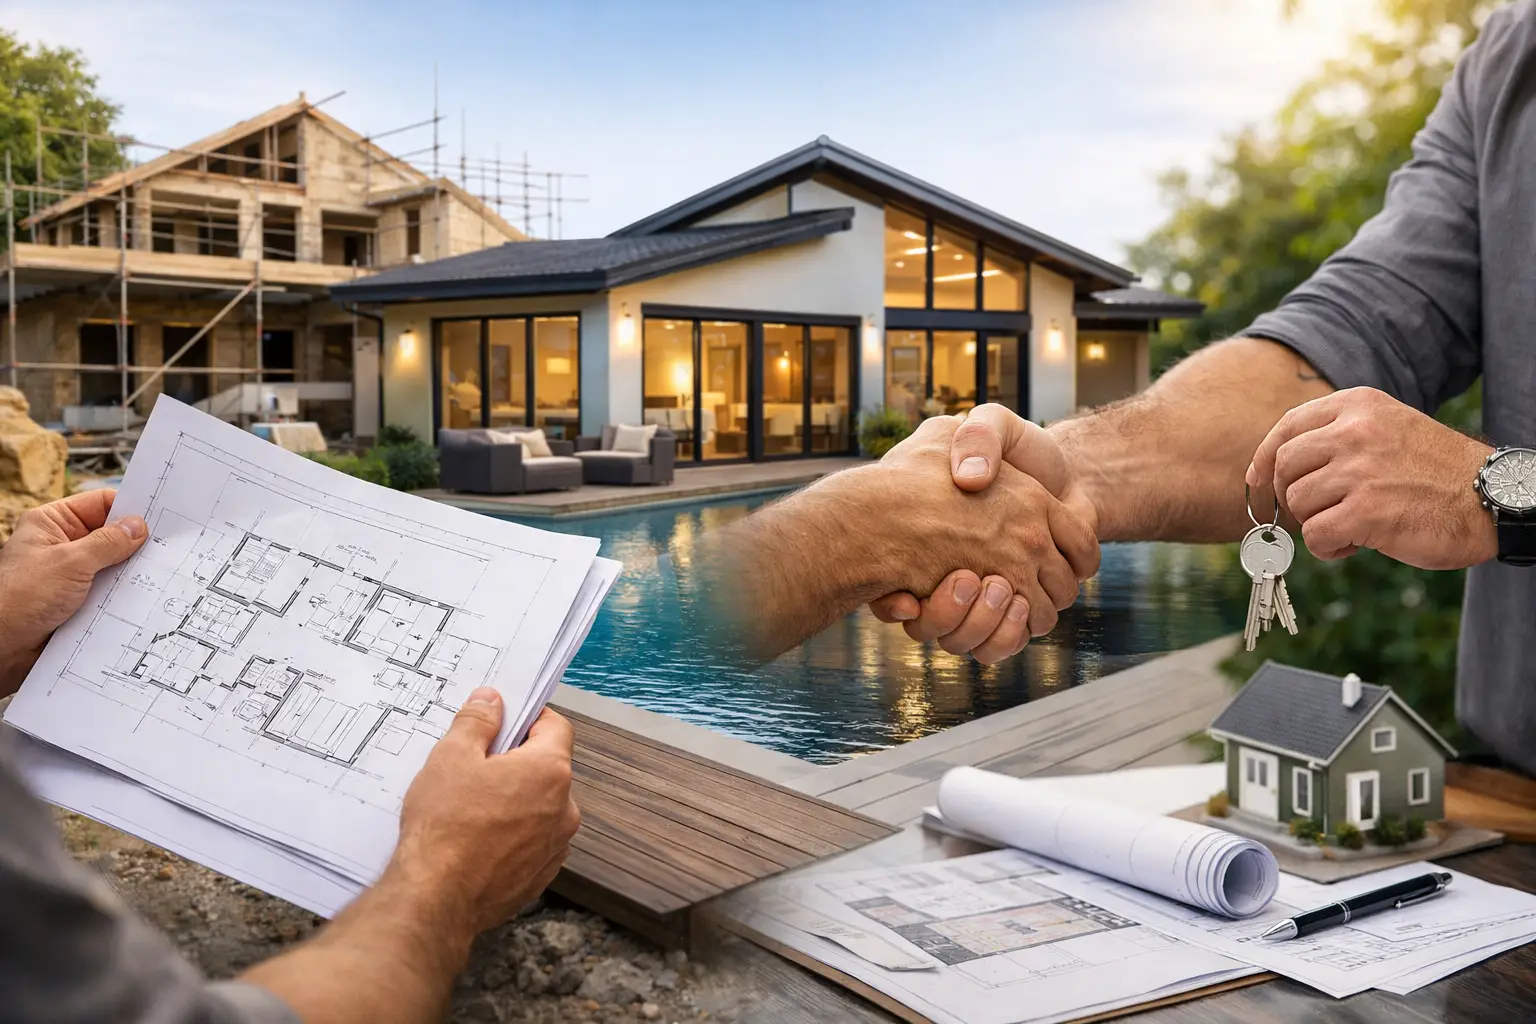
A good custom home build example should show more than a nice kitchen and a clean façade. It should explain how the project was planned, priced, approved and built, because that is where quality is won or lost. For most homeowners in Melbourne and across Victoria, the real question is not what a custom home looks like at handover. It is what happened behind the walls, under the slab and across every stage of delivery.
That is why the best way to understand a custom build is to walk through a realistic project from first brief to final handover. Not a glossy version. A practical one, with the decisions, trade-offs and site realities that shape the final result.
A realistic custom home build example
Take a growing family in Melbourne’s eastern suburbs with an ageing weatherboard on a narrow block. They have two options. Renovate and extend a home that has structural limitations, or knock it down and start again with a house designed around how they actually live.
In this example, they choose a custom rebuild. Their priorities are clear: four bedrooms, a ground-floor guest suite, a proper home office, strong thermal performance, durable finishes, and enough flexibility for the house to work for the next 15 to 20 years. They are not chasing size for the sake of it. They want a home that is efficient, well-built and practical to maintain.
That brief sounds straightforward, but good outcomes depend on how early constraints are identified. On this block, there are setback requirements, site coverage limits, stormwater considerations and neighbourhood character controls. If those issues are ignored at concept stage, they become expensive problems later.
The first stage – brief, budget and site reality
A disciplined custom build starts with alignment between ambition, block conditions and budget. That means reviewing title documents, planning overlays, orientation, access, soil conditions and likely authority requirements before anyone gets carried away with drawings.
In this example, the site is slightly sloping and access is tight down one side. The soil classification suggests additional footing requirements. Both facts matter. They affect excavation, slab design, labour time and cost. If a builder gives a loose allowance without working through those factors, the client often wears the difference later.
This is where fixed-price discipline matters. A proper scope, supported by realistic engineering and site investigation, gives homeowners far more certainty than an attractive early estimate that leaves half the risk unresolved.
Design that fits the block, not just the wishlist
The design phase is where custom homes either become highly functional or unnecessarily expensive. In this case, the floorplan is shaped around natural light, privacy and site efficiency rather than forcing a generic layout onto the block.
The living area is placed to the north to capture winter sun. Service areas, including laundry and powder room, are stacked efficiently to keep plumbing runs sensible. Upstairs, the children’s rooms sit away from the main suite, giving the family separation without wasting floor area on oversized hallways and voids.
There are also structural decisions that affect long-term performance. Large openings to the rear create a strong indoor-outdoor connection, but they need to be balanced with correct lintel sizing, wall bracing and drainage detailing. This is where custom design needs experienced construction input. What looks simple on paper can become a weak point on site if it is not resolved properly.
Where custom design adds value
A genuine custom home is not simply a matter of choosing finishes from a showroom. It allows the house to respond to the block, the family and the way the home will age over time.
In this example, that means including wider circulation spaces for future accessibility, adding extra storage where families actually need it, and selecting materials that can handle wear. It also means avoiding costly design gestures that look impressive but create build complexity with little practical return.
Approvals and documentation
Before construction starts, the project moves through working drawings, engineering, energy reports, permits and contract preparation. This stage is often underestimated by clients because little is visible on site, but it is one of the most important parts of the job.
Incomplete documentation creates ambiguity. Ambiguity creates variations, delays and disputes. A fully documented set of drawings and specifications gives everyone the same reference point, from the client to the supervisor to the carpenter to the building surveyor.
For this home, documentation includes structural engineering for the slab and framing, energy compliance, drainage design and clear schedules for windows, cladding, waterproofing systems and internal finishes. The value here is not paperwork for its own sake. It is control.
Construction – what happens behind the finishes
Once permits are in place and the contract is signed, site works begin. Demolition, earthworks and set-out come first. Then the slab or subfloor system is constructed to engineering requirements, followed by framing, roof installation, lock-up, services rough-in, insulation, plastering, waterproofing, joinery and fit-off.
This is the stage most people picture when they think about building, but the visible progress can hide the details that matter most. A home does not perform well because tiles are straight and paint is fresh. It performs well because the structure is true, the flashing is correct, the wet areas are waterproofed properly, the windows are installed with care, and each trade hands over cleanly to the next.
In this custom home build example, several quality checkpoints make a real difference. Frame stage inspections confirm structural compliance before linings go on. Wet area waterproofing is checked before tiling starts. Roof penetrations and flashings are reviewed before they become hidden. Those controls are not marketing extras. They are basic requirements for a house that is meant to last.
Trade sequencing matters
One of the biggest differences between a disciplined builder and a chaotic one is trade coordination. If electricians and plumbers are rushed through before framing issues are resolved, the defects multiply. If waterproofing is applied to a substrate that is not ready, the failure may not show up for years.
Good sequencing protects time, quality and budget. It also reduces the usual friction clients experience when jobs are under-supervised and every delay turns into a blame game.
Pricing, variations and where projects go off track
Many custom builds do not blow out because the original concept was impossible. They blow out because pricing was not properly tied to documentation, selections were left too loose, or site risks were glossed over at the start.
In this example, the clients made most of their key selections before contract execution. That includes windows, flooring, sanitaryware, appliances and joinery detail. It takes more effort up front, but it gives far better cost certainty.
There is still room for variation in any custom project. Sometimes clients change their minds. Sometimes unforeseen site conditions appear. The difference is whether those changes are exceptions or part of the builder’s pricing model. Homeowners should be wary of low initial figures that depend on later adjustments to recover margin.
The handover is not the whole story
By handover, this family has a two-storey home tailored to their site and daily routine. The kitchen connects directly to outdoor living. The home office is quiet and usable. Storage has been designed into the floorplan rather than added as an afterthought. The house feels composed because the planning was disciplined.
But the stronger result is less obvious. The drainage has been thought through. The structural elements have been built to specification. The waterproofing, flashing and insulation have been treated seriously. That is what protects the home in year five, not just week one.
For homeowners comparing builders, this is the real lesson from any custom home build example. Ask how the builder manages documentation, inspections, trade quality, engineering compliance and pricing clarity. Attractive renders are easy. Delivery is harder.
A premium custom home is not defined by excess. It is defined by fit, durability and control. If the process is handled properly, the finished home should feel calm, resolved and built for the long term. That is the standard experienced builders work to, and it is the standard clients should expect from day one.