
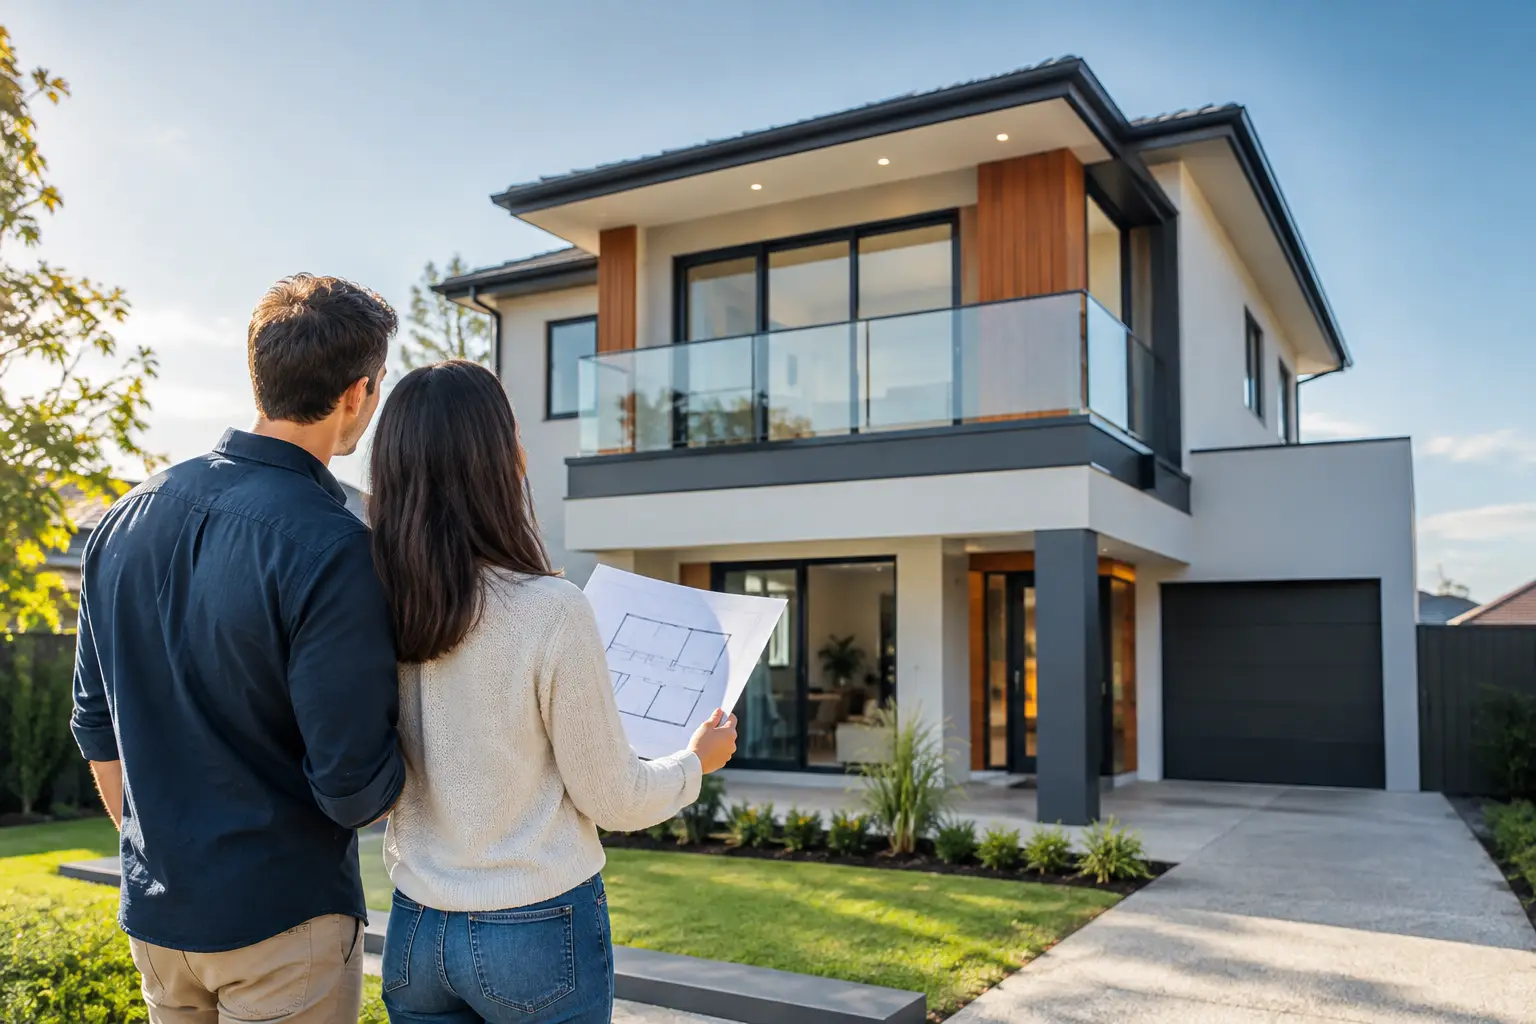
A second storey can transform a cramped family home without giving up the backyard, but the double storey extension cost Melbourne homeowners see on a quote is shaped by far more than floor area. The real work sits beneath the new rooms: verifying whether the existing structure can carry another level, resolving planning constraints, coordinating trades and protecting the house below while construction proceeds.
For a properly designed and constructed project in Melbourne, a two-storey extension commonly requires a substantial budget. The right figure depends on the home, site, level of finish and scope, but the cheapest initial estimate is rarely the most useful one. A realistic budget is one that accounts for the structural, compliance and site conditions before a contract is signed.
What does a double storey extension cost in Melbourne?
As a broad starting point, many double-storey extension projects in Melbourne fall between $350,000 and $700,000-plus. Larger architectural additions, difficult sites, significant ground-floor reworking or high-end finishes can move well beyond this range.
A square-metre rate can provide an early feasibility check, but it should not be treated as a final price. Two homes with the same added area can have very different costs. A straightforward first-floor addition above a sound, single-storey brick home is not the same job as an extension requiring new foundations, major demolition, steel transfer beams, a relocated staircase and a full kitchen renovation below.
The useful question is not simply, “What is the rate per square metre?” It is, “What must be done to make this home structurally sound, compliant and properly finished?” That is where an accurate scope begins.
Why a second level costs more than extra rooms
Building upward avoids some excavation and new slab costs, but it introduces its own complexity. Existing walls and footings must be assessed for load capacity. Where they cannot support the proposed level, engineered steel, new posts, strengthened footings or alternative load paths may be required.
Access also affects the price. Materials may need to be lifted over the home, scaffolding is required around the work area, and temporary weather protection becomes critical once the roof is opened. If the family remains in the house, the builder must carefully manage dust, safety, services and daily access. That takes planning and time, not just labour.
The main factors behind double storey extension cost Melbourne projects carry
Existing structure and engineering
A preliminary inspection can identify obvious issues, but engineering investigations establish what the home can actually carry. Older properties may reveal undersized footings, uneven floors, previous alterations without clear documentation, termite damage or brickwork that needs remedial work before new loads are introduced.
Structural engineering is not a line item to minimise. It determines how the addition is tied into the original building and how loads are transferred safely to the ground. Proper bracing, connections, flashings and waterproofing are largely unseen once the plaster is on, yet they have a direct bearing on the home’s performance over decades.
Design, planning and permits
The cost of drawings, engineering, energy assessments, building permits and consultant coordination needs to be included from the outset. Depending on the property, planning approval may also be needed. Heritage overlays, neighbourhood character controls, overlooking, overshadowing and setback requirements can all influence the design before construction starts.
A well-resolved design is not about producing more paperwork. It reduces uncertainty on site. Clear documentation gives the builder, engineer and trades a coordinated basis for pricing and construction, rather than leaving important details to be worked out after demolition has begun.
Ground-floor alterations
Most families do not add a second storey just for bedrooms. They often rework the ground floor at the same time – opening living areas, updating the kitchen, adding a laundry, creating a new entry or changing the relationship between the house and garden.
These works can represent a significant part of the total investment. Removing walls may require structural support, while changes to plumbing, electrical systems, heating and cooling often extend beyond the new addition. A quote that focuses only on the upstairs floor area can miss the real scope of the project.
Stairs and services
A staircase needs more than a hole in the ceiling. It takes up valuable floor area, must meet Building Code requirements and needs to work naturally with the home’s layout. Custom joinery, balustrades and skylights around the stair can add cost, but they can also make the new level feel integrated rather than bolted on.
Services need equal attention. New bathrooms require drainage and waterproofing. Electrical upgrades may be needed for additional circuits, lighting and appliances. Existing heating and cooling may not have capacity for the added level, particularly in Melbourne homes where upstairs summer heat needs to be managed properly.
Materials and finish level
A premium outcome is not only determined by stone benchtops or tapware. External cladding, windows, insulation, glazing, roofing, waterproofing systems and internal linings all influence cost and long-term maintenance.
There is room to make sensible choices. For example, a restrained bathroom layout can control plumbing costs while still allowing quality tiles and fittings. Conversely, changing window sizes, roof forms or joinery details late in the process can have a disproportionate impact because those decisions affect several trades at once.
Allow for the costs that are often missed
A credible extension budget should make room for work beyond the visible building shell. This may include demolition, asbestos removal where applicable, site protection, scaffolding, service upgrades, stormwater works, landscaping repairs and repainting areas affected by the renovation.
Temporary accommodation is another practical consideration. Some projects can be staged while owners stay in the home. Others involve roof removal, loss of bathrooms or kitchen access, and are safer and more efficient with the house vacant. The best option depends on the programme and how separated the construction zone can be kept.
It is also wise to retain a contingency for genuine unknowns in an older home. This is different from accepting a vague price. A detailed scope should identify what is included, what is excluded and which items remain subject to investigation or selection. Transparency gives homeowners a basis for decisions before they become expensive variations.
How to budget with confidence
Start with a feasibility discussion that addresses the property, not just a wish list. A builder should consider the existing structure, likely planning pathway, access, preferred layout and finish expectations. Early input from design and engineering professionals is valuable when it prevents a concept from advancing before its structural implications are understood.
Then develop enough documentation to obtain meaningful pricing. Sketch plans can support an initial range, but fixed-price contracting requires defined drawings, specifications and engineering. Without them, allowances can conceal gaps between what the homeowner expects and what the price covers.
When comparing quotes, check whether each builder has priced the same scope. Look at permit responsibilities, demolition, structural steel, insulation, glazing, bathrooms, electrical works, painting, external finishes, site costs and provisional sums. A lower figure may reflect fewer inclusions rather than better value.
At Builda Group, this discipline is central to the process: design decisions, approvals and construction details are brought into alignment before the build is committed to site. Stage-by-stage inspections and licensed, insured trades protect the quality of work that cannot be judged by a finished photograph.
Where to spend and where to be measured
Do not compromise on structural engineering, waterproofing, roofing interfaces, windows, insulation or trades with compliance responsibilities. Defects in these areas can be disruptive and costly to rectify after handover.
Be measured with selections that are easy to change later, such as decorative lighting or some loose furnishings. It can also be sensible to simplify roof geometry, keep bathrooms close to existing plumbing where possible and avoid unnecessary changes after documentation is complete. Good value comes from clear decisions and proper sequencing, not from cutting corners in the building envelope.
A double-storey extension should give your household more room while strengthening the way the entire home works. If the early planning is thorough, the budget becomes a tool for making sound decisions – and the finished addition has the structure, comfort and durability to justify the investment.