
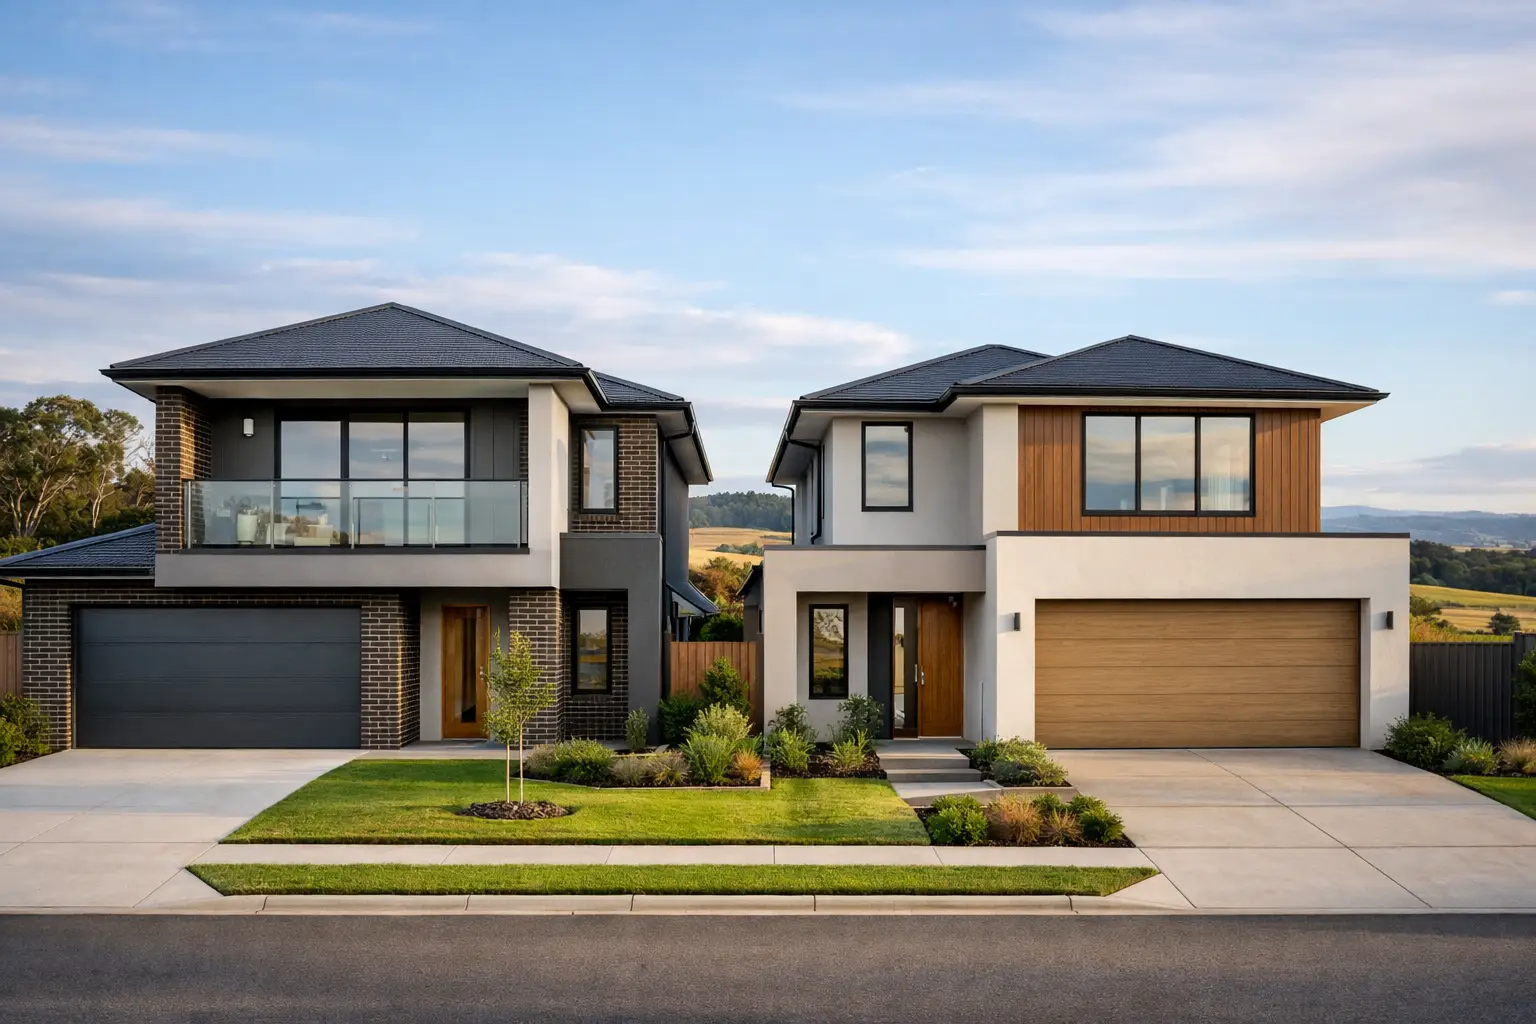
A dual occupancy project can turn one address into two high-value homes, but it also doubles the number of decisions that must be right. In Wildwood, site conditions, planning controls, access, services and the way the two dwellings are designed all affect whether the project is straightforward or expensive to correct later. Choosing experienced Dual Occupancy Home Builders in Wildwood, VIC 3429 is not simply about finding someone who can build two homes. It is about appointing a team that can assess the whole project before the first footing is excavated.
For owner-occupiers, a dual occupancy can create room for extended family, a future downsizing option or a second dwelling to sell or retain. For property owners, it can be a considered way to improve the use of land. The best outcome is not automatically the maximum number of square metres squeezed onto a block. It is two homes that work properly, meet approval requirements and are built with the level of separation, durability and finish buyers or residents expect.
Start with the Wildwood site, not the floor plan
A concept plan can look convincing long before it has been tested against the land. That is where many dual occupancy budgets begin to drift. Before design is advanced, a proper feasibility review should establish the title boundaries, easements, covenant restrictions, existing services, vehicle access, fall across the site and any relevant planning overlays.
Wildwood blocks can vary considerably in size, shape and servicing. A generous-looking site may still have an easement that limits where a dwelling can sit, a drainage requirement that changes the layout, or a crossover position that makes separate vehicle access difficult. If the land is affected by a particular zone or overlay, the planning pathway, consultant requirements and design response may also change.
This work should happen before clients become attached to a particular façade or room layout. Moving a laundry is simple on paper. Relocating a building after planning drawings, engineering and costings are complete is not. A disciplined builder will ask the difficult questions early, then explain the practical implications in plain language.
What dual occupancy home builders in Wildwood should assess
There is no single dual occupancy formula that suits every block. Side-by-side homes, a front-and-rear arrangement and a retained existing dwelling with a new home behind it each bring different constraints. The right approach depends on the site and on what the owner is trying to achieve.
A side-by-side layout often gives both dwellings a clear street presence and simpler long-term independence. It can, however, demand sufficient frontage, carefully managed garages and considered private open space. Front-and-rear designs can work well on deeper blocks, but access along the side of the home, bin storage, visitor parking and the sense of privacy between dwellings need close attention.
A capable builder should also look beyond room counts. They should test solar access, overlooking, overlooking mitigation, internal circulation, storage, outdoor living, waste collection and how residents will enter and leave each home every day. These are not cosmetic details. They influence planning, resale appeal and liveability.
The construction response matters just as much. Party walls, acoustic performance, fire separation, independent services and drainage must be resolved with the relevant plans, specifications and regulations in mind. Two homes should not feel like one home split down the middle. Proper design and construction create privacy, control noise and give each dwelling a clear identity.
Planning approval, subdivision and building are separate stages
Clients often use the term ‘dual occupancy’ as though it describes one approval process. In reality, there may be several connected pathways. Depending on the property and intended outcome, you may need planning approval for the development, a subdivision process, building permits and separate servicing or authority approvals.
Subdivision should not be assumed. It is possible to build two dwellings on one title in some circumstances, while creating separate titles introduces another layer of surveying, authority coordination and registration. The commercial and practical value of separate titles can be significant, but it must be weighed against the time, cost and site requirements involved.
Planning decisions are site-specific. Setbacks, building height, site coverage, private open space, car parking, neighbourhood character and drainage are assessed against the applicable controls, not a generic checklist copied from another suburb. A builder who promises an approval outcome before proper due diligence is taking a shortcut with your money.
The sound approach is to coordinate the required specialists early, including a building designer or architect, land surveyor, town planner, engineer and energy assessor where needed. The builder’s role is vital in keeping the design buildable and cost-aware as these inputs come together. A beautiful planning scheme response that ignores structural complexity, construction access or realistic material allowances can become a difficult contract later.
Design for the cost to build, not only the approval drawing
The cheapest-looking plan is not always the most economical home to construct. Long spans, complex roof junctions, excessive glazing, narrow side access and heavily stepped slabs can all add cost and site risk. This does not mean dual occupancy homes should be basic. It means the architecture and construction method need to be aligned.
Good design establishes a clear structural logic. Wet areas may be sensibly grouped, roof forms detailed to shed water correctly, and external materials chosen for both appearance and long-term maintenance. On attached dwellings, the wall between homes requires particular care. Its structure, insulation, fire performance and detailing cannot be left as an afterthought.
The less visible parts deserve the same scrutiny as the kitchen or façade. Waterproofing, flashing, wall bracing, slab preparation, drainage falls and penetrations are where durable construction is won or lost. A premium project should be inspected at defined stages, with issues addressed before the next trade covers the work.
Fixed-price clarity needs a complete scope
A fixed-price contract is valuable when it is based on developed documentation, clear inclusions and appropriate site information. It is not a magic phrase that removes every unknown. Latent conditions, authority changes and client variations can still affect a project, particularly where existing structures or unconfirmed services are involved.
What matters is whether the builder has done enough work before contract to reduce avoidable surprises. That means reviewing the engineering, soil information, services strategy, demolition scope where applicable, access constraints and selections. It also means being direct about provisional allowances and exclusions rather than hiding uncertainty behind a low starting figure.
For a two-dwelling project, scope gaps quickly multiply. One omitted service connection, incomplete landscaping allowance or unclear driveway specification may affect both homes. Clients should expect a detailed written scope that identifies what is included, what is selected, what remains an allowance and what approvals or external works sit outside the building contract.
A construction process that protects the finished result
Once approvals and contract documentation are in place, disciplined project management keeps the build moving without sacrificing standards. The sequence should be planned around site establishment, demolition where required, excavation, slab works, framing, roofing, rough-ins, linings, waterproofing, finishes and external works. Each stage relies on the quality of the stage before it.
Reliable trades, clear supervision and documented inspections are particularly important in dual occupancy work because multiple systems run in parallel. Drainage must coordinate with slabs and landscaping. Services must be separated and located correctly. Fire and acoustic details must remain intact as walls, ceilings and services are installed.
Builda Group approaches this work as a managed construction process, not a collection of individual trades. Licensed, insured and certified professionals, stage-by-stage quality checks and a clear line of responsibility give clients confidence that details are being controlled from structure through to handover. A 10-year structural guarantee provides further assurance, but the real protection is doing the work properly before walls and finishes conceal it.
Choose a builder who is prepared to challenge the brief
The right builder will not simply agree with every early idea. They will tell you if a layout compromises access, if a feature creates unnecessary cost, or if an allowance is too vague to support a reliable budget. That honesty is valuable well before construction starts.
Ask how the builder manages planning coordination, what information is required before a fixed price is issued, who supervises the site, and how quality checks are documented. Review the specification closely, especially around services, acoustic separation, waterproofing, driveways, fencing and landscaping. These are common places for assumptions to creep in.
A well-executed dual occupancy in Wildwood begins with a realistic assessment of the land and ends with two homes that are structurally sound, practical to live in and properly finished. The strongest first step is a detailed conversation grounded in the site, the approval pathway and the standard of build you are unwilling to compromise.