
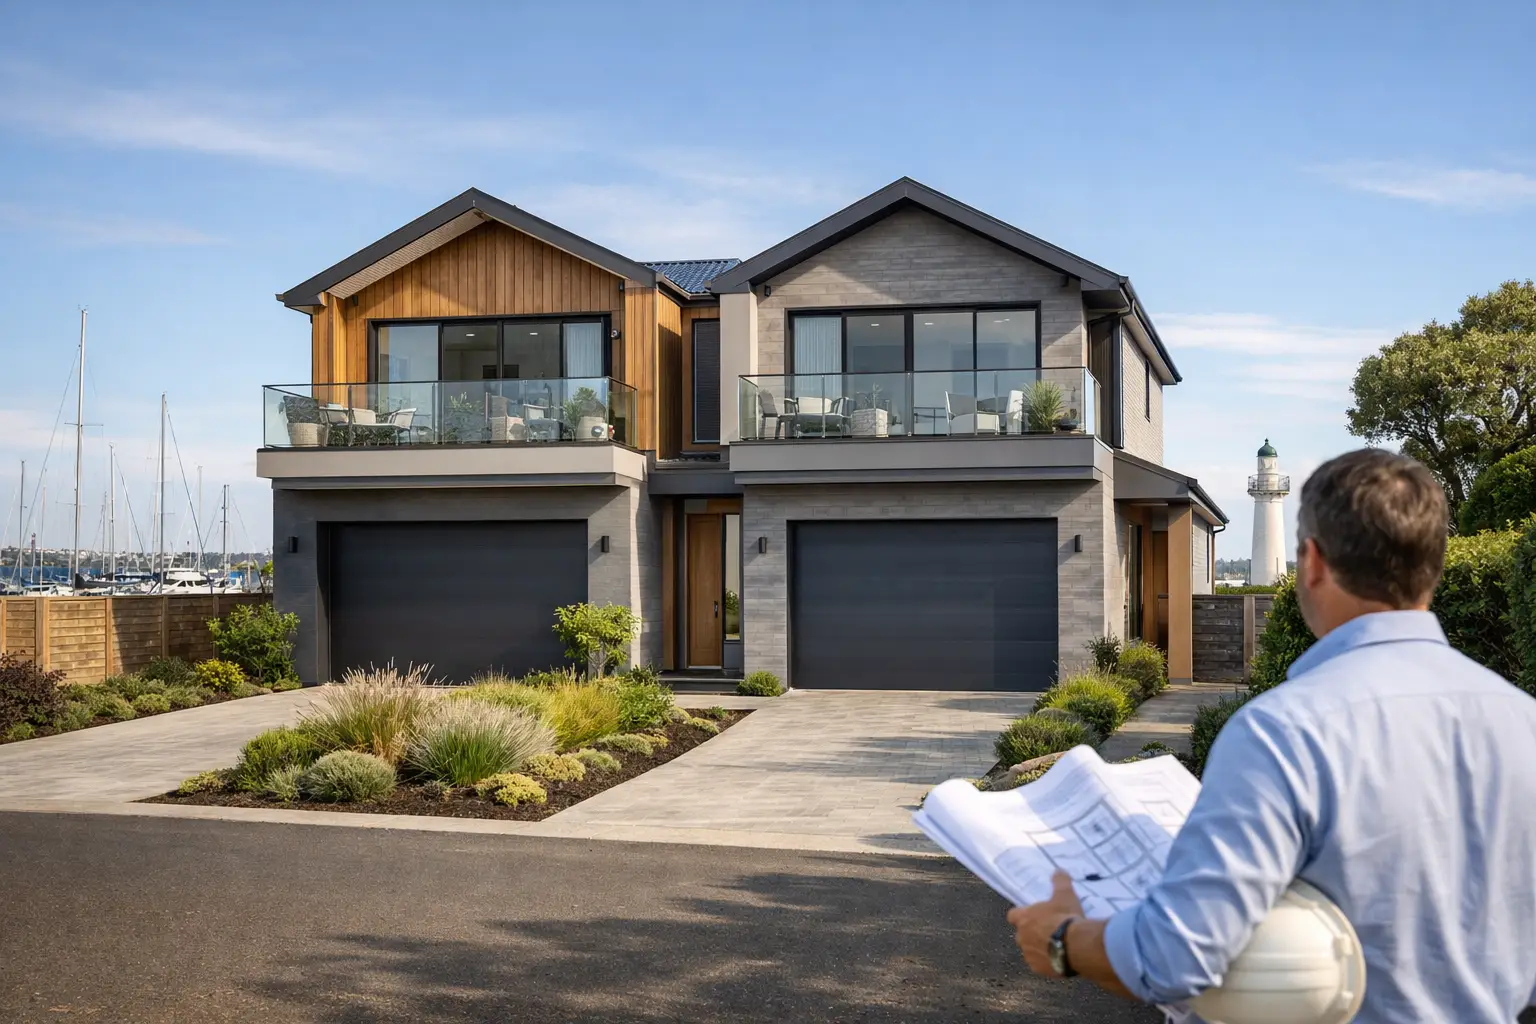
A dual occupancy project can turn one Williamstown property into two high-quality homes, but only when the site, planning pathway and construction method have been properly resolved. The right Dual Occupancy Home Builders in Williamstown, VIC 3016 do more than price a pair of dwellings. They identify the constraints early, coordinate the right consultants and build both homes with the same care given to a premium custom residence.
In an established bayside suburb, getting the fundamentals right matters. Tight side setbacks, heritage character, coastal exposure, drainage, neighbouring amenity and access can all influence what is practical to build. A polished floor plan is not enough if it has ignored planning controls, buildability or the details that protect the homes for decades.
What makes a dual occupancy project different
Dual occupancy is often discussed as a simple development play: retain one home and build another, or demolish and replace one dwelling with two. The reality is more involved. You are creating two homes that must work independently while sharing a constrained site, a construction programme and a series of approvals.
Each dwelling needs sensible access, privacy, daylight, storage, outdoor space and services. The project must also satisfy relevant planning and building requirements, which may address matters such as overlooking, overshadowing, setbacks, car parking, stormwater and neighbourhood character. The applicable rules depend on the land and its overlays, so assumptions based on a nearby project can be expensive.
Construction complexity also increases. There may be separate metering, easements, new drainage connections, crossover works, fire and acoustic separation requirements, and carefully coordinated structural elements. If the project involves two attached homes, the wall between them is not merely a line on a drawing. Its fire performance, acoustic rating, framing, penetrations and flashing must all be executed correctly.
That is why dual occupancy should be approached as a coordinated design-and-construct project, rather than two standard homes placed on one block.
Start with the site, not the floor plan
The strongest dual occupancy projects begin with due diligence. Before committing to a design direction, a builder and design team should understand the site’s dimensions, slope, existing services, vehicle access and likely demolition requirements. A feature and level survey, soil information and title review provide the facts needed to make sound decisions.
In Williamstown, the character of the street deserves particular attention. Some sites may be affected by heritage considerations or other planning overlays. A corner block can offer separate entries and clearer address identity, yet it may also introduce more setback and streetscape requirements. A narrow internal block may suit a side-by-side arrangement less well than a front-and-rear layout. There is no universal best option.
The existing dwelling also needs an honest assessment. Retaining a front house can preserve character and reduce demolition, but it can create difficult access, service-routing and construction logistics. Knocking down and rebuilding may provide a cleaner outcome, though the overall approval pathway, temporary accommodation and holding costs need to be allowed for from the start.
A disciplined feasibility process tests these trade-offs before detailed drawings consume time and money. It should answer practical questions: Can construction access be maintained? Is there enough room for compliant private open space? Where will stormwater go? What site works are likely once excavation begins? Will the proposed layout still feel generous after setbacks and service zones are accounted for?
Choosing dual occupancy home builders in Williamstown
The builder should be involved early enough to influence cost, buildability and sequencing, not brought in once the design is locked. Early builder input can prevent avoidable redesign where a plan appears attractive but requires complex structural steel, impractical access or expensive site works that were never allowed for.
Look for a builder that can explain how the project will move from initial brief to handover. That means more than saying they will “manage everything”. Ask who coordinates consultants, how permits are handled, what is included in the contract, and how variations are assessed and approved.
A credible builder should also be comfortable discussing the unseen work. Waterproofing to wet areas and balconies, roof and wall flashing, subfloor ventilation where required, structural bracing, drainage falls and fire separation are not finishing details. They are the work that determines whether the homes remain dry, sound and compliant long after handover.
For a project of this scale, workmanship needs a system behind it. Licensed and insured trades, documented stage inspections, clear site supervision and quality checks before linings conceal services are all signs of a builder taking responsibility for the finished result. Builda Group applies this level of control because the cost of correcting hidden defects later is far greater than doing the work properly during construction.
Design for two homes that people want to live in
A dual occupancy project should not feel like a compromise made solely to fit more building area onto a block. Whether the homes are intended for family, sale or rental, liveability influences both long-term value and day-to-day comfort.
Privacy is usually the first design test. Position living areas, bedrooms, upper-floor windows and private open spaces so the two households are not looking directly into one another’s main rooms or yards. Screening can help, but thoughtful orientation and window placement are more effective than trying to fix a poor layout afterwards.
Storage is another frequent shortfall. Both homes need practical linen storage, kitchen storage, laundry capacity, external storage and room for the everyday equipment that accumulates in a family home. This is especially relevant where compact footprints are being considered to preserve open space.
Material selection should respond to the local environment as well as the architecture. Williamstown’s bayside conditions can expose external elements to wind-driven rain and salt-laden air. The suitable specification will depend on the site and product, but details such as corrosion-resistant fixings, durable cladding systems, correctly installed flashings and well-resolved roof drainage should be considered early. Attractive finishes are worthwhile only when the construction behind them is equally durable.
Fixed pricing depends on complete documentation
Clients understandably want a fixed price. A properly prepared fixed-price contract provides certainty, but the quality of that certainty depends on the documents and selections behind it.
A vague price based on an early sketch can leave major allowances for site costs, engineering, services, finishes or external works. Those allowances create exposure when the actual requirements become known. On a dual occupancy build, even seemingly minor omissions can multiply across two dwellings.
The better approach is to develop the design, engineering, specifications and inclusions to a point where the builder can price the work accurately. This includes confirming fixtures and finishes, documenting joinery, resolving structural requirements and identifying site-specific work such as demolition, retaining, drainage or service upgrades.
Not every unknown can be removed before construction. Latent ground conditions and authority requirements can still arise. The difference is whether those risks have been investigated, clearly identified and treated transparently rather than buried behind an unrealistically low starting figure.
The approval and construction sequence matters
Planning approval, building permits and construction are connected, but they are not the same process. Depending on the proposal and site controls, a planning permit may be required before detailed construction documentation and the building permit can proceed. The sequence should be mapped early so the project is not designed around incorrect assumptions.
Once construction begins, coordination becomes the priority. Demolition, excavation, drainage, slabs, framing, roofing, services, linings and finishes need to be sequenced without shortcuts. Poor planning at the start often appears later as trade clashes, delayed decisions and rushed work near the finish line.
For homeowners remaining in an existing front dwelling while a second home is built behind, site management becomes even more critical. Access, safety barriers, noise, temporary services and daily communication must be planned around real life, not treated as an afterthought. In some cases, the disruption and access constraints make a full knockdown rebuild the more practical route.
Regular communication should cover progress, upcoming decisions, inspection points and any issue requiring client direction. A well-run build does not pretend that construction is free of variables. It identifies them early, explains the options plainly and records the agreed path forward.
Questions worth asking before you appoint a builder
Before selecting a dual occupancy builder, ask for a clear explanation of their pre-construction process, consultant coordination and contract documentation. Confirm who will supervise the site, how often inspections occur and how quality is checked at critical stages such as waterproofing, framing and final completion.
Ask how provisional sums and allowances are handled, what exclusions apply, and what the process is if an unforeseen site condition is found. Also ask about structural warranty and post-handover support. These are not administrative details. They are the measures that reveal whether a builder is set up to deliver accountability as well as a finished home.
A well-planned dual occupancy project can provide flexibility for extended family, a future downsizing option, two owner-occupied homes or a considered investment outcome. The strongest result comes from treating the project as a serious construction undertaking from day one: test the site, document the work, price it honestly and insist on quality where it will matter most after the paint has dried.