

If you are building a dual occupancy dwelling, the stage most owners underestimate is subdivision. By the time the plans are drawn and the builder is ready to start, many owners assume separate titles are simply paperwork to sort out after handover. That assumption can leave you carrying two titles’ worth of cost with one title’s worth of value. This guide treats subdivision as a construction dependency. It walks through what separate titles actually give you, the sequence from approved planning permit to separate titles, and how services, drainage, easements, fencing and survey requirements should shape your build programme. You will also see how planning rules affect whether you can subdivide, how to programme the build around subdivision, where dual occupancy owners lose time and money, and what to lock in before you build. As a Melbourne builder with a Domestic Builder Unlimited licence, we work across new residential builds, renovations, extensions and unit developments in Melbourne and surrounds. The aim here is straightforward: give you the sequence and decisions to verify early, so subdivision supports the build instead of derailing it.
Subdivision Is a Build-Stage Dependency, Not Post-Handover Paperwork
A planning permit is not the finish line. The steps that determine whether each dwelling can be sold, leased or mortgaged on its own title sit downstream of that approval, and the build must be sequenced to keep them possible.
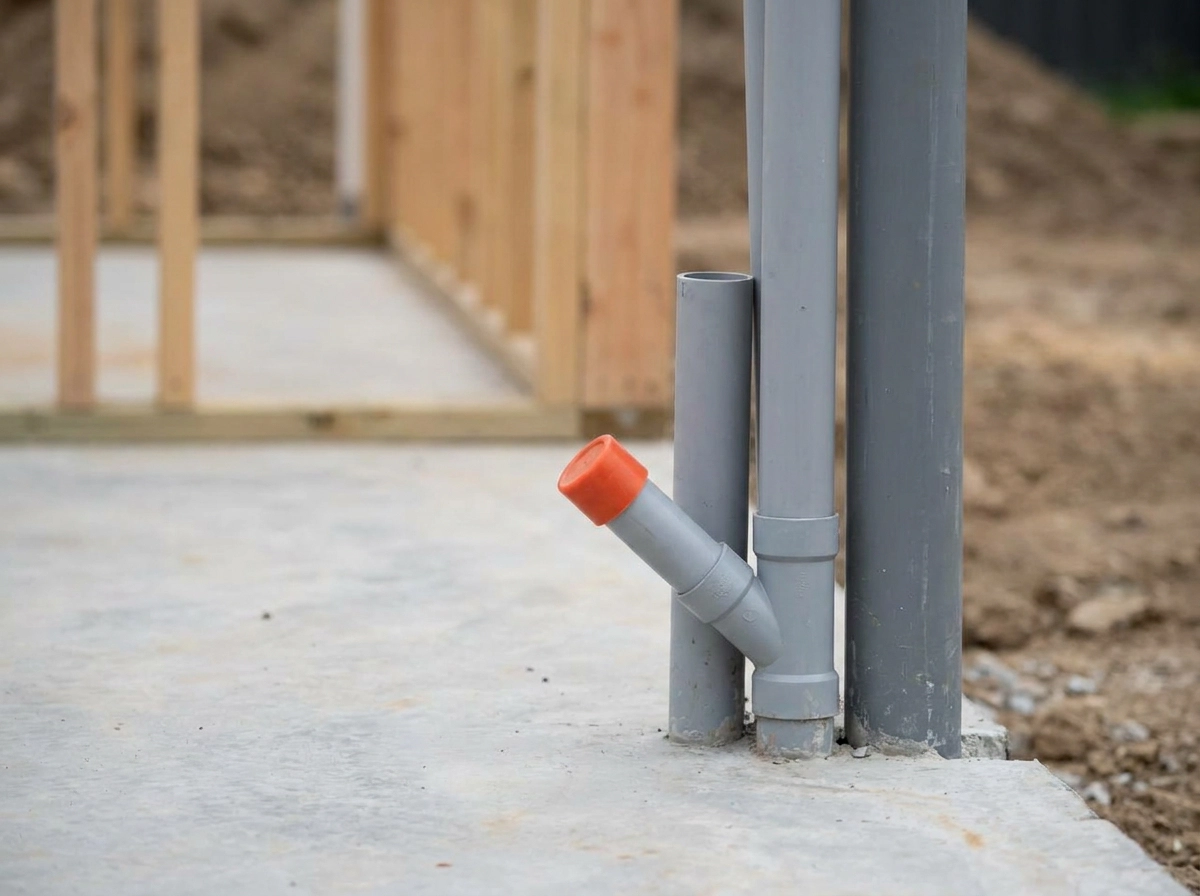
Separate titles are costly to retrofit. Service connections and metering, drainage runs, the dividing fence line and survey marks are all fixed during construction. Discover them at handover and you are re-cutting slabs and re-paving driveways.
Get the order wrong and you carry two dwellings’ worth of construction cost on a single title that can only be sold as one package. Treat subdivision as a build-stage input instead: the servicing strategy, site levels, fencing line and plan of subdivision get worked out alongside the construction programme.
Keep in mind that planning approval and subdivision are different jobs, and one does not guarantee the other.
Builda Group builds new homes, unit developments and multi-dwelling projects across Melbourne and surrounds, and holds a Domestic Builder Unlimited licence, which matters when one site has to satisfy both construction and titling requirements.
This guide explains the dependency logic and the areas that shape your programme. Statutory steps, fees and lodgement channels change and vary by site, so confirm them with your council and Land Victoria.
What Separate Titles Actually Give You
Separate titles give each dwelling its own legal life. You can sell one, lease the other, mortgage them separately or hold both. On one title, every one of those decisions is made for the pair, whether or not that suits you.
Each dwelling can then be dealt with on its own terms, sold, leased, mortgaged or held, without requiring the other to move at the same time.
Exit flexibility is the real prize: hold both, sell one, or rent one while living in the other. That only works if services, drainage and boundaries were built for independent occupancy from day one. It is where titles, ownership and what happens after construction shifts from paperwork to a build decision.
The Sequence From Approved Permit to Separate Titles
Exit flexibility depends on a sequence that runs long before handover. The planning permit sets what can be built and what can later be subdivided, and it carries conditions that may need satisfying before the plan can be registered. Water, sewer, electricity, gas, communications and stormwater determine where connections, pits and easements go, constraining building footprint and access.
Then build the dual occupancy dwellings plus any permit-required works, often drainage, crossovers, access and landscaping, which must be in place before the plan progresses. A licensed surveyor then prepares the plan of subdivision for lodgement. Plans registered in Victoria after 1997 sit under the Subdivision Act 1988 with a PS prefix; the earlier LP series (1863 to 1997) fell under previous land legislation.
Registration and new titles come last, dependent on everything above. Land Victoria runs an electronic lodgment program and has been phasing out paper certificates of title, so confirm the lodgement method, fees and requirements with Land Victoria and your council before committing to a timeline.
Services: The Connections That Set Your Build Order
With the sequence mapped, servicing is where the build order is set.
If each dwelling is to stand on its own title, it needs its own connections and metering. That decision changes the number of connection points, where meters and pits sit, and how trenches run across the site.
Water and sewer are least forgiving. Whether one dwelling connects through the other’s land, and where it runs, should be settled on paper before concrete and paving settle it in the ground. Cross-boundary servicing is a named requirement in a Victorian water retailer’s manual.
Electricity, gas and communications need lead-ins, meters and pits positioned so each future lot can be serviced and billed independently, not through the other’s yard.
Authority approvals, inspections and connection works carry lead times. Late changes to service locations can stall the programme when two finished dwellings are unsellable.
Ask early which dwelling carries shared infrastructure and who owns, accesses and maintains it after titling. Shared infrastructure without a documented arrangement is a common reason subdivisions stall. Resolve these questions before construction starts, not after paving is down.
Drainage and Easements: The Constraint You Cannot Move Later
With servicing settled, drainage hardens into concrete. A plan of subdivision can reserve easements for drainage, sewerage or carriageway so every lot has lawful access to the services it needs. Once a plan is registered, easements recorded on it are part of the title, removing or varying them requires a separate legal process.
Those corridors restrict where you build, plant, pave or fence, sometimes for the full depth and life of the property. Drain placement and how it affects your base choice shows how one line shapes decisions above it; a slab or driveway over an easement is far harder to fix.
If one dwelling’s drainage must cross the other lot, that path needs designing, surveying, documenting and agreeing before trades reach site. Council and authority requirements for stormwater discharge, on-site detention and connection points vary by site and can affect finished floor levels on both dwellings.
Lock drainage and easement positions at design stage. Moving them later means re-cutting slabs, redoing landscaping or re-surveying land you have already built on.
Fencing: An Obligation That Sits Between Build and Title
Drainage lines locked in at design stage give you the set-out for the next obligation: fencing.
Two fences exist on a dual occupancy site. Temporary fencing protects the works. The dividing fence separates the two titled properties once the plan is registered.
The dividing fence should follow the surveyed boundary line, not a visible fence or mowing line that may not match the plan. Building to the visible line rather than the line on the plan creates a dispute that is hard to reverse once a new owner holds the other lot.
Cost sharing follows its own rules and depends on the circumstances. Check current requirements rather than assuming an even split, whether with the future owner of the second dwelling or the adjoining neighbour.
Height, materials and position can be constrained by easements, overlays or permit conditions. A fence that looks fine on site can still block a drainage run or breach a condition. Where construction on a dual occupancy site requires tighter control, plan the fence with the survey and drainage in one conversation. It is cheap at design stage and awkward once titles issue and a third party owns the other side.
Survey Requirements: What Needs Measuring and When
A dividing fence is only as good as the survey line it follows, which makes measurement the next dependency.
Before design, commission a boundary and feature survey. It establishes actual boundaries, levels, existing structures, services and easements. Design off a marketing plan or council rate notice and you will miss setbacks and easements.
During construction, set-out surveys keep buildings where the endorsed plans say they sit. On a dual occupancy, a small error can push a wall over a boundary or easement and put titling at risk.
As-built information feeds the plan of subdivision. The clearer the survey record, the fewer queries at lodgement.
A licensed surveyor prepares and lodges that plan. Engage them early so drafting runs alongside construction rather than starting cold at handover.
Keep every survey document in the project file. You will need it for titling, fencing, and any later boundary or drainage dispute. Gather the documents that shape the discussion before you start, and one survey thread runs through the whole job.
How Planning Rules Shape Whether You Can Subdivide
Boundaries and survey marks now settled, the next question is what the planning scheme actually permits. People use dual occupancy dwelling and dual occupancy housing loosely, but what you can build, and what you can later do with titles, depends on your zone, overlays, site dimensions and the specific provisions applying to your land.
Being able to build two dwellings is a separate question from being able to subdivide them. Planning and subdivision are not the same thing, and both need to be asked of your council before you buy or design. Lot size, frontage, open space, car parking and access expectations can make two dwellings achievable while two separate titles are not. That gap belongs at feasibility stage, not after construction.
Permit conditions can require drainage works, access, crossovers or landscaping to be completed before a plan can be registered, check your specific permit. Confirm in writing what your permit allows you to do with titles, and what conditions must be satisfied first. That single document determines the order of your entire build.
Programming the Build Around Subdivision
Once your permit supports separate titles, write the programme around that outcome from day one.
Schedule every titling-linked work as construction scope. Drainage, crossovers and access belong in the programme, not squeezed in after practical completion. Budget for survey, plan preparation, authority fees and fencing alongside the build cost; they arise either way, and treating them as extras is how owners get caught short.
Have your surveyor draft the plan of subdivision while construction is running, so lodgement is not a cold start when the last trade leaves. Be explicit about roles: who coordinates servicing approvals, who engages the surveyor, who tracks permit conditions. Builda Group can run the construction side of a multi-dwelling project and work alongside your surveyor and consultants so titling requirements are reflected in what gets built.
Where Dual Occupancy Owners Lose Time and Money
Sequence the programme perfectly and you can still lose months to these five mistakes.
Designing for one dwelling. Services sized and metered for a single home cannot simply be split later. The second dwelling has to be metered and drained independently, or it cannot stand alone.
Choosing the driveway before checking easements. A drainage or carriageway easement can run through the only viable access or the only sensible building envelope. Find it after the slab and the options narrow to expensive ones.
Trusting your eye on the boundary. Fences and mowing lines are not survey marks. Build over a boundary that cannot be moved and titling stops while the fix is argued.
Ignoring pre-registration permit conditions. Drainage works, crossovers and landscaping can be conditions attached to a plan’s registration. Treat them as extras and you finish two dwellings that cannot be titled.
Two dwellings under one title is a process and documentation failure, not a construction one.
What to Lock In Before You Build
Every failure above traces back to one decision made too late. Before you commit to a build, lock in five things.
Titling outcome first. Two dwellings on one title and two separate titles are different projects. The second drives servicing, drainage, fencing and access design, so settle it before the first line is drawn.
Survey before design, a boundary and feature survey is the foundation for independent servicing and easement positions.
Drainage and easements at design stage. Confirm every permit condition that must be satisfied before a plan can be registered, and write those obligations into your construction scope.
Budget survey, plan preparation, authority fees and fencing as project costs, not extras.
Confirm the current rules. Council and Land Victoria hold the statutory steps, fees and lodgement channels, and these change. Nominate one person to own the chain from permit to registry, so nothing stalls between a finished dwelling and a title.
Conclusion
Subdivision is a build-stage dependency, not post-handover paperwork. Treat drainage, easements, fencing and plan conditions as construction scope, budget the titling work in from the start, and give one person ownership from permit to registry.
If you are planning a dual occupancy in Melbourne or surrounds, bring us in before design is locked. Our Domestic Builder Unlimited licence supports a practical, buildable approach to unit developments. Get the title outcome right, then build to it. That is how you finish with two separate titles, not two dwellings stranded under one.