
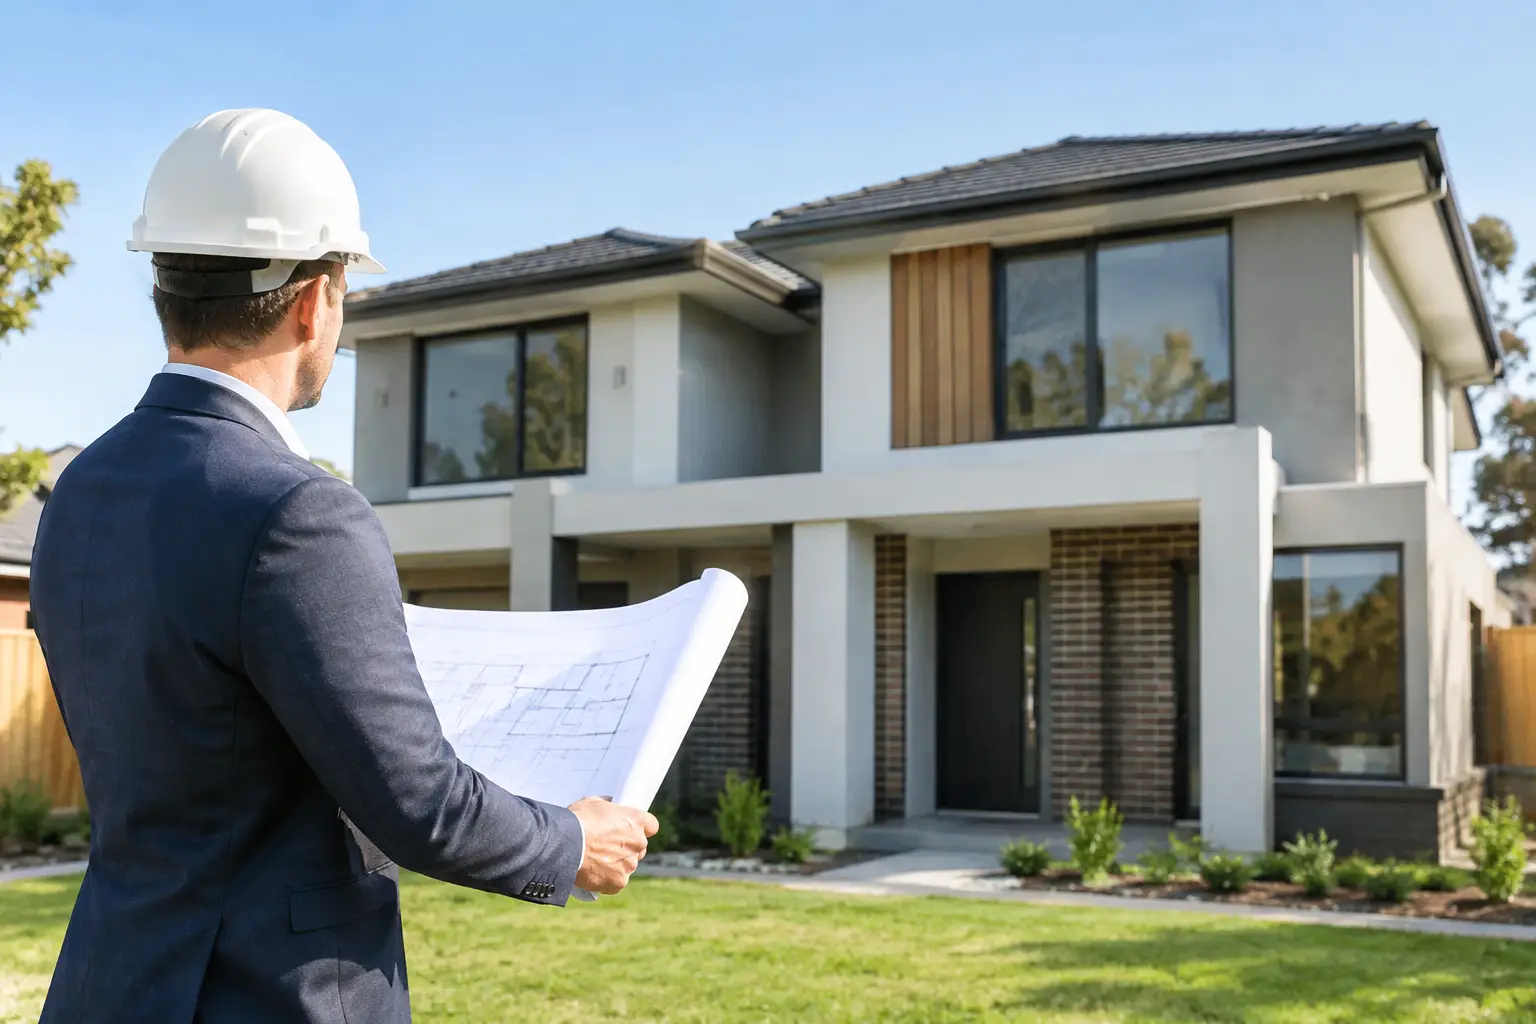
A duplex project can look straightforward on paper: two well-designed homes on one site. On a Melbourne block, the reality is more demanding. A capable duplex builder Melbourne property owners can rely on must coordinate planning controls, service connections, design, engineering, permits, trades and build quality without losing control of cost or detail.
The result is only as strong as the decisions made before demolition begins. A poor site response, unresolved planning issue or vague building contract can put pressure on the entire project. A disciplined builder works through those risks early, then builds each dwelling as a durable home in its own right.
Start with the site, not the floor plan
Most duplex problems begin when a preferred floor plan is forced onto a block that has not been properly assessed. Melbourne sites vary sharply in fall, orientation, soil conditions, drainage, easements, overlays and access. What works on a level inner-suburban allotment may be completely unsuitable for a narrow, sloping or heavily constrained site further out.
A proper feasibility review considers the block before promises are made about yield, size or cost. That means checking title boundaries, sewer and stormwater locations, existing services, neighbouring conditions, vehicle access and the practical implications of demolition. It also means understanding the local planning framework, including setbacks, overlooking, overshadowing, private open space, permeability and neighbourhood character requirements.
This is not paperwork for its own sake. It determines whether the concept can be approved, built and sold or lived in as intended. For owner-occupiers, it also protects the quality of both homes. One dwelling should not be treated as the leftover space behind the other.
A duplex builder Melbourne owners choose should manage the whole sequence
Dual occupancy projects involve more moving parts than a standard new home. The design must satisfy the brief and planning controls. Engineering must support the actual structure. Permits must be secured in the right order. Then the site has to be managed safely and methodically while two separate dwellings take shape.
The strongest outcome comes from aligning these stages early rather than treating them as separate jobs handed between unrelated consultants. Design-and-construct delivery can provide better control where the builder, designer and consultants are working from the same set of information and resolving buildability issues before construction pricing is finalised.
That does not mean every project needs a standard template. Some clients arrive with an architect and a clear vision; others need guidance from the first sketch. Either way, the builder should be able to identify details that may look good in a drawing but create unnecessary complexity, cost or maintenance risk on site.
A well-run process generally moves from feasibility and project briefing to concept design, planning where required, construction documentation, engineering, building permits, fixed-price contracting and construction. The point is not to rush through those stages. It is to make sure each decision is sufficiently resolved before it becomes expensive to change.
Price certainty depends on documentation quality
Clients often ask for a fixed price early. That is understandable, particularly when the project involves finance, subdivision costs, rental timing or a planned move. But a meaningful fixed price must be based on defined work.
If soil conditions are unknown, engineering is incomplete, fixtures are broadly described or site works have not been investigated, the figure may be an allowance dressed up as certainty. That is where variations and budget pressure usually enter a project.
Before signing, ask what is included in the contract and what remains provisional. The answer should cover demolition, excavation, drainage, retaining, service upgrades, driveway works, landscaping, appliances, cabinetry, flooring and external finishes. It should also make clear who is responsible for authority requirements, permits and consultant coordination.
A transparent builder will explain where uncertainty still exists instead of hiding it behind a low starting figure. There are genuine conditions that cannot always be confirmed until investigation occurs, especially on older Melbourne sites. The right approach is to identify those risks, allow for them realistically and document any assumptions.
Build quality is decided behind the linings
A duplex can photograph beautifully and still have serious defects developing out of sight. This is why the technical side of construction matters as much as the façade, tiles and benchtops.
The areas that deserve close attention include slab set-out, framing and bracing, roof flashing, wall wrap, waterproofing, drainage falls, fire separation and acoustic performance between dwellings. These are not optional extras. They influence safety, comfort, weather resistance and the cost of owning the property over time.
Separation between the two homes matters
Duplex living requires more than a wall between residences. Fire and acoustic separation must be detailed and installed in accordance with the approved documentation and applicable requirements. Small shortcuts around penetrations, junctions or services can compromise the performance of a party wall.
For owner-occupiers, good acoustic detailing makes daily life noticeably better. You should not be hearing ordinary conversations, plumbing noise or doors closing through the adjoining structure. For investors, sound construction quality supports tenant comfort and protects the long-term reputation of the asset.
Waterproofing should be inspected, not assumed
Bathrooms, balconies, laundries and external junctions are common failure points because waterproofing is concealed once finishes are installed. The same applies to flashing around roofs, windows and cladding transitions. A builder who takes durability seriously has documented inspection points before these elements are covered.
At Builda Group, stage-by-stage inspections form part of the discipline required to keep quality visible throughout the build. Licensed, insured and certified trades matter, but so does clear supervision and accountability for the work completed.
Site management protects programme and neighbours
A duplex build has twice the interfaces of a single dwelling, often on a tight residential site. Materials, trades, deliveries and waste need to be coordinated without turning the footpath and neighbouring properties into a work zone.
Good site management includes a realistic construction programme, clear trade sequencing, regular quality checks and prompt communication when conditions change. It also means maintaining safe access, protecting existing assets where required and keeping the site orderly. These practical details affect how efficiently the project progresses.
Neighbours are part of the project environment too. Construction will create some disruption, particularly during demolition, excavation and framing. A professional builder cannot eliminate every inconvenience, but they can manage the site responsibly, communicate clearly and avoid unnecessary delays caused by poor organisation.
Do not overlook the services and external works
The homes may be complete internally, but the project is not finished until the practical connections work. Each dwelling needs properly coordinated water, sewer, stormwater, power, gas where applicable, telecommunications and metering arrangements. Requirements vary by site and authority, so assumptions can become costly.
Stormwater deserves particular attention in Melbourne. Drainage design needs to respond to the site, legal point of discharge and any relevant authority requirements. It should be coordinated before hard landscaping and driveways are installed, not improvised at the end.
External works also shape how the development performs day to day. Driveway grades, crossover approvals, fencing, letterboxes, clotheslines, bin storage, landscaping and private open space all need practical consideration. These are the details that make each dwelling feel complete rather than merely handed over.
Questions worth asking before appointing a builder
The best initial meetings are specific. Ask how the builder assesses a site before committing to a concept, who coordinates planning and permits, and what information is needed before a fixed price can be issued. Ask how often the project will be supervised and what inspections occur before work is concealed.
You should also ask how variations are handled, how construction updates are communicated and who remains accountable from contract through to handover. A direct answer is more valuable than a broad promise. Experienced builders understand that clients do not need a sales pitch at this stage. They need a clear process and honest expectations.
Finally, look beyond display-level finishes. Review the builder’s approach to waterproofing, structural work, flashing, drainage and trade management. Premium construction is not defined by a single stone selection or tapware range. It is defined by the care taken in every layer that supports the finished home.
A duplex is a substantial decision, whether it is designed for family living, investment or a combination of both. Choose a builder prepared to test the site, resolve the details and stand behind the work. That discipline gives both dwellings the best chance of performing properly long after the keys are handed over.