
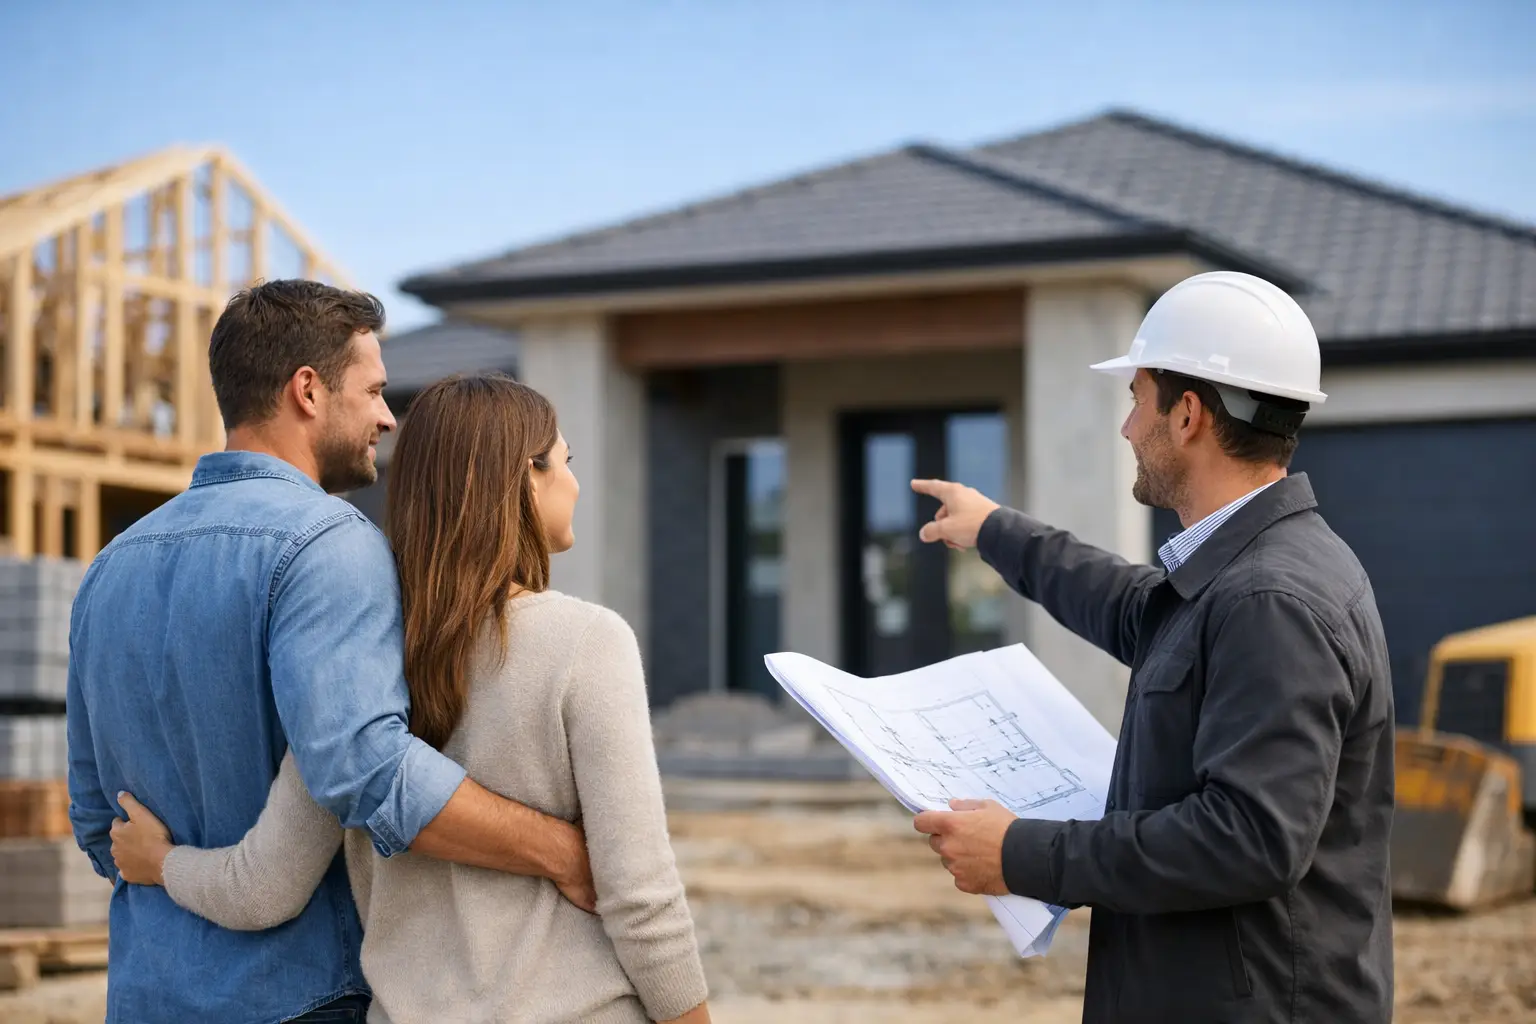
A new home can look impressive at handover and still carry problems that only reveal themselves after the first hard winter. Poor flashing, rushed waterproofing, inadequate site drainage and loose coordination between trades do not always show up in a display-home inspection. They do show up later as repairs, delays and unnecessary expense. That is why choosing the right Home Builder Mickleham homeowners can depend on should start with how they build, not just what they promise to build.
Mickleham continues to attract growing families, owner-occupiers and investors looking for more space, better access to Melbourne and the flexibility of a new build. It also presents practical construction considerations. Estate guidelines, developer approvals, changing site levels, soil conditions and the timing of permits all need to be managed properly before a slab is poured. A capable builder treats those items as part of the job, not inconvenient details to sort out after the contract is signed.
What a Mickleham home build needs from the outset
A well-run project begins with a clear brief and a realistic assessment of the site. The size and shape of the block, its fall, orientation, easements, neighbouring homes and any estate design requirements can affect the design, construction method and final cost. If you are building in a newer estate, the developer may also require design approval before construction can proceed.
The best time to identify these constraints is before plans are locked in. Moving a window, changing the roof form or revising the façade on paper is manageable. Making the same change after engineering, permits and contracts are underway can create delays and variations.
A builder should ask detailed questions early. How will the home work for your family in five or ten years? Is a second living area more useful than a larger master suite? Do you need side access, additional storage, a study that can become a bedroom, or a layout that supports multigenerational living? These decisions shape the build far more than a cosmetic upgrade selected late in the process.
For dual occupancy projects, the groundwork is even more critical. Planning controls, subdivision potential, services, access, private open space and council requirements must be considered as one coordinated project. A builder who understands construction but leaves planning issues unresolved creates risk for the owner.
Home Builder Mickleham: look beyond the façade
A polished façade and stylish kitchen can help you picture life in a new home. They are not proof of build quality. The work that protects your investment is often hidden behind plaster, cladding and tiles.
Ask a prospective builder how they manage structural bracing, roof and wall flashing, waterproofing, insulation installation, slab preparation and drainage. The answer should be specific. General assurances about using quality materials are not enough. You want to know who checks the work, when it is checked and how issues are recorded and rectified before the next stage begins.
Documented stage inspections are a practical sign of discipline. At minimum, there should be clear oversight through site preparation, slab, frame, lock-up, waterproofing and fixing stages, followed by a thorough pre-handover inspection. Licensed and insured trades matter for the same reason. Residential construction is a sequence of specialist tasks, and the quality of each one affects the work that follows.
This is particularly relevant in fast-growing areas, where build schedules can place pressure on trades and suppliers. Speed has a place, but it cannot replace proper curing times, inspections or careful coordination. A builder should be able to maintain progress without treating quality checks as optional.
Fixed pricing only works when the scope is clear
Homeowners understandably want certainty around cost. A fixed-price contract can provide it, but only when the drawings, engineering, specifications, site information and inclusions are detailed enough to support a genuine price.
Be cautious of a low initial figure that relies heavily on provisional sums, vague allowances or broad exclusions. These may be appropriate where an item genuinely cannot be confirmed early, such as unforeseen ground conditions. They should not be used to hide the likely cost of ordinary building work.
Before signing, read the specification line by line. Confirm what is included for flooring, appliances, heating and cooling, electrical points, landscaping, driveway works, window furnishings, site costs, permits and connection requirements. Clarify whether the price includes developer requirements, energy-rating commitments and any upgrades needed to meet the approved plans.
Variations are not always a sign of poor management. If you decide to add joinery, alter a layout or select a higher-cost finish, a variation is expected. The issue is whether changes are identified promptly, priced transparently and approved in writing before the work proceeds. Good project management keeps the owner informed before a cost becomes a surprise.
Permits, approvals and site coordination are part of the build
In Victoria, planning approval and a building permit serve different purposes. A planning permit may be required depending on the land, zoning, overlays and nature of the project. A building permit confirms that the proposed work meets applicable building regulations and is supported by the required documentation. Estate or developer approval can be another separate step.
The process can be straightforward for one block and more involved for the next. That is why assumptions are costly. Your builder should explain which approvals are likely to apply, what information is still needed and which consultants will be involved. Surveyors, engineers, energy assessors, building surveyors and town planners all have a role on particular projects.
Clear responsibility is just as valuable as technical knowledge. You need to know who is coordinating consultant information, responding to requests for further details and checking that approved documents align with the construction set. When plans, specifications and permits do not match, the issue usually appears on site, where it is slower and more expensive to resolve.
A practical way to assess a builder before committing
The first meeting should give you more than a sales presentation. It should tell you whether the builder is prepared to understand the site, challenge unclear assumptions and explain the process plainly. Good builders do not promise that every project will be effortless. They identify risks early and show how those risks will be controlled.
When comparing builders, assess these areas together rather than focusing on the headline price alone:
- the detail of the plans, engineering, specifications and contract inclusions;
- the builder’s process for permits, approvals, inspections and communication;
- the experience of the site supervisor and the licensed trades completing the work;
- the approach to variations, allowances, programme changes and unforeseen conditions; and
- the warranty and post-handover support offered once you move in.
Also ask to inspect completed homes where possible, not only display homes. Look closely at tile alignment, paint finishes, external junctions, drainage falls, cabinetry details and how different materials meet. More importantly, ask how defects are handled. Every construction project has items that need attention near completion. The measure of a professional builder is whether those items are documented, addressed and closed out properly.
The value of a builder who stays accountable
A custom home, knockdown rebuild or dual occupancy development requires decisions at every stage. The most valuable builder is not the one who simply says yes to every request. It is the one who explains the construction consequences, protects the budget where possible and maintains a clear line of accountability from design through to handover.
Builda Group approaches residential construction with that discipline: detailed planning, fixed-price clarity where the scope is defined, qualified trades and close attention to the parts of a home that cannot be judged from the street. The aim is not to make a building process sound simple. It is to manage it properly.
For Mickleham homeowners, the right choice is a builder prepared to put the detail in writing, inspect the work as it progresses and stand behind the finished structure. A home should feel good on handover day, but it should also perform properly long after the keys are in your hand.