
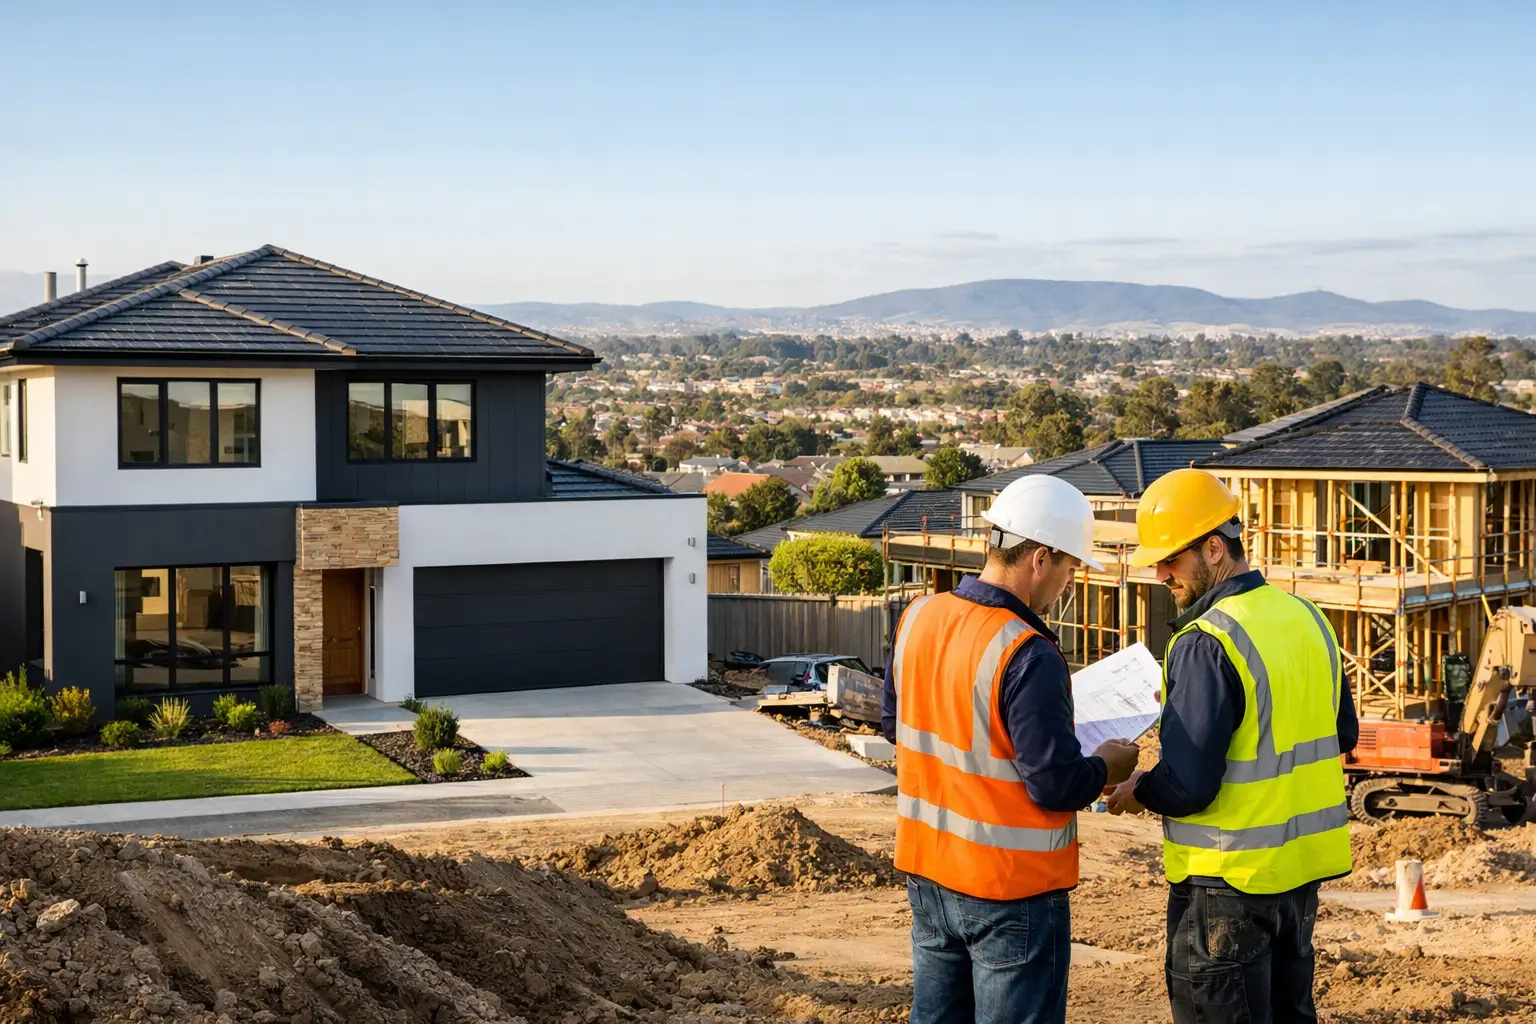
A new home, knockdown rebuild or dual occupancy project can look straightforward on a plan. On site, it is a chain of decisions involving soil conditions, permits, structural details, trade sequencing and cost control. When comparing Home Builders in Broadmeadows, Victoria 3047, the right question is not simply who can build it. It is who has the systems and standards to build it properly.
Broadmeadows offers practical appeal for families and property owners: established streets, transport connections and opportunities to improve an ageing home or make better use of a well-located block. But every site has its own constraints. A builder should assess these before making broad promises about price, timing or what can be achieved.
What to expect from home builders in Broadmeadows
A capable residential builder begins with due diligence, not finishes. That means reviewing the site, understanding your brief, considering access, services and orientation, and identifying whether planning permission is likely to be needed. For a knockdown rebuild or dual occupancy development, this early work can prevent costly redesigns later.
In Broadmeadows, planning requirements, neighbourhood character, easements, drainage and the condition of existing services may affect the design and approval pathway. A block that appears suitable for two dwellings, for example, still needs to satisfy the relevant planning controls, private open-space requirements, vehicle access and building regulations. No responsible builder should guarantee an outcome before the site and proposal have been properly assessed.
The builder should also explain the difference between planning approval and a building permit. They are separate processes, often managed by different parties, and both can affect the project programme. Clear coordination at this stage protects the build from avoidable delays once work is due to start.
The details that separate a quality build from a good display home
Premium construction is not judged only by joinery, tiles and paint. Those are visible at handover. The work that protects a home for decades is often concealed behind plaster, cladding and flooring.
Ask prospective builders how they manage waterproofing, structural bracing, flashing, insulation, drainage and penetrations through external walls and roofs. Ask when these items are checked, who signs them off and whether the inspections are documented. A vague answer is a warning sign. These details demand disciplined trade coordination, because correcting them after linings and finishes are installed is disruptive and expensive.
Trade quality matters just as much. Licensed, insured and appropriately certified trades should be scheduled in the right order and held to a consistent standard. Good project management is not simply sending updates. It is ensuring materials arrive when required, trades have clear scopes, work is inspected before the next stage proceeds, and defects are addressed rather than covered over.
Price certainty needs a complete scope
The lowest quote is rarely the lowest final cost if the scope is incomplete. A reliable proposal should make clear what is included, what has been allowed for and what could change. This is especially important where demolition, site works, service upgrades or planning conditions may be involved.
Before signing a contract, read the specification alongside the drawings. Confirm the level of fixtures and finishes, engineering requirements, heating and cooling, flooring, landscaping, driveway works and any demolition or removal obligations. If an item is a provisional sum or allowance, understand what it covers and what happens if the actual cost exceeds it.
Fixed-price contracting can provide valuable certainty when the design, documentation and scope are sufficiently developed. It does not mean a builder can control every unknown beneath an existing dwelling or every client-led change made during construction. The honest approach is to identify risks early, allow for them where possible and document any variation before the work proceeds.
Choosing a builder for your type of project
The right builder depends on the project, not just the postcode. A family replacing an older home needs a team experienced in demolition coordination, new-home construction and managing the transition from design to handover. An owner adding a major extension needs a builder who can work carefully around an occupied home and integrate old and new construction. A property owner pursuing dual occupancy needs strong control of approvals, servicing, construction staging and separate dwelling requirements.
When meeting builders, focus on evidence. Request a clear explanation of their process from consultation through permits, contract, construction, handover and post-handover support. Check that they carry the appropriate registrations and insurance, and ask how they handle stage inspections and client communication. You are looking for accountable answers, not sales language.
Builda Group approaches residential projects as a managed construction process, with craftsmanship and structural integrity treated as non-negotiable. That means attention to the visible finish, but equal attention to the work that sits underneath it.
Questions worth asking before you commit
A useful builder will answer direct questions directly. Ask who will manage the project day to day, how often you will receive updates and how design changes are priced and approved. Clarify the anticipated approval pathway, the construction programme and the circumstances that could affect it.
Also ask about the defect process, warranties and the structural guarantee offered. A builder prepared to stand behind their work should be able to explain what happens after handover, not just what happens before a contract is signed.
Your home is too significant an investment to select on a glossy façade or an attractive starting figure. Choose a builder who can show how the project will be controlled at every stage, because that discipline is what turns a set of drawings into a durable home.