
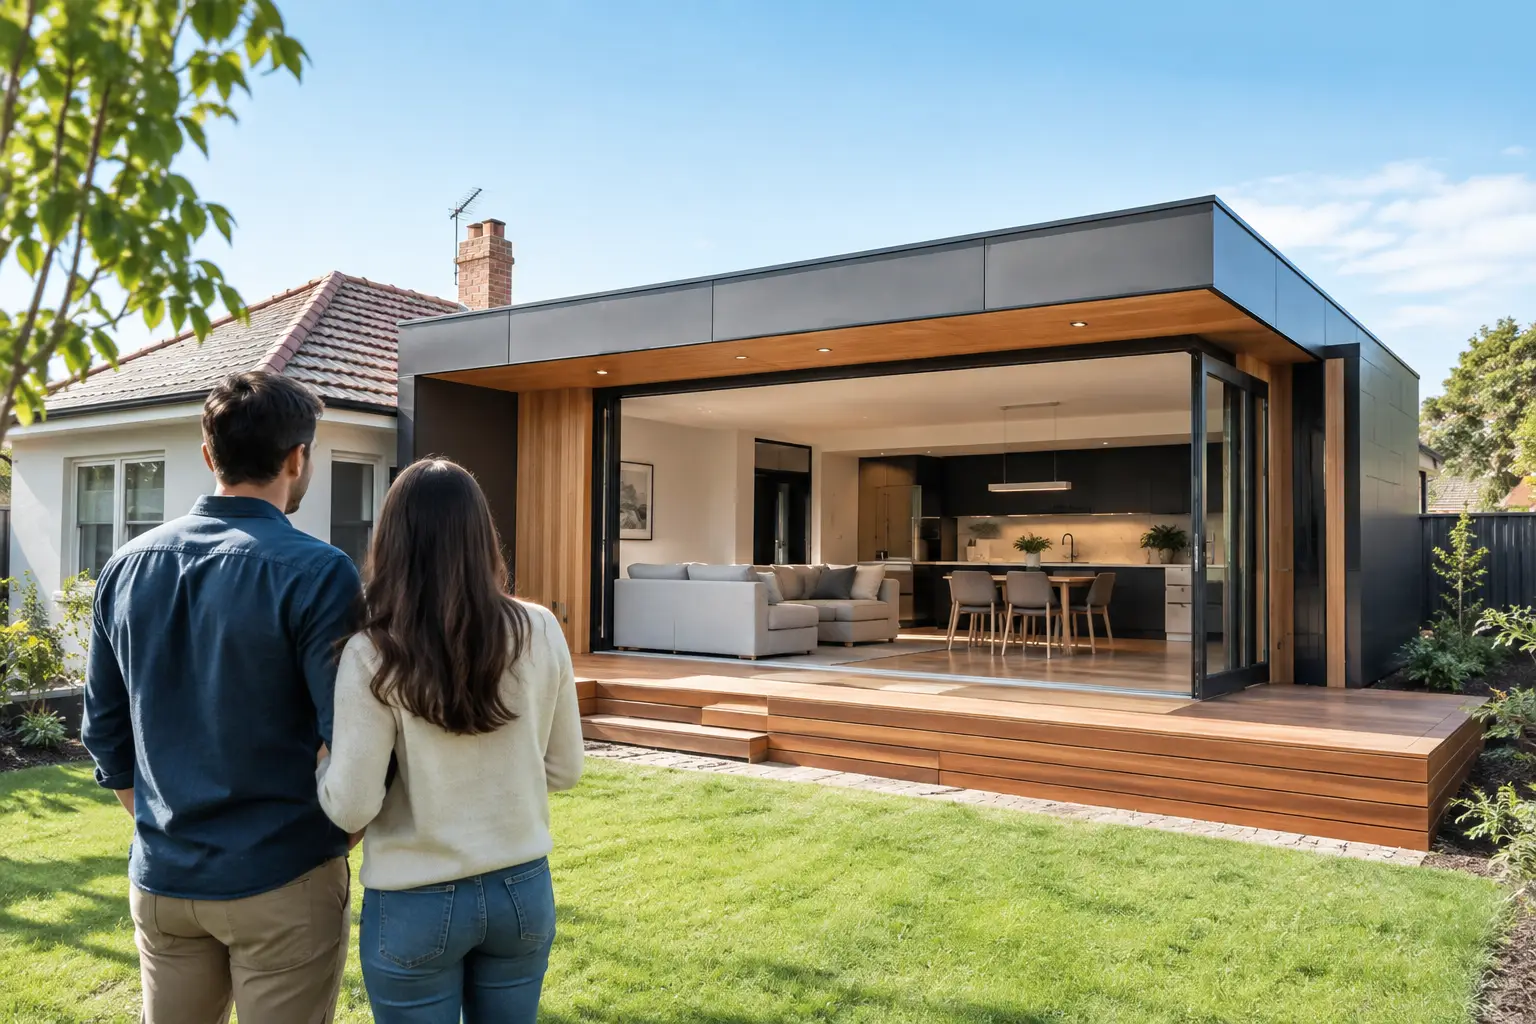
A house extension rarely becomes expensive because a family chose better tiles. It becomes expensive when early assumptions about structure, access, approvals or existing conditions prove wrong once work begins. This house extensions cost guide is designed to help Melbourne homeowners budget for the work that makes an extension durable, compliant and genuinely worthwhile – not merely presentable on handover day.
For a substantial extension in Melbourne, a sensible starting point is often $3,500 to $6,500+ per square metre, depending on design, site conditions, level of finish and the amount of work required to the existing home. Complex architect-designed projects, second-storey additions and homes with significant structural or heritage constraints can sit above that range.
Square-metre rates are useful for an early conversation, but they are not a contract price. A rear addition to a straightforward weatherboard home on a level block is a very different build from opening up a double-brick period home, relocating services and adding a new kitchen, bathrooms and custom joinery. The details decide the cost.
House extensions cost guide: realistic Melbourne ranges
The figures below are broad planning ranges for quality residential work in Melbourne and regional Victoria. They should be tested against a developed design, engineering and a proper site review before you make financial commitments.
| Extension type | Typical planning range | What commonly affects the final figure | |—|—:|—| | Ground-floor rear extension | $3,500-$5,500+ per m² | Structural openings, kitchen scope, glazing and access | | Second-storey addition | $4,500-$6,500+ per m² | Engineering, stair design, temporary protection and service upgrades | | Kitchen and living extension | $250,000-$500,000+ | Joinery, appliances, large openings and finishes | | Major renovation with extension | $400,000-$800,000+ | Age and condition of the existing home, bathrooms and full-service coordination |
A smaller extension does not always mean a smaller rate per square metre. Every project still needs design coordination, permits, site establishment, insurance, supervision, waterproofing, compliance inspections and final connections. A compact addition with a bathroom, laundry and kitchen can carry a high concentration of expensive trades.
Likewise, a large, simple living area may achieve a more efficient rate, provided the site is accessible and the existing structure does not require extensive intervention.
What your extension budget is actually paying for
A well-prepared budget covers far more than the new room. It accounts for the complete path from concept to compliant handover. The construction component typically includes demolition, excavation, footings, framing, roofing, insulation, windows, plastering, plumbing, electrical work, heating and cooling allowances, finishes and painting.
But the project also needs the work around the build. Depending on the property and scope, this may include architectural or building design, engineering, soil testing, feature and level surveys, town planning, building permits, energy-rating requirements, asset protection, temporary fencing, skip bins and site amenities.
Then there is the interface between old and new. This is where experienced renovation builders earn their place. Floors may need levelling. Existing walls can conceal inadequate bracing, termite damage, outdated wiring or non-compliant plumbing. Roof lines, drainage and flashing must be resolved properly, not patched to look acceptable from the street.
Allow for external works as well. New paving, decking, landscaping, driveways, fencing and drainage are frequently left out of an early number, then added late when the family realises the new extension needs a finished connection to the yard. They may be separate from the building contract, but they are still part of the total project cost.
The factors that move the price most
The existing home and its structure
Extensions to Victorian-era, Edwardian and older weatherboard homes can involve a great deal of investigative work. Once linings come off, builders may find undersized bearers, deteriorated stumps, poor drainage or alterations completed decades ago without adequate structural support.
This does not mean older homes should be avoided. It means the budget needs enough design and site investigation before a fixed price is prepared. The clearer the existing conditions, the less room there is for costly surprises.
Access, block conditions and location
A narrow inner-suburban site with limited side access changes how materials, machinery and trades reach the work area. It can require manual excavation, staged deliveries, traffic management or protection of neighbouring property. Sloping sites and reactive soil conditions can also increase footing, retaining and drainage requirements.
Melbourne projects can be affected by overlay controls, bushfire requirements, flood considerations and heritage expectations. These items are not administrative footnotes. They influence design, material selection, documentation and programme.
Structural changes and glazing
Opening an existing home into a new extension commonly requires steel beams, engineered connections and temporary support while load-bearing walls are removed. Wide stacker doors, corner glazing and skylights can transform a living space, but they require careful detailing around structure, weatherproofing and thermal performance.
The visible feature is only part of the cost. The concealed work that supports it must be specified, installed and inspected with the same care.
Kitchens, bathrooms and services
Wet areas cost more because they bring several trades into a small area: plumbing, waterproofing, tiling, cabinetry, electrical, ventilation and fit-off. Relocating a kitchen or adding a bathroom may also require upgrades to drainage, hot water, switchboards or gas and electrical capacity.
Premium finishes are a legitimate investment when they suit the home and the way you live. However, it is better to set a realistic allowance early than to treat appliances, stone, tapware and joinery as late-stage decisions. Variations are rarely good value when the site is already underway.
How to set a dependable budget
Start with the outcome, not just a floor area. Define the rooms, how the extension must connect to the existing house, the level of finish, and whether external works are part of the project. A clear brief gives designers and builders something they can price properly.
Next, fund the pre-construction work. Concept plans are useful, but they are not enough for a reliable construction price. Before signing a major contract, the scope should be supported by drawings, engineering, specifications and a clear schedule of inclusions. Soil information, site levels and service locations should be considered where relevant.
When comparing proposals, make sure each builder has priced the same information. A cheaper figure may simply exclude demolition, permits, heating and cooling, landscaping, appliances, floor finishes or site costs. It is not a saving if those costs return as variations later.
Ask direct questions about the following items:
- What is included in the contract price, and what is excluded?
- Which allowances are provisional sums or prime cost items?
- What assumptions have been made about existing structure and services?
- Who manages permits, inspections and consultant coordination?
- What is the process if unforeseen site conditions are found?
A fixed-price contract provides real clarity only when the documentation behind it is sufficiently detailed. A low number based on incomplete plans is not certainty. It is an estimate with risk pushed forward.
Where not to cut costs
There are areas where value engineering makes sense. Simplifying roof geometry, rationalising window sizes or retaining plumbing close to existing service points can reduce cost without weakening the home. These decisions are most effective during design, before approvals and procurement are underway.
What should not be treated as optional is the work that protects the building for decades: sound footings, structural steel and bracing, waterproofing, roof and wall flashing, drainage, insulation, compliant electrical work and qualified supervision. These are the parts homeowners may never see again after plaster and finishes are installed. They are also the parts that prevent expensive failures.
A disciplined builder will explain where the money is going and flag genuine trade-offs rather than promising a premium result on an unrealistic budget. That transparency matters most when the project involves an occupied home, where sequencing, dust control, temporary weather protection and family safety must be managed daily.
Plan for time as well as money
Most extensions have three broad phases: design and documentation, approvals and procurement, then construction. Planning or permit pathways can add time, particularly in areas with overlays or where neighbour considerations apply. Construction duration depends on scope, access, weather and material lead times, but a major extension should be approached as a carefully managed project rather than a quick renovation.
Keep a contingency outside the contract for genuinely unforeseen conditions and for decisions that remain unresolved. The right amount depends on how much is known about the property, but it should not be used as an excuse for vague pricing. Good investigation and clear documentation reduce the need to draw on it.
The strongest starting point is an honest brief, a realistic budget and a builder prepared to examine the detail before making promises. Builda Group approaches extensions with that discipline, because the quality of the hidden work matters just as much as the room your family will enjoy every day.