
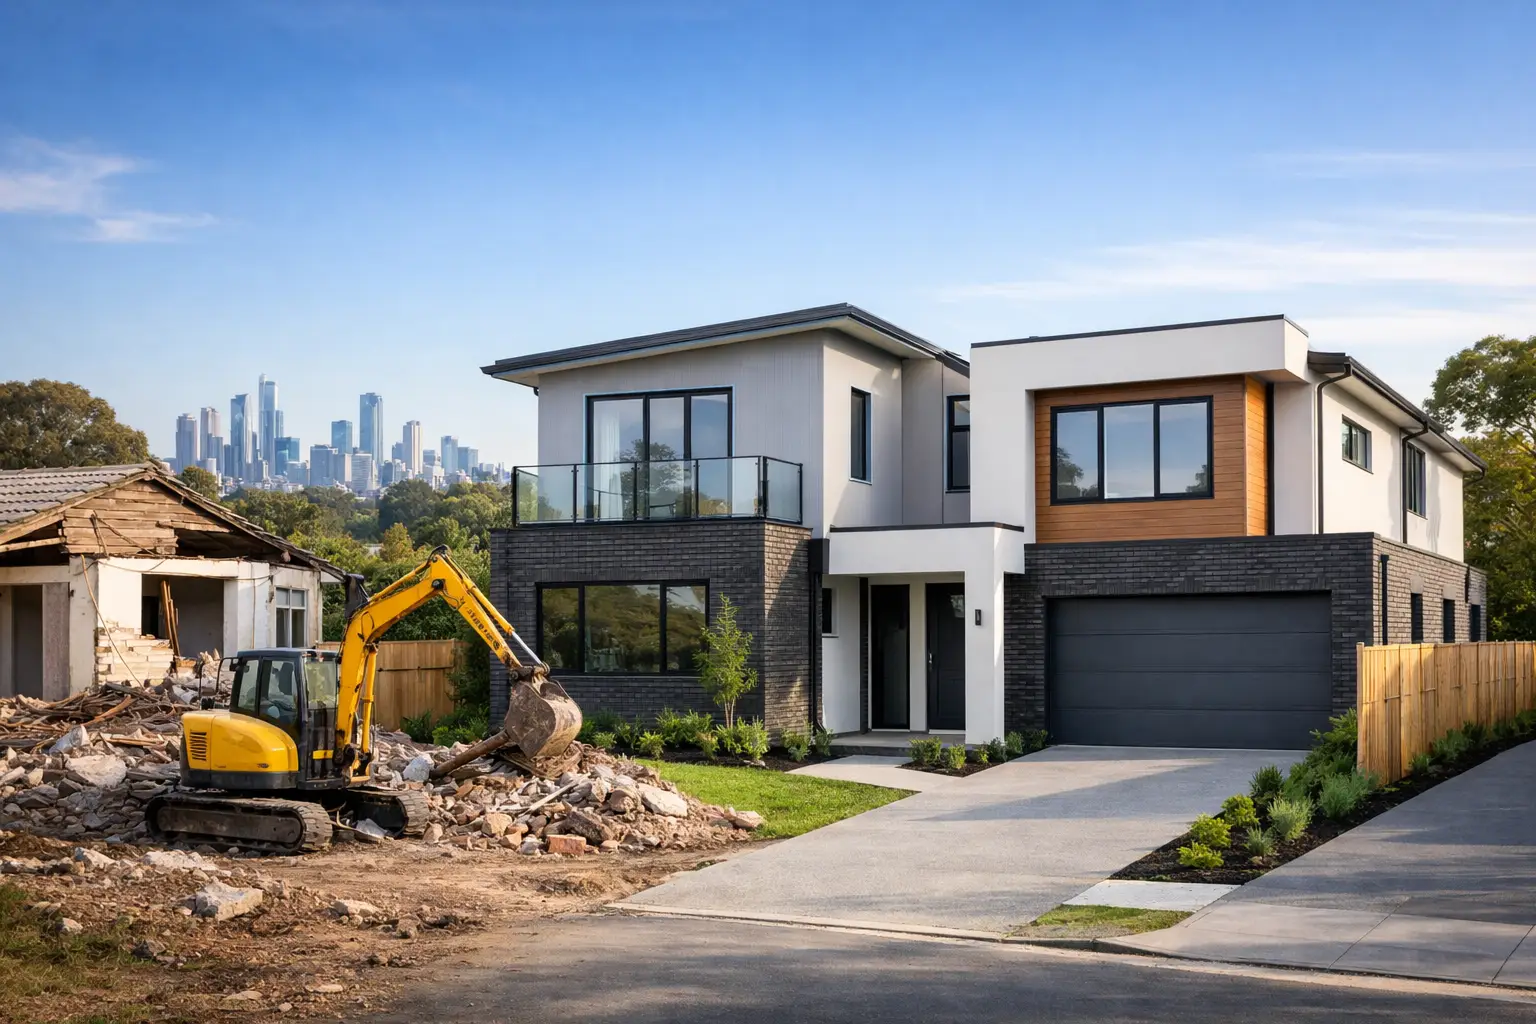
A townhouse project can look straightforward from the street: remove one ageing house, build two quality homes, and make better use of the land. In practice, searches for “Knock Down Rebuild Townhouses Melbourne” should lead to tougher questions first. Can the site support the intended yield, will planning controls allow the design, and has the construction budget accounted for the work beneath the finished surfaces?
Getting those answers early is what separates a well-managed dual occupancy project from one delayed by redesigns, permit conditions and cost surprises.
Start with the block, not the floor plan
The existing dwelling is rarely the main constraint. The block is. Before committing to a demolition and townhouse design, assess zoning, overlays, easements, lot dimensions, orientation, vehicle access, slope and the location of existing services.
A narrow block may still suit two townhouses, but setbacks, private open-space requirements, overlooking controls and driveway access can reduce the buildable footprint. A planning overlay may introduce further requirements around neighbourhood character, vegetation, heritage or flood management. These are not details to tidy up after design. They shape what can be approved and what the project will cost.
Site conditions can change the numbers
Melbourne sites vary considerably, even within the same suburb. Reactive clay, fill, rock, poor drainage and a high water table can all affect excavation, footing design and drainage requirements. So can restricted access for machinery or a shared driveway that needs careful protection during works.
A proper early investigation should include a feature and level survey, soil testing and a clear review of title restrictions and services. It is more useful to find a difficult sewer connection or an easement before drawings are advanced than when the slab is ready to be poured.
Knock Down Rebuild Townhouses Melbourne: planning before permits
Townhouse development commonly requires a planning permit, although the exact pathway depends on the zone, overlays and proposed design. Council will assess more than the number of dwellings. It will consider how the project sits within the streetscape, manages overlooking and overshadowing, provides parking, handles stormwater and delivers usable private open space.
The best designs respond to those controls without becoming compromised boxes. That means considering the neighbour interface, windows, upper-level setbacks and landscaping from the outset. It also means allowing enough time for council assessment, requests for further information and any permit conditions that need to be resolved before construction documentation begins.
Planning approval is not the same as a building permit. Once the planning path is clear, the design still needs detailed engineering, energy-efficiency compliance, drainage design, specifications and building approval. Each stage needs to align. A beautiful concept drawing is not yet a buildable townhouse.
Design for liveability and construction certainty
Two townhouses do not need to be identical, but they should be efficiently planned. Good design protects privacy, brings natural light into living areas and makes circulation feel generous rather than squeezed. Storage, bin areas, outdoor living, laundry layouts and practical parking all matter to future occupants and resale value.
Construction discipline matters just as much. Party walls, acoustic separation, fire requirements, waterproofing transitions and roof drainage need proper detailing. These are the areas that are easily hidden by plaster, tiles and cladding, but they determine whether the homes perform well over time.
Material selections should suit the site and maintenance expectations, not just the display-board look. A premium result comes from compatible systems: correctly installed flashing, durable external finishes, compliant balustrades, well-designed drainage and properly sequenced trades.
Set the budget from complete information
A townhouse budget should be based on developed drawings and a clear scope of works, not a broad per-square-metre estimate. Demolition, site cut, retaining, service upgrades, authority connections, stormwater detention, landscaping, driveways and fencing can represent a significant portion of the total spend.
Fixed-price contracting provides greater certainty when the documents are complete. It cannot remove genuine unknowns concealed below ground or behind an existing structure, but it should make allowances, exclusions and potential variations clear before work starts. If an allowance is vague, ask what it covers, what it does not cover and how it will be reconciled.
A detailed project programme should also account for planning, documentation, permits, demolition, construction and authority approvals. Rushing one stage often creates delay in the next.
Choose a builder who can manage the whole build
Townhouse work involves more moving parts than a standard single dwelling. Designers, engineers, building surveyors, council, demolition contractors, service authorities and trades must work from coordinated information. The builder’s role is not simply to price the plans. It is to identify buildability issues, manage sequencing and maintain quality control throughout the site works and construction.
At Builda Group, that means documented stage-by-stage inspections and licensed, insured trades, with close attention paid to the structural and weatherproofing details that are difficult to inspect once the home is complete. The aim is straightforward: deliver homes that are properly built, clearly managed and ready to stand up to real family life.
If the site and planning rules support the project, a knockdown rebuild can turn an underused Melbourne block into two durable, well-designed homes. The right first step is a feasibility discussion grounded in the land, the approvals and the real construction scope – not a quick estimate based on a sketch.