
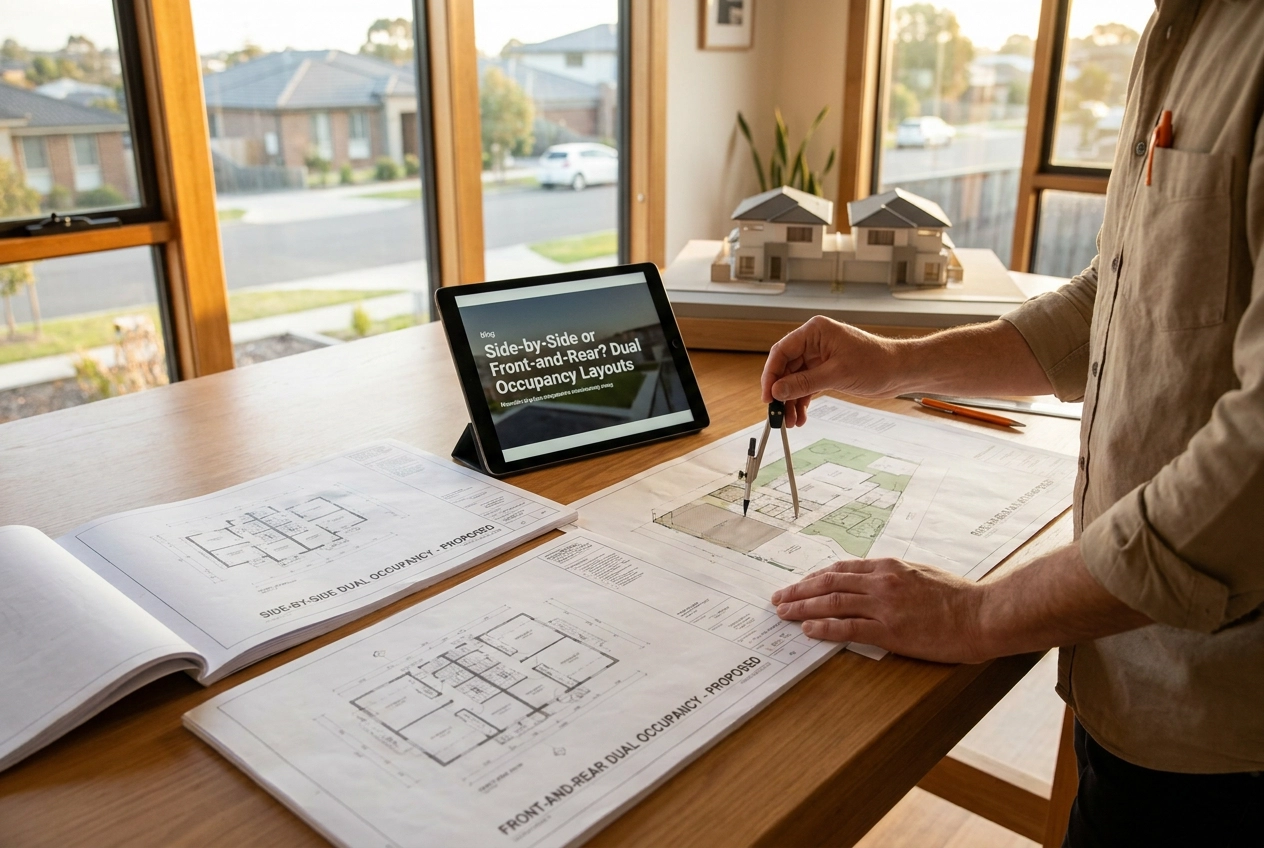
Your block has already narrowed the field before you sketch a facade or argue about privacy screens. Lot width, orientation, driveway access and solar access determine whether a detached dual occupancy can be built at all, and whether it should be side-by-side or front-and-rear. That sounds like a design debate. In practice, it is a site-measurement question, and Victoria’s planning framework keeps tightening the terms. Amendment VC267 and the reformed Clause 55 now shape what can proceed, including changed street setback rules and zone-based site coverage.
Builda Group works across Melbourne and surrounds on new residential builds, renovations and extensions, unit developments, NDIS accessibility modifications and insurance repair works. We hold a Domestic Builder Unlimited licence, and our site experience confirms the same pattern: lot shape decides the layout before preferences enter.
This guide compares detached side-by-side and front-and-rear dual occupancy. You will work through the site measurements that decide everything, Clause 55 and VC267, privacy and open space, what actually changes build cost, a decision checklist before you brief anyone, and where Builda Group fits into the process.
Your Block Picks the Layout Before You Do
Side-by-side detached and front-and-rear dual occupancy are not interchangeable. Many Melbourne lots suit only one; some support neither without buying next door or rethinking the approach.
Four measurements decide: lot width at the building line, total lot depth, orientation to north, and where the crossover or rear access sits. Design preference runs a distant fifth.
No drawing fixes a 12 m wide block, a driveway that cannot reach the back, or an easement through the only buildable pocket. Ignore those and you pay for rejections or rebuilds.
The 2025 planning reform (Amendment VC267) changed street setback and site coverage numbers, but no approval pathway makes a physically unbuildable lot buildable.
This guide, and our dual occupancy development guide, work through site tests first, compare both layouts, then hand you a checklist before you commission dual occupancy house plans.
The Site Measurements That Decide Everything
Lot width. A detached side-by-side dual occupancy needs two footprints, two side setbacks and a gap between them. Measure at the building line and at the narrowest pinch point to see which option suits your block, because splayed boundaries hide the problem.
Lot depth. Front-and-rear layouts need room for the front dwelling, a driveway past it, a second dwelling and open space for both. Depth decides whether retaining the front home is realistic or a false economy.
Orientation. North-to-south blocks behave nothing like east-to-west ones. North-facing living areas and secluded private open space are what the planning scheme rewards, and a side-by-side pair’s shared boundary changes the light each home keeps.
Access. Crossover position, driveway width, grades, distance from intersections and any rear lane or corner frontage often decide the layout, yet access is the constraint people check last.
Easements, covenants and title. Drainage and sewer easements can carve a buildable area in half, and registered covenants can restrict materials, dwelling numbers or setbacks. Start with a title under three months old showing all boundaries, easements and covenants.
Detached Side-by-Side Dual Occupancy: What It Demands
A detached side-by-side dual occupancy places two separate dwellings alongside each other. They share a boundary line, not a wall, and usually each carries its own address and street frontage.
Width governs. Add two practical footprints, side setbacks on both outer boundaries, and a gap between the dwellings. Most inner and middle-ring Melbourne lots fail here, often by a metre or two.
No shared wall means genuine acoustic separation, both homes get street presence and a proper front door, and neither household watches traffic pass its neighbour’s windows. The trade-off is a larger external envelope, more roof, potentially two crossovers and aprons, and a wide built form that neighbours and councils notice.
An east-west long axis lets both dwellings capture northern light to living areas and open space. On a deep block, one dwelling shadows the other, and mutual overlooking across the gap drives screening, sill heights and window placement. Seeing side-by-side and tandem display homes compared makes that difference obvious in three dimensions.
It suits wide, shallow lots, corner sites with two usable frontages, and consolidated lots where frontage was bought or created.
Front-and-Rear Dual Occupancy: What It Demands
Where width rules out side-by-side, front-and-rear places one dwelling at the street and a second behind it, usually on a shared driveway carrying the rear home’s cars and entry.
Depth and access govern, not width: length for the front dwelling, a driveway that reaches the back with turning space, the second footprint and open space for both.
It suits narrow lots that fail the side-by-side width test, preserves the street presence of a single dwelling, and lets you retain and renovate the front house. You need to design both homes for real life; that driveway shapes daily arrivals.
Trade-offs: the driveway eats buildable land, service runs to the rear home cost more, and the rear dwelling bears the harder privacy load toward neighbouring backyards.
Solar flips: the rear home often gets better northern exposure, while the front dwelling can lose northern light to the building behind it. North-south and east-west blocks therefore answer the same brief differently.
Rear lane access changes everything: a lane or second frontage erases the driveway problem and gives the rear dwelling its own address. Corner and rear-lane lots therefore suit front-and-rear dual occupancy design.
Side-by-Side vs Front-and-Rear: Reading the Comparison Table
Drop in your own measurements and one column usually collapses fast. That collapse is your answer before any floor plan is drawn.
| Test | Side-by-side | Front-and-rear |
|---|---|---|
| Lot width | Two footprints, two side setbacks, a gap. Unresolved until tested. | Narrow lots often viable. |
| Lot depth | Moderate. | Governs the layout. |
| Driveway and crossover | Two crossovers and aprons, or one shared crossover with a dividing driveway. | One crossover, one long shared driveway used daily by the rear household. |
| Solar access | East-west axis lets both face north; deep blocks shadow. | Rear dwelling often gets best northern light; front can lose it. |
| Privacy | In the gap between dwellings. | Rear overlooks neighbouring yards; front overlooks rear open space. |
| Streetscape | Wider built form, two front doors. | Single dwelling presentation. |
| Servicing | Shorter runs. | Longer drainage, water, power and gas runs. |
| Cost drivers | Extra external envelope and roof, possibly a second crossover. | Longer service runs; demolition versus retention. |
Design both homes for real life once the surviving column is clear.
Treat any row you cannot confirm with a measurement or an authority as unresolved. Pre-application meetings and a planner’s advice exist to close those out.
Where Planning Rules Bite: Clause 55, Site Description and VC267
Clause 55 governs two-or-more-dwelling applications. Before advertising, lodge a Neighbourhood and Site Description under Clause 55.01-1: site shape, size, orientation, easements, neighbour levels, solar access, secluded private open space, habitable windows within 9 m, crossovers, frontage features, significant trees, views. Your layout is judged against it.
The Design Response must explain how the design relates to that description and other dwellings, with correctly proportioned street elevations showing at least two buildings either side. An out-of-step side-by-side pair surfaces here.
Amendment VC267, gazetted 6 March 2025 and in force by 31 March 2025, overhauled Clause 55 for townhouses and low-rise up to three storeys, under the Victorian zoning and density reform. Reported changes: street setback from 9 m to 6 m or the lesser adjoining setback, average setback removed, site coverage 60% in Neighbourhood Residential, 65% in General Residential, 70% in Mixed Use.
Council checklists like Merri-bek’s 2024 permit checklist are documentation standards, not law. Pre-application meetings catch fatal flaws cheaply, so confirm current settings with your council.
Privacy, Overlooking and Open Space: Two Layouts, Two Problems
Side-by-side dual occupancy design concentrates privacy between the two new dwellings and along each outer side boundary. Screens, sill heights, window placement and where each home puts its service areas do most of the work. Front-and-rear dual occupancy home designs invert the problem: the rear dwelling looks over neighbouring backyards, the front dwelling over the rear home’s open space. Same tests, different costs to solve.
Secluded private open space must be genuinely secluded, not a paved strip beside the driveway with a car on it, and the site description has to show it from page one. The 9 m radius around habitable room windows and secluded private open space is how planners test outlook and overlooking exposure, which is why a window position fixed in week one can reshape the layout in week six.
Both configurations can pass. The difference is how much design budget, in windows, screens, setbacks, articulation and orientation, goes into it. The trade-offs in dual occupancy design and build are worth mapping early.
What Actually Changes Build Cost Between the Two Layouts
Privacy and overlooking affect both layouts, but their cost drivers differ. No two lot-and-layout combinations carry the same scope, so treat this as a cost-driver checklist, not figures. This is how you compare builder quotes on like-for-like scope, and the main trade-offs owners should understand start here.
Side-by-side carries more external envelope: two sets of outer side walls, more roof to frame and clad, possibly two crossovers and aprons. Acoustic separation is simpler with no shared wall.
Front-and-rear carries the driveway instead: land that could be footprint or open space becomes vehicle access, and drainage, water, power and gas run further to a rear dwelling. Drainage compliance applies either way, and DR 09 treats incorrect overflow relief installation as a major fault.
Retaining the front home can cut demolition and new-build scope, but adds interface, upgrade and condition risk. Sometimes that retention makes the project; sometimes it moves the numbers.
Site access affects both on tight Melbourne blocks. Crane positions, delivery windows and on-site storage shape the programme, not a line item. Stormwater connection points and easements can force engineering either way, so confirm them early.
A Decision Checklist Before You Brief Anyone
Once the cost drivers are clear, the next step is proving the site supports the layout at all. Before you brief a designer, close these seven items.
- Title. Order one no more than three months old showing all boundaries, easements and registered covenants. Read the covenant before the floor plan; restrictive covenants can restrict dwelling numbers, materials and setbacks regardless of zone.
- Width and depth. Measure at the building line and at the narrowest pinch point, then total depth and usable depth behind the proposed front dwelling.
- Solar. Mark north and trace where midday winter sun lands on each dwelling’s intended open space, before placing living rooms.
- Access. Locate the crossover and any rear lane, check driveway width and grades, and confirm how a car enters and leaves the rear dwelling.
- Planning controls. Confirm zone, overlays, applicable site coverage, and any overlay or covenant limit on dwellings, materials or setbacks.
- Two sketches, one scale. Draw side-by-side and front-and-rear footprints at the same scale. One usually fails on width, access or solar within minutes, and that failure is your decision.
- Ask first. Speak to a planner or council before lodging, and confirm the current pre-application process and current Clause 55 settings rather than relying on pre-2025 guidance.
Work through it yourself first, then take the results to your designer.
Where Builda Group Fits Into the Process
Once your checklist points to a layout, the next step is turning that site logic into a construction programme. Builda Group is a licensed Victorian residential builder based in Melbourne’s north, working across Melbourne and surrounds, and we hold a Domestic Builder Unlimited licence.
We build custom new homes and unit developments, which is where your measurements, setbacks and permit path become an actual build. Once the layout and permit path are settled, we price and build what the block genuinely allows. We also take on renovations and extensions, NDIS accessibility modifications and insurance repair works, which matters when a front dwelling is being retained, upgraded or made accessible rather than demolished.
We are builders, not your planning adviser. We will tell you plainly what a site will and will not support, and coordinate with your designer and planner instead of guessing on your behalf.
You will not find pricing on this page, because two lots never share a scope. What we can do is walk the site with you and give a straight answer on which configuration is realistic.
Start With the Site, Then Choose the Layout
The site tests only work in order. Pull a title under three months old showing all boundaries, easements and registered covenants, then measure lot width at the building line, total depth, orientation to north and the crossover or rear lane position. Those facts govern everything else.
Sketch a side-by-side and a front-and-rear dual occupancy footprint at the same scale. Whichever fails a width, access, setback or solar test is eliminated before design starts.
Confirm current Clause 55 settings and your council’s documentation requirements. VC267 changed provisions in 2025, checklists vary, and pre-2025 guidance should be treated as superseded until verified.
Privacy, solar access and secluded open space are constraints with real design and cost consequences. Resolve them in the layout, not with screens and sills added later.
Once the layout direction is clear, bring in an experienced builder. Builda Group builds unit developments and custom new homes across Melbourne and surrounds, and can price what your block genuinely allows.
Conclusion
The layout answers to the site, not the other way around. Measure width at the building line, depth, north orientation and access first. Test side-by-side and front-and-rear footprints at the same scale, then let any width, access, setback or solar failure eliminate the wrong option early. Confirm current Clause 55 settings, VC267 changes and your council’s documentation requirements before design moves. Privacy, solar access and secluded open space are layout problems, not fixes for screens and sills later.
When the direction is clear, walk the site with Builda Group. We build unit developments and custom new homes across Melbourne and surrounds under a Domestic Builder Unlimited licence, and we will tell you plainly what your block can support. Start with the facts, then build what the site genuinely allows.