
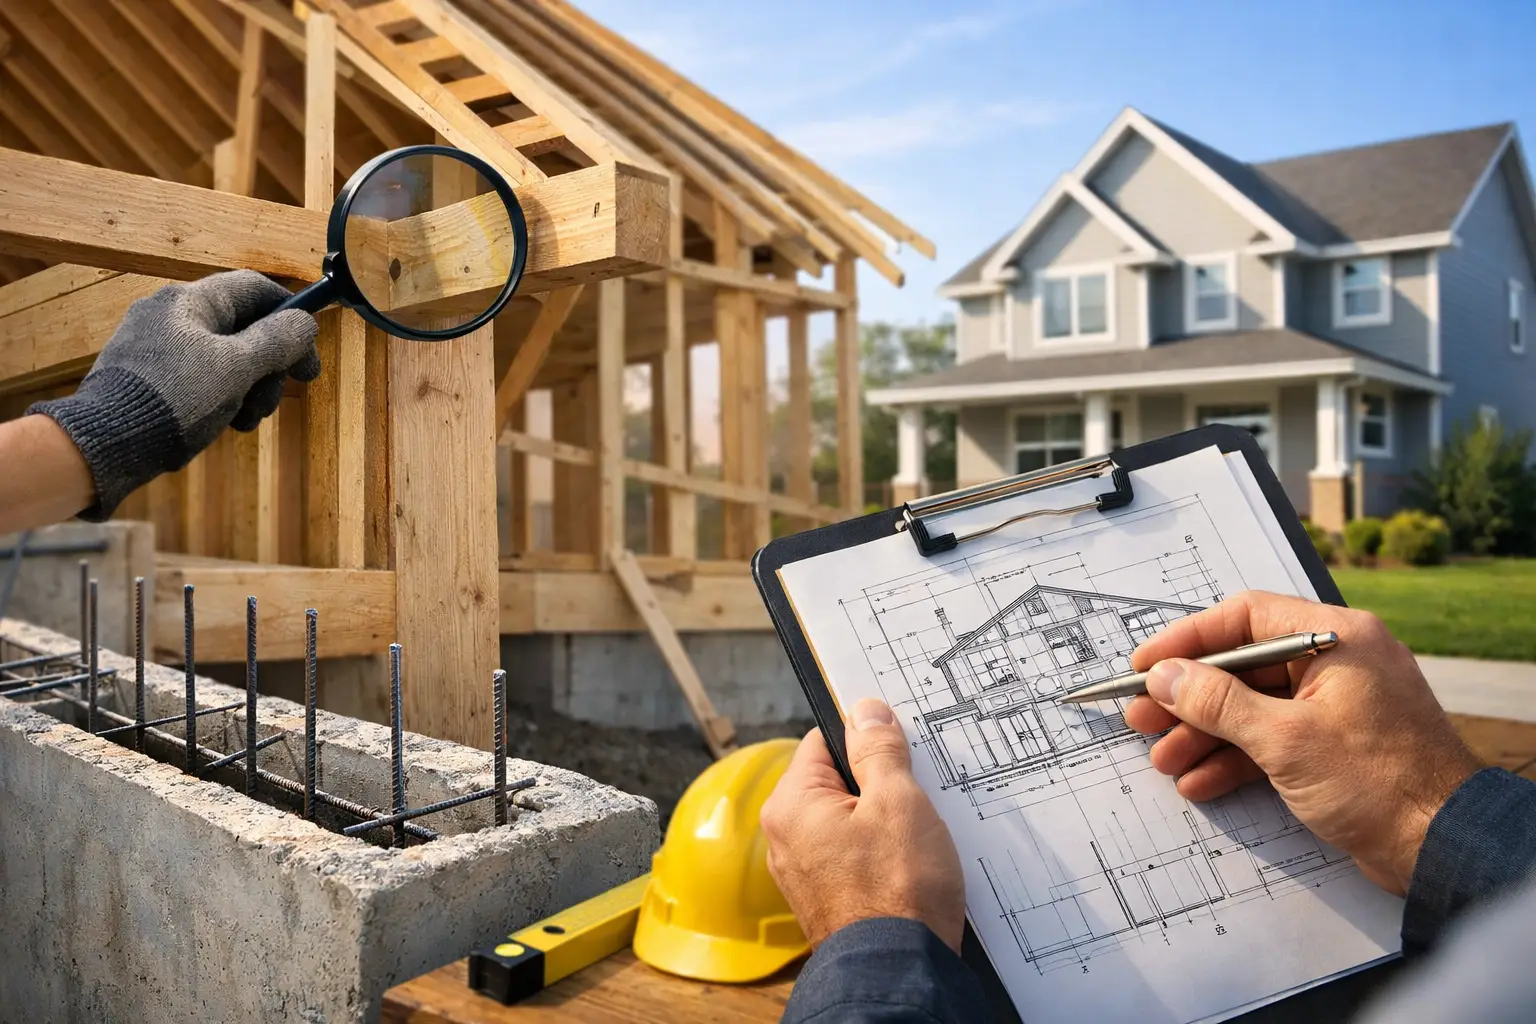
A home rarely fails because of one dramatic mistake. More often, problems start with small decisions that looked harmless at the time – a rushed slab pour, poor drainage, flashing installed carelessly, bracing treated as a formality instead of a structural requirement. That is why structural durability in homes is not about one product or one trade. It is the result of disciplined work across the entire build.
For homeowners in Melbourne and regional Victoria, that matters more than many realise. Local sites can present reactive clay soils, drainage challenges, wind exposure and weather extremes that put constant pressure on a building over time. If the unseen parts of the home are designed and built properly, the structure stays stable, dry and serviceable. If they are not, cosmetic defects can become structural ones.
What structural durability in homes really means
Structural durability in homes is the ability of a building to perform as intended over the long term without premature movement, deterioration or failure. In practical terms, it means the home remains stable under normal loads, resists moisture where it should, handles seasonal movement within expected tolerances and protects the structural frame from damage.
This is where many people get misled by surface presentation. A home can look impressive at handover and still have weaknesses buried behind plaster, cladding or tiling. Durability is built into the slab, framing, tie-downs, membranes, flashings, roof structure, drainage and installation standards. You cannot fix those cheaply once the house is complete.
A durable home is not one that never develops a hairline crack or needs maintenance. All buildings move to some degree, and every home needs upkeep. The real test is whether the structure has been designed and built to accommodate that reality without suffering avoidable damage.
The factors that determine long-term performance
The biggest contributor is the relationship between the site and the design. Soil classification, fall across the block, groundwater conditions and surrounding vegetation all influence footing design and drainage requirements. If those factors are not understood early, the structure starts with a disadvantage.
Engineering also matters, but good drawings alone do not guarantee a durable result. Structural details need to be correctly interpreted on site by licenced trades who understand why they matter. Bracing cannot be treated as optional. Tie-downs must suit the wind classification. Load paths need to remain continuous from roof to footing. When one trade cuts corners, the problem can affect the whole structure.
Material selection plays a role too, but this is where nuance matters. The most expensive material is not automatically the most appropriate one. A durable outcome comes from choosing products that suit the application, exposure conditions and the way the house is detailed. In a wet area, for example, the quality of waterproofing installation is often more critical than the tile chosen over the top.
Why water is one of the biggest threats
If there is one issue that consistently undermines structural performance, it is uncontrolled moisture. Water gets into homes through failed waterproofing, poorly detailed roofs, inadequate flashings, blocked drainage, incorrect slab set-outs and external ground levels that sit too high against the building.
Once moisture enters, the damage is rarely isolated. Timber can swell or decay. Steel components can corrode. Subfloors can remain damp. Masonry can show salt attack. Internal finishes may reveal the issue first, but the structural implications can sit deeper.
That is why experienced builders pay close attention to the transition points where systems meet. Roof to wall junctions, window heads, balconies, wet areas, penetrations and slab edges are all common weak points. These details are not glamorous, but they decide whether the house stays dry when conditions turn rough.
The hidden work that protects a house
A lot of structural durability comes down to things the owner may never see after handover. Proper site cuts and falls direct water away from the home. Footings are prepared to suit the engineer’s requirements. Reinforcement is placed correctly before the pour. Frames are set out true, plumb and adequately braced. Sarking, membranes and flashings are installed with care rather than patched in later.
This is where trade discipline separates a well-built home from a risky one. If sequencing is poor, trades start working around each other’s mistakes. If supervision is weak, defects get buried. If inspections are treated as box-ticking, the build can pass through critical stages without anyone seriously checking the structural details.
At Builda Group, this is exactly why stage-by-stage inspections and documented quality controls matter. They are not there for marketing. They are there because once linings, cladding and finishes go on, the cost of rectifying hidden structural issues climbs quickly.
Design choices that can help or hurt
Good architectural design and structural durability should work together. Most of the time they can. But some design decisions increase construction risk and need more care in detailing and execution.
Large openings, long spans, complex roof lines, box gutters, articulated facades and cantilevered sections can all look excellent and function well when they are properly engineered and built. The trade-off is that they leave less room for site error. Simpler forms are often easier to waterproof and brace. More complex forms are not wrong, but they demand tighter coordination.
That is why early collaboration between designer, engineer and builder matters. When buildability is considered from the start, the project is more likely to achieve both visual impact and long-term performance. When structural requirements are forced into the project late, compromises tend to appear.
Renovations and extensions need the same discipline
Structural durability is not only a concern for new homes. Major renovations and extensions often carry additional risk because the new work must connect to an existing structure with its own movement history, material condition and construction methods.
The challenge is not just whether the new section is sound on its own. It is whether the whole building will perform together. Levels need to align. Load transfer must be understood. Moisture management has to work across old and new construction. Sometimes the right decision is to retain and strengthen existing elements. Other times, replacing them is the more reliable option.
This is where honest advice matters. A builder who is focused only on winning the job may tell you an existing structure is fine without proper investigation. A disciplined builder will identify where assumptions need to be tested before the work proceeds.
What homeowners should ask before building
If you are comparing builders, structural durability is not something you assess by display-home presentation or allowances in a brochure. Ask how site conditions are investigated. Ask how structural details are checked during construction. Ask who is responsible for supervision and whether inspections are documented at critical stages.
It is also worth asking how waterproofing, flashing and drainage are handled, because these are common failure points with serious long-term consequences. If the answers stay vague, that is a warning sign. A builder who takes structural quality seriously can explain their process clearly and without theatre.
Fixed pricing also has a place in this discussion. When pricing is sloppy or heavily provisional, there is more pressure for shortcuts once the build starts. Clear scope, realistic allowances and disciplined project management reduce the likelihood of cost pressure driving poor decisions on site.
Why the cheapest build can become the expensive one
Many structural problems do not show up immediately. They emerge over seasons as soil moisture changes, materials expand and contract, and water finds repeated entry points. By then, rectification may involve demolition, specialist reporting, legal disputes and long periods of disruption.
That is why durability should be treated as part of value, not as an optional upgrade. Spending properly on engineering, site preparation, inspections and qualified trades is usually far cheaper than repairing failures after handover. The hard truth is that homeowners often pay for poor workmanship twice – once during construction, and again when defects need to be fixed.
A durable home is built with patience, coordination and respect for the details most people never notice. That is the work that protects your investment, your comfort and your confidence in the people building it. If you are committing to a custom home, major renovation or knockdown rebuild, choose the team that talks seriously about what sits behind the walls. That is where the life of the house is decided.