
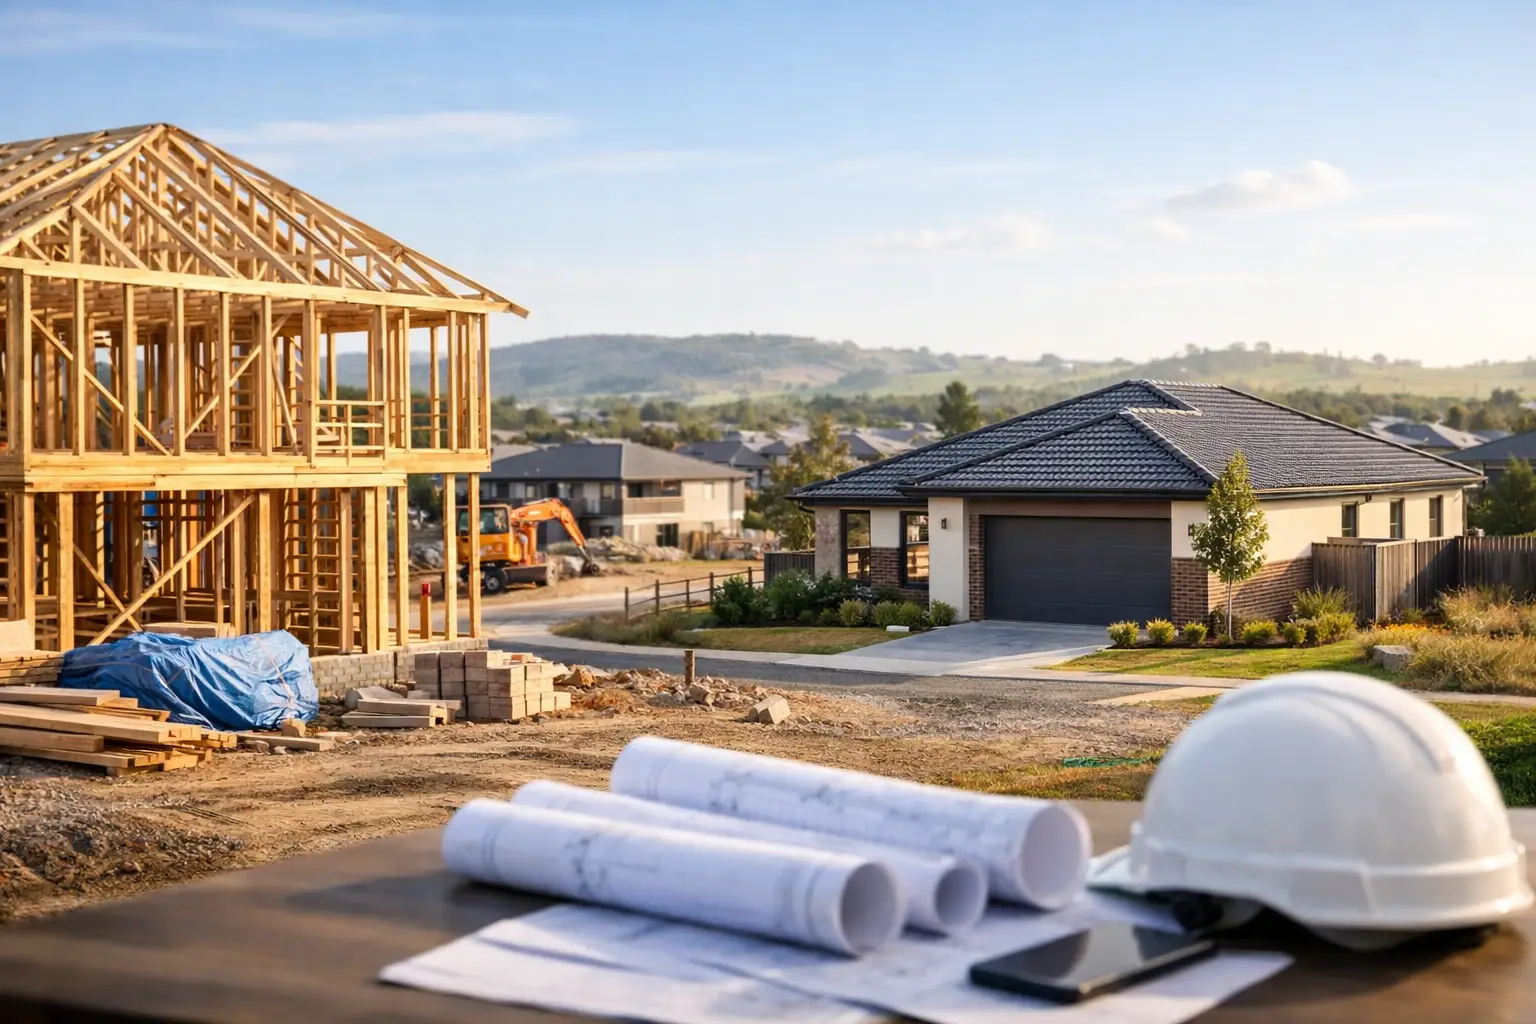
A new estate block can look straightforward on paper. The reality is that Building Homes at Montview Estate, Craigieburn starts with the details beneath the surface: site levels, soil conditions, orientation, estate requirements and a design that suits the way your family will actually live.
For owner-occupiers, this is not simply a matter of choosing a façade and selecting finishes. It is a significant construction project that needs sound planning, clear documentation and a builder willing to be accountable for the work behind the plasterboard as much as the work you can see.
Start with the block, not the brochure
Before finalising a floor plan, assess what the land is asking of the build. A site survey, soil report and review of the relevant estate design guidelines should happen early, not after a plan has been priced. These documents influence footing requirements, slab engineering, drainage, retaining, driveway levels and the practical position of the home on the block.
In Craigieburn, orientation also deserves proper attention. A well-considered design can bring winter light into living areas while limiting harsh western sun. Window placement, eaves, insulation, glazing and external shading should be resolved as a system. A large living room facing the right direction is valuable, but only if the thermal performance and ventilation support it.
The best home design is rarely the largest one. It is the one that uses the available land intelligently, gives each room a clear purpose and avoids wasted circulation. Consider how groceries will move from the garage to the pantry, whether bedrooms are protected from living-area noise, and how the outdoor area connects to the kitchen and family room.
Building homes at Montview Estate, Craigieburn with clarity
Estate guidelines can shape façade materials, roof forms, fencing, landscaping and how the home presents to the street. They are there to maintain a consistent standard across the neighbourhood, but they need to be factored into the design from the outset. Ignoring them can mean revisions, approval delays and unnecessary expense.
A disciplined pre-construction process brings the key requirements together before work starts on site. That includes the approved plans, engineering, energy-rating documentation, permits, specifications, site costs and selections. It also means identifying exclusions and provisional allowances clearly. A fixed-price contract only provides confidence when the scope is properly defined.
This is where homeowners should ask direct questions. What is included in site works? Has stormwater drainage been allowed for? Are retaining walls, crossover works, fencing and landscaping included or separate? What assumptions sit behind the price? Straight answers at this stage prevent difficult conversations once the build is underway.
Build quality is decided before the finishes go in
Premium construction is not just stone benchtops, feature cladding or a well-styled bathroom. Those finishes matter, but they cannot compensate for poor waterproofing, inadequate flashing, rushed framing or weak site supervision.
The critical work is often hidden. Slab preparation needs to match the engineering. Framing must be checked for alignment and bracing. Roof and wall flashings need to manage water correctly. Wet-area waterproofing must be completed to the required standard before tiling conceals it. These are the items that protect the home’s structure and reduce the risk of expensive defects later.
A professionally managed build includes documented inspections at key stages, licenced and insured trades, and a site team that does not treat quality control as a final-week tidy-up. It is a process that runs from excavation through to handover.
Design for the next decade, not just handover day
Families building in Montview Estate should think beyond the initial move. A flexible second living area may become a teenage retreat, home office or quiet room. A ground-floor bedroom can make the home more adaptable for guests or extended family. Storage should be planned into the layout rather than added as an afterthought.
Material choices also need perspective. High-traffic flooring, quality joinery hardware and durable external finishes can cost more at the start, but they are subjected to daily use and Victorian weather. The right choice depends on the budget and the home’s design, but cutting costs in high-exposure areas often creates a maintenance problem later.
Builda Group approaches each new home as a long-term asset, not a production-line product. That means resolving the technical details early, keeping the scope transparent and building with the same care in the concealed work as the visible finishes. When the planning is thorough and the execution is disciplined, a new home at Montview Estate can be built to perform well long after the keys are handed over.