
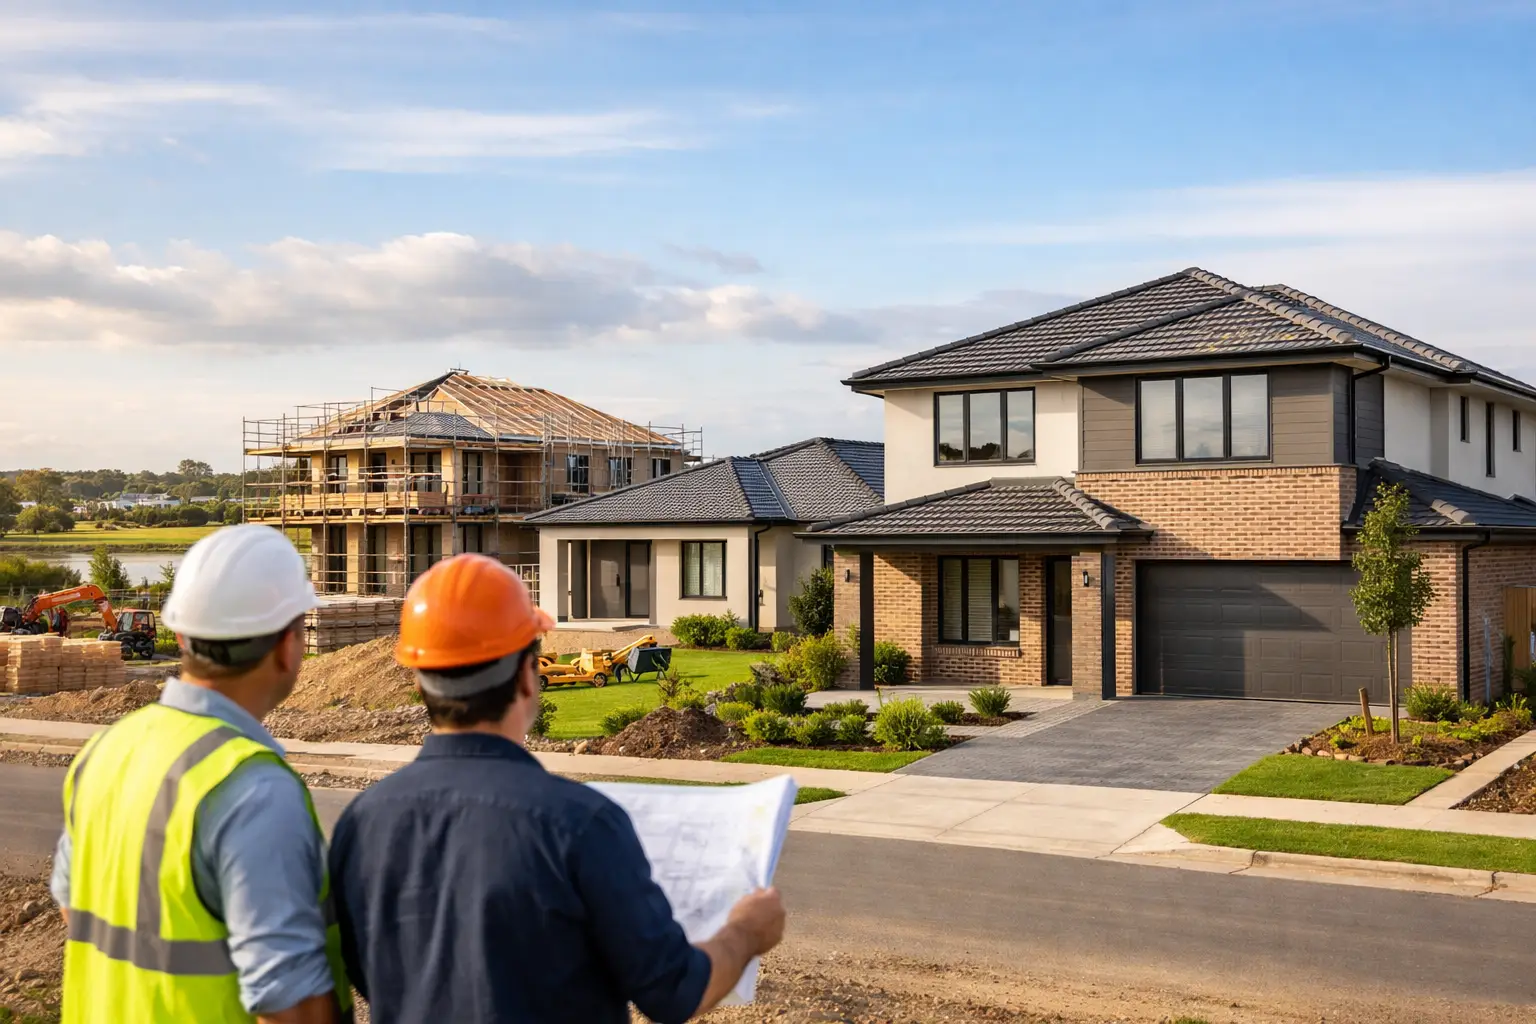
A house-and-land package can look straightforward on paper. The hard work begins once the land is titled, the estate requirements are confirmed and the builder has to turn a floor plan into a durable, compliant home. Building Homes at Aston Estate, Craigieburn calls for more than selecting a façade and finishes. It requires disciplined pre-construction planning, clear allowances and a builder who understands that the quality behind the plasterboard matters just as much as the kitchen at handover.
Start with the block, not the brochure
Every block has its own constraints. Before committing to a design, assess the land dimensions, orientation, fall, easements, likely soil classification and service locations. A plan that fits neatly within a display-home brochure may not suit a narrow frontage, a corner allotment or a block with a substantial fall.
Orientation affects daily comfort and running costs. Living areas positioned to capture northern light can improve winter warmth, while considered shading and glazing help manage summer heat. A practical site review also identifies where retaining walls, drainage works, driveway requirements or additional excavation may affect the budget.
Do not treat soil testing and feature surveying as paperwork to tick off later. They inform footing design, slab engineering, drainage and site costs. If these details are guessed early, the contract price can become less reliable once construction is ready to begin.
Building homes at Aston Estate with estate rules in mind
New estates commonly have design guidelines covering façades, external colours, fencing, roof forms, driveway finishes and landscaping timelines. These requirements protect a consistent streetscape, but they can influence both design choices and cost.
Confirm the current guidelines for your specific Aston Estate stage before finalising plans or ordering materials. A façade variation, render colour or fence style that looks minor can require approval and delay the start of works if it has not been addressed properly.
There is also the council process to manage. Depending on the block and proposed home, this can include planning considerations, building permits, protection measures for assets and approvals for crossover or drainage works. A competent design-and-construct team coordinates these requirements early, rather than leaving the owner to chase answers between consultants, authorities and trades.
Fixed pricing depends on a defined scope
“Fixed price” only provides confidence when the scope is properly documented. The contract should make clear what is included in the house, site preparation, engineering, permits, connections, flooring, landscaping allowances and any developer-required works.
Provisional sums and vague allowances deserve particular attention. They are sometimes necessary where a cost cannot reasonably be confirmed before further information is available, but they should not be used to hide predictable costs. Ask what assumptions sit behind every allowance, what may cause it to change and how variations will be approved.
For families building a long-term home, it is usually smarter to settle the structural and functional decisions early. This includes ceiling heights, insulation, heating and cooling provision, storage, electrical layout, waterproofing systems and window performance. Changing tile colours is one thing. Moving plumbing or altering structural walls after permits are issued is another.
Build quality is decided in the unseen work
A polished finish can conceal poor construction. The measures that protect a home over decades are often the least visible: correct slab preparation, framing bracing, roof flashing, waterproofing, insulation installation and drainage detailing.
This is where disciplined supervision matters. Licensed, insured and certified trades should work to approved plans and relevant Australian Standards, with inspections recorded at key stages. Frame, lock-up, waterproofing and pre-handover checks are not an optional extra. They are how defects are identified while they can still be rectified properly.
At Builda Group, this trade-led approach is central to the work. Clients should know who is managing the build, what has been completed, what is coming next and where decisions are required. Clear communication does not remove every construction variable, but it prevents surprises from being ignored until they become expensive.
Design for the way your household will change
Craigieburn homes are often built for growing families, which makes adaptability worth considering from the outset. A second living space may become a study, a guest room or a teenage retreat. A wider hallway, accessible ground-floor bathroom or extra storage can add daily usefulness without turning the project into an oversized house.
The same principle applies outside. Plan the backyard, alfresco, clothesline, water drainage and service locations before the build starts. It is cheaper and cleaner to provide conduits, taps, power points and drainage during construction than to cut into completed work later.
A well-built home at Aston Estate should not rely on last-minute selections or optimistic allowances. It should begin with a site-specific design, a transparent contract and a construction process that treats every inspection as proof of the standard being delivered.