
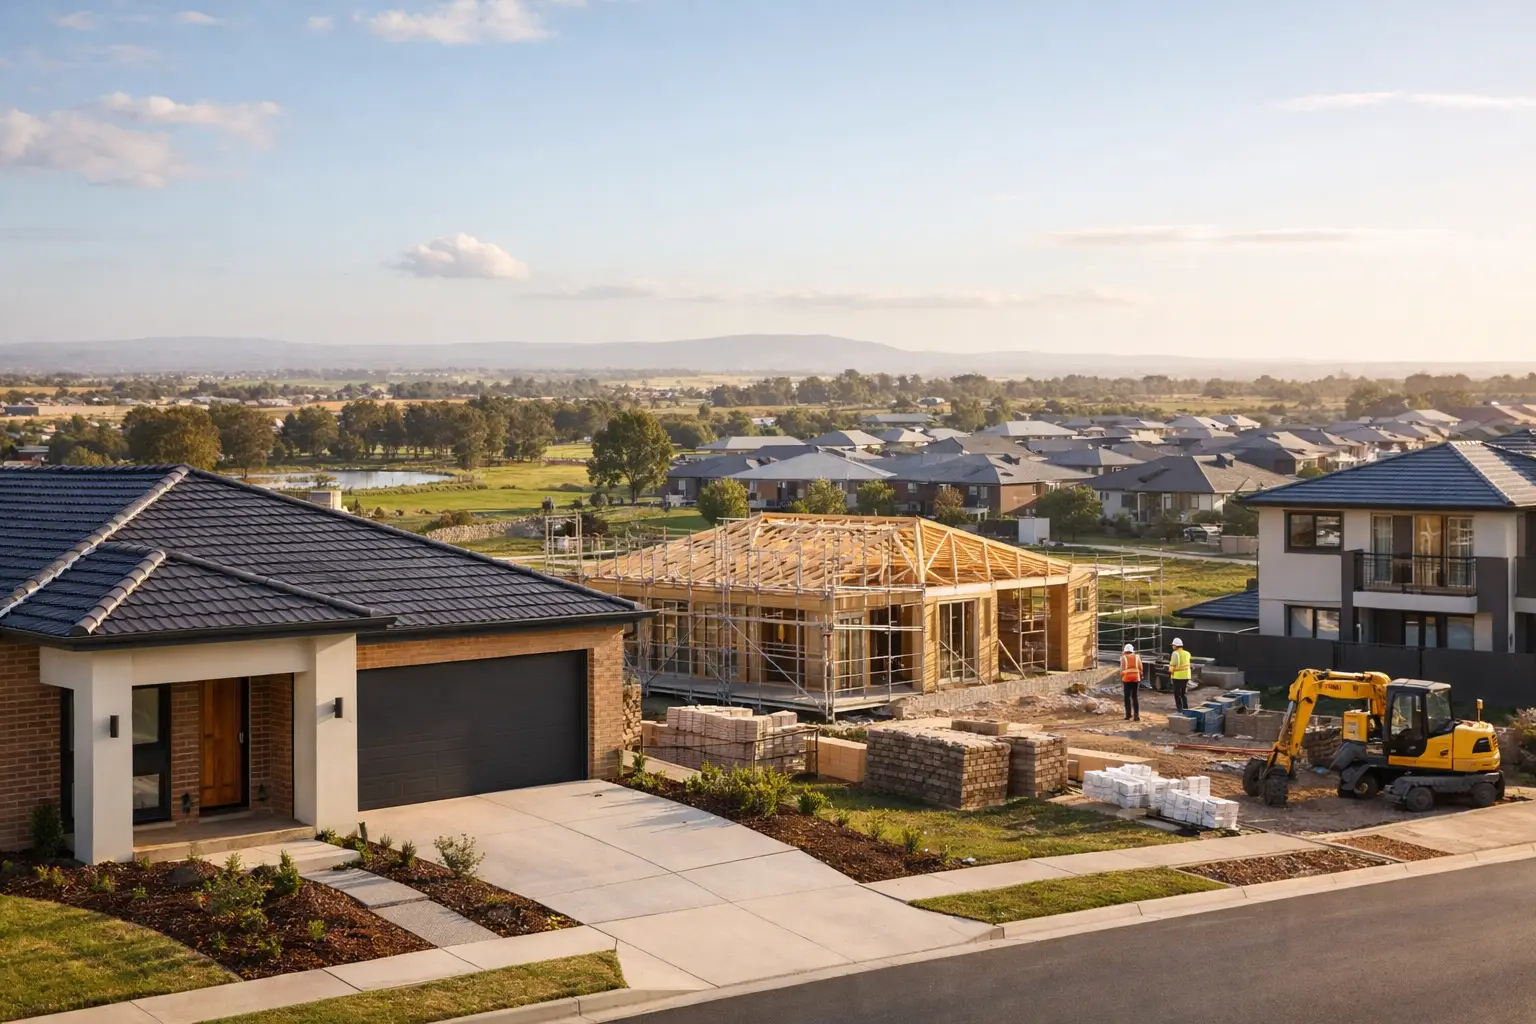
The costly mistakes in a new home are rarely visible at handover. They are made earlier – when site conditions are assumed, estate requirements are overlooked, or construction details are treated as an afterthought. Building Homes at Stockland Highlands Estate, Craigieburn calls for disciplined planning before a slab is poured, particularly if you want a home that performs as well as it looks.
A quality build is not simply a matter of selecting a façade and floorplan. It is about understanding the block, documenting the scope properly, managing approvals, and maintaining control over each stage of construction.
Start with the land, not the floorplan
Every block has its own constraints. Before design is locked in, the builder should review the title plan, easements, service locations, levels, soil information, drainage requirements and access to the site. A block that appears straightforward can still require additional engineering, retaining, site preparation or stormwater work.
Estate design guidelines also need attention early. These requirements can affect façade materials, roof forms, external colours, fencing, setbacks, landscaping and the way the home addresses the street. They are separate from council and building permit requirements, so treating developer approval as the only approval step can create delays later.
This early due diligence protects the budget. It is far better to identify a constraint before drawings are finalised than to discover it after contracts are signed or work has commenced.
Building homes at Stockland Highlands Estate, Craigieburn with a site-led design
A good home design should respond to the block rather than force a standard plan onto it. Orientation, solar access, privacy from neighbouring homes, driveway position and outdoor living all shape the way a house will work day to day.
For growing families, that may mean separating quiet bedrooms from active living spaces, allowing for a practical mudroom near the garage, or creating flexible rooms that can change from study to bedroom over time. For property owners considering dual occupancy, the design must go further – addressing access, private open space, overlooking, servicing and the planning pathway from the outset.
There are trade-offs. More glazing can improve light and connection to the outdoors, but it needs appropriate orientation, shading and glazing selection to avoid excessive heat gain. A larger footprint may suit the brief, but can affect site costs, open-space requirements and the overall build budget. The right answer depends on the land, the household and the long-term purpose of the property.
Get the approvals and documentation right
Clear construction documentation is where a well-managed build begins. Plans should be coordinated with engineering, energy-efficiency requirements, soil classifications, specifications and the relevant estate conditions before the build is priced and programmed.
Some projects may proceed directly to building permit documentation, while others require further planning consideration due to overlays, covenants, subdivision conditions or the nature of the development. Knockdown rebuilds and multi-dwelling projects commonly involve additional coordination. There is no value in promising a quick start if the approval pathway has not been checked properly.
A fixed-price contract is only as reliable as the documents behind it. Specifications should identify what is included, what is excluded, and where allowances apply. Site costs, connections, landscaping, retaining, upgraded finishes and external works should never be left as vague assumptions.
Build quality is decided in the unseen work
The finishes matter, but the technical work behind the walls matters more. Proper set-out, slab preparation, structural bracing, roof installation, flashing, waterproofing and drainage are not optional details. They determine how the home handles weather, movement and everyday use over many years.
This is why experienced supervision and stage-by-stage inspections are essential. A builder should be checking work as it progresses, not relying on a final walk-through to identify problems that should have been prevented. Licensed, insured and certified trades, supported by clear site management, give homeowners greater confidence that each component is installed to the required standard.
At Builda Group, the focus is on the work homeowners may never see but will rely on every day: sound structure, correct waterproofing, compliant details and disciplined trade coordination.
Keep control of cost and changes
Changes are sometimes necessary during construction, but they should never become a source of confusion. If a client adjusts a selection, alters the layout or encounters a site condition that could not reasonably have been identified earlier, the cost and programme impact should be documented before the work proceeds.
The lowest initial quote is not always the lowest project cost. A price that omits realistic site allowances or leaves major inclusions unclear can quickly unravel once construction starts. Transparent pricing means discussing the hard parts early, including the items that are less exciting than a kitchen upgrade but critical to completing the home properly.
For a home at Highlands, the strongest starting point is a builder who asks detailed questions about the block, the approval path and the construction scope before providing answers about price or timing. That approach may feel more thorough at the beginning, but it is what keeps the build controlled when the real work begins.