
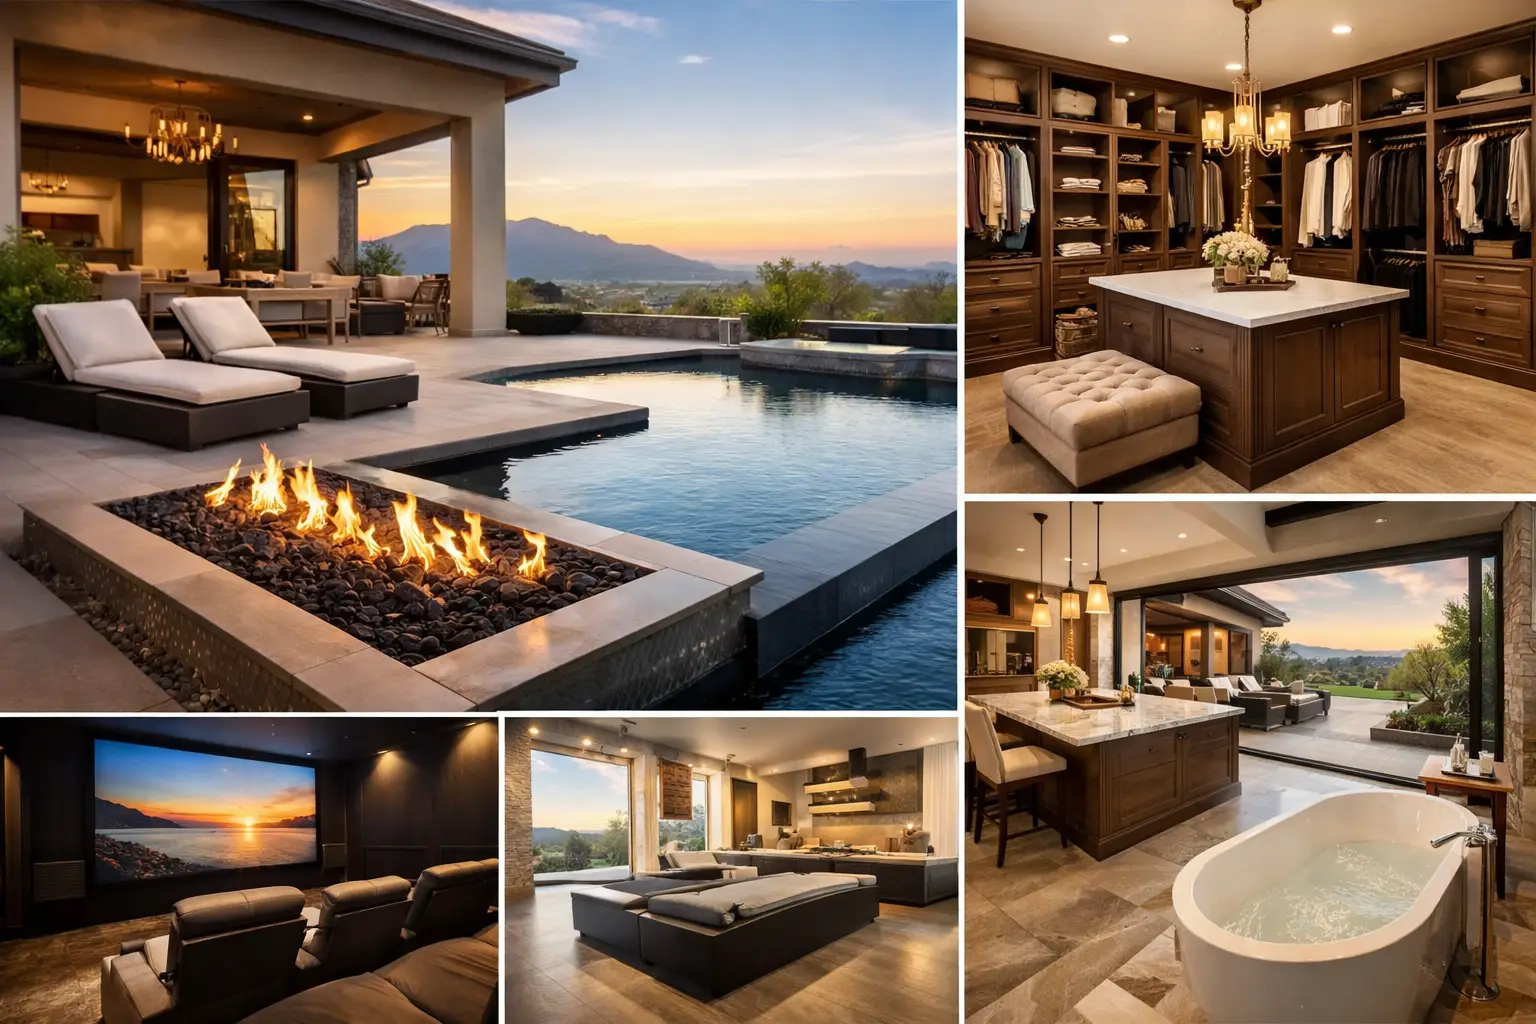
A custom home earns its value in the moments nobody puts in a display brochure: wet shoes at the entry, a full house on a weeknight, a leaking shower avoided because the waterproofing was done properly, and a room that still works when your family changes. The best custom home features are not simply the most expensive upgrades. They are the decisions that make the home more practical, more durable and easier to live in for decades.
For Melbourne and Victorian homeowners, that means assessing every feature against the site, climate, budget and way your household actually operates. A well-designed home in a coastal location will have different priorities to one on a compact inner-suburban block or an exposed regional site. The right builder should help separate genuine long-term value from a costly inclusion that looks impressive on handover day but adds little thereafter.
Start with the features you cannot easily add later
The most valuable decisions are usually made before the slab is poured and walls are lined. Structural allowances, orientation, services and water management are difficult and expensive to change once the home is complete. Get these right first, then consider finishes and decorative upgrades.
Passive design and solar control
Good passive design reduces the work your heating and cooling systems need to do. It begins with the block: where the sun falls, where prevailing winds come from, neighbouring overlooking, slope and the position of mature trees all matter.
Living spaces should generally take advantage of northern light where the site allows, with appropriately sized eaves, shading and glazing to manage summer heat. West-facing glass can create a serious heat-load problem in Melbourne summers unless it is properly shaded. High-performance glazing, sensible window placement and insulation work together, rather than as separate upgrades.
This is not about chasing a single energy-rating number at the expense of liveability. A home can be technically compliant yet uncomfortable if it has poorly controlled afternoon sun or insufficient ventilation. Early design coordination is where these issues are resolved properly.
A building envelope built for Victorian conditions
Waterproofing, flashing, sarking, insulation and drainage are not glamorous features, but they protect the investment better than almost any visible upgrade. Water entering behind cladding, through a poorly detailed roof penetration or around a window can create expensive defects long before they are obvious inside.
Specify durable external materials suitable for the site and ensure they are installed to manufacturer requirements and relevant Australian Standards. In bushfire-prone areas, BAL requirements must be addressed from the outset. In coastal locations, material selection and fixings need to account for salt exposure. On reactive soils, the footing and slab design must respond to the engineering and soil report, not a standard detail copied from another site.
The key is disciplined execution. Stage-by-stage inspections and clear trade accountability are far more valuable than simply selecting premium-looking cladding or tapware.
Storage designed around real routines
Storage is one of the first things owners wish they had added, particularly as a household grows. The best solution is not a larger wardrobe in every room. It is storage positioned where items are used.
A proper entry drop zone can hold school bags, shoes, coats and sports gear without turning the hallway into an obstacle course. A walk-in pantry should allow bench space, power points and shelving that suits the way you buy groceries. Linen storage belongs near bedrooms and bathrooms, while a well-planned laundry needs room for sorting, drying, cleaning equipment and household supplies.
Custom joinery can make these spaces work hard, but allow for the cost early. Cabinetry is a major package, and last-minute changes to sizes, finishes or internal fittings can quickly affect the budget.
The best custom home features for daily comfort
Once the core construction is resolved, focus on features that improve how the home functions every day. These are often modest in appearance but make a noticeable difference to the lived experience.
A laundry and mudroom that can handle the load
For busy families, the laundry should be treated as a working room, not an afterthought tucked behind the kitchen. Include adequate bench space, deep drawers, durable flooring, ventilation and a sensible path from external access to the washing machine. If the site and budget permit, a separate mudroom or utility zone keeps dirt, wet clothing and pet gear away from living spaces.
A drying cupboard or well-ventilated drying area can also be worthwhile in Melbourne’s wet months. It depends on household size and available space, but it can remove a persistent daily frustration.
Flexible rooms with proper acoustic separation
A room labelled as a study may become a nursery, guest room, teenage retreat or work-from-home office. Flexible spaces are useful only if they provide privacy, power, storage and acoustic control. A desk in an open living area is convenient, but it is not a genuine workspace when calls, homework and television compete for the same room.
Consider solid-core doors, insulation to internal walls around bedrooms and studies, and thoughtful placement away from noisy living zones. Acoustic upgrades do cost more than standard lightweight partitions, but they can be particularly valuable in compact homes, dual occupancies and homes near busy roads.
Bathrooms that are built to last
A good bathroom starts behind the tiles. Falls to drains, waterproofing extent, compatible materials, properly sealed penetrations and adequate ventilation determine whether the room remains sound. Large-format tiles and frameless screens can look excellent, but they require accurate substrate preparation and experienced installation.
For the layout, allow enough circulation around the vanity, shower and toilet. Include recessed niches only where they can be waterproofed and detailed correctly. A separate toilet can improve family functionality, while a ground-floor shower is a sensible future-proofing inclusion for multigenerational living or ageing in place.
Kitchen services planned before cabinetry
The kitchen is often where clients spend heavily, and for good reason. It is used constantly. However, beautiful joinery cannot compensate for poor appliance clearances, inadequate task lighting or too few power points.
Plan the working triangle around how you cook, not around a showroom layout. Allow landing space beside the fridge, oven and cooktop. Consider where small appliances will live, whether you need a butler’s pantry, and how rubbish and recycling will be managed. If you expect to install induction cooking, battery storage, electric vehicle charging or solar later, have the electrical capacity and switchboard planning reviewed early.
Technology should support the home, not complicate it
Home technology is worthwhile when it improves safety, energy control or daily convenience without locking the owner into a difficult system. Hardwired data points, a sensible Wi-Fi access point plan, security cabling and provision for cameras are generally more reliable than trying to solve everything after handover with wireless devices.
Smart lighting, automated blinds and integrated climate control can be useful, but choose systems with clear support, straightforward controls and manual operation if the technology fails. A home should still function when an app is unavailable or a provider changes its platform.
Energy planning deserves the same practical approach. Solar, battery provision, efficient heating and cooling, ceiling fans and electric vehicle readiness can lower operating costs, but the best combination depends on your household usage, roof orientation and budget. Avoid making decisions from product claims alone. Confirm how systems will be sized, installed, commissioned and maintained.
Spend where mistakes are expensive
There is a clear order of priority when setting a custom-home budget. First, protect the structure and weatherproofing. Next, invest in the layout, orientation, services and storage. Then select durable finishes for high-use areas. Decorative lighting, statement stone and specialised fittings can be excellent choices, but they should not come at the expense of proper drainage, insulation, waterproofing or electrical planning.
This is where a fixed-price, well-documented scope matters. Every inclusion should be clear enough that you know what is being supplied, what is excluded and where allowances may apply. Transparent decisions before construction are far less costly than variations caused by incomplete documentation once trades are on site.
At Builda Group, the focus is on homes that perform as well behind the walls as they do in the finished photographs. The right feature is not the one that gets the biggest reaction at a display suite. It is the one that remains reliable, comfortable and fit for purpose long after the keys are handed over.
Before finalising your plans, walk through an ordinary weekday from arrival to bedtime. Identify where clutter gathers, where privacy matters, what needs to be stored and how each room will change over time. Those answers will point to the features worth building in.