
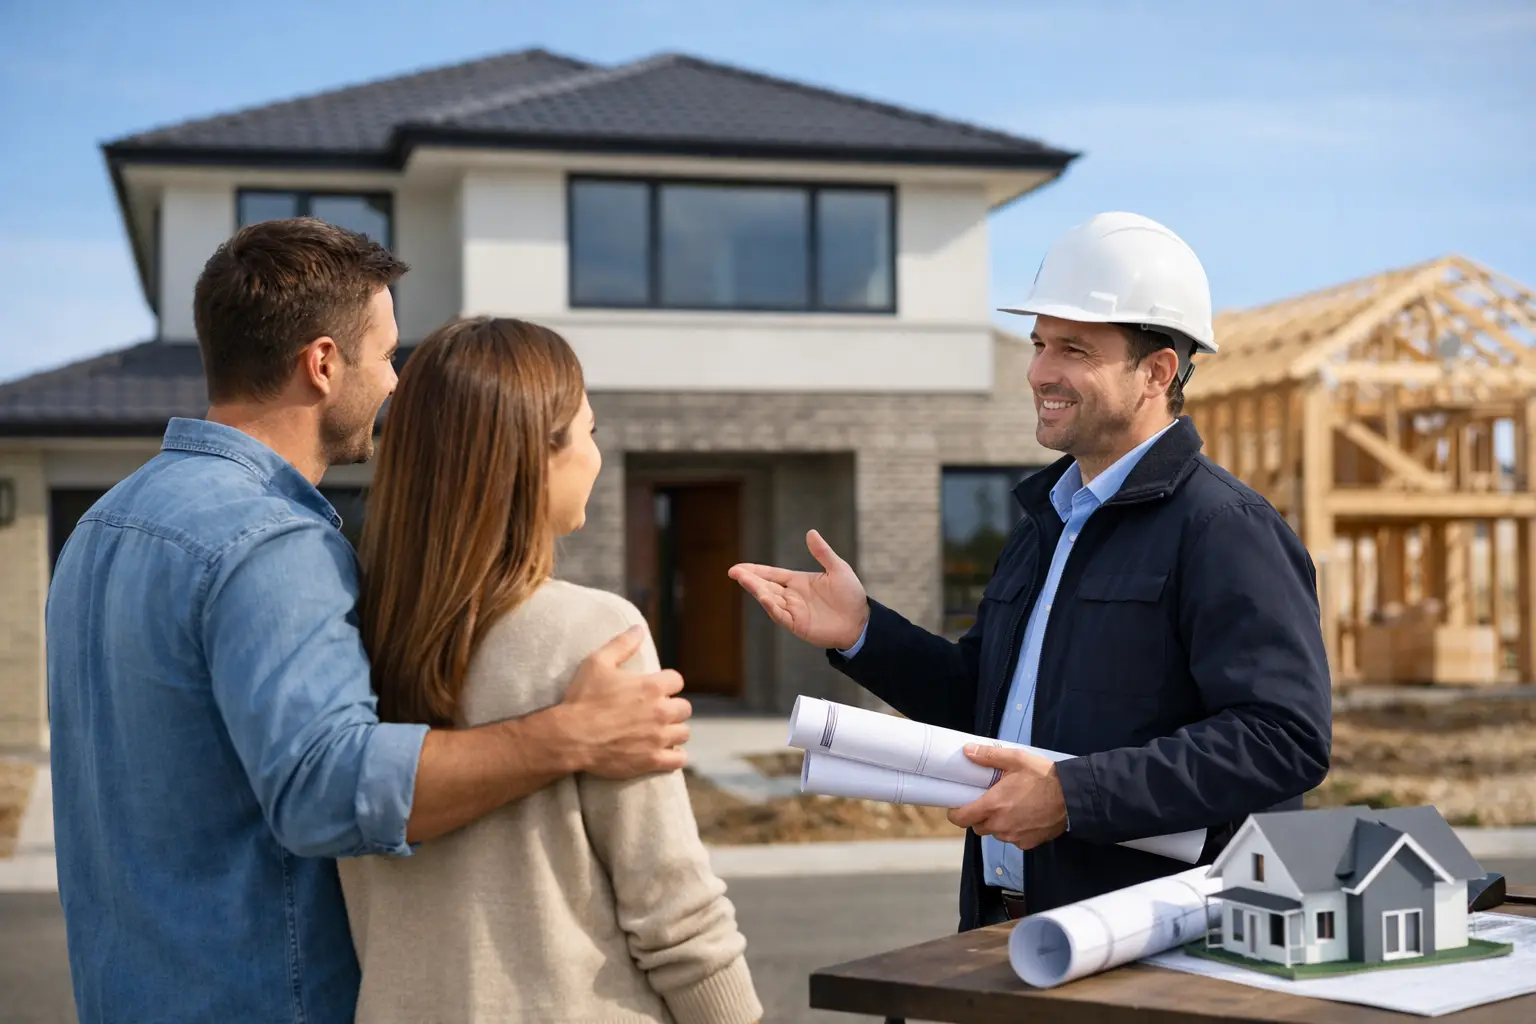
A new home, knockdown rebuild or dual occupancy project can look straightforward on a brochure. On site, it is a chain of decisions where one missed detail can affect cost, timing and long-term durability. Choosing the right Home Builder Werribee property owners can depend on means looking beyond façade options and display-home finishes.
The right builder should be able to explain how the project will be priced, documented, approved, built and inspected. They should be just as comfortable discussing waterproofing, structural bracing and drainage as they are discussing joinery, flooring and paint colours. That is where a quality build is won or lost.
Start with the site, not the floor plan
Werribee offers a mix of established homes, new estates, larger blocks and infill opportunities. Those conditions create different building considerations. A level greenfield block may still need careful attention to soil classification, drainage, retaining, services and developer guidelines. An older residential site may bring demolition requirements, easements, asset protection conditions or planning overlays.
A capable builder does not treat site information as an afterthought. They assess what is known, identify what needs investigation and explain the likely effect on the build before a contract is signed. This includes reviewing the title, feature survey, soil report and engineering requirements, along with the location of existing services and any restrictions that may shape the design.
For a knockdown rebuild, the work starts well before demolition. The builder needs to coordinate demolition, service disconnections, site access, temporary fencing and approvals while keeping the build programme realistic. If the block has a tight frontage or neighbouring homes close to the boundary, logistics matter. Material deliveries, scaffold access, excavation and waste removal all need planning rather than guesswork.
What a Home Builder in Werribee should clarify early
A good first consultation should leave you with more than broad promises. It should give you a clearer view of the pathway from concept to handover, including the decisions that need to be made before construction can begin.
Ask how the builder approaches design development, permits and construction documentation. A custom home is not properly ready to price when it is only a collection of inspiration images and a preliminary plan. Dimensions, engineering, selections, energy-efficiency requirements, site conditions and external works all influence the real cost.
You should also understand who will manage the project. Some building companies sell the job through one person, then hand it to a site supervisor you have never met. There is nothing inherently wrong with a structured team, but responsibilities must be clear. You need to know who is accountable for site coordination, quality checks, programme updates and decisions when an issue arises.
Builda Group approaches this work as an end-to-end building process, from early planning and permits through to fixed-price contracting, construction and post-handover support. That level of ownership matters when multiple consultants, trades and approvals need to stay aligned.
Fixed price needs proper documentation behind it
Homeowners often ask for a fixed price because they want certainty. That is reasonable. But a fixed price only provides genuine protection when it is based on detailed, coordinated documentation and a transparent scope of works.
A low initial quote can become expensive if it excludes essential items or relies heavily on provisional sums. Some allowances are unavoidable early in a project, particularly where site information or final selections are incomplete. The issue is not their existence. The issue is whether they are identified clearly, set at a realistic level and reduced as the design is resolved.
Before signing, take the time to compare what is actually included. Check the specification, not just the total at the bottom of the page. Clarify allowances for earthworks, service connections, landscaping, driveways, drainage, appliances, joinery, demolition and authority fees. Ask whether the price includes the engineering and compliance measures needed for the final design.
A disciplined builder will not pretend every unknown can be eliminated on day one. They will explain the variables, document assumptions and do the work needed to turn uncertainty into a defined scope. This is more valuable than a quick estimate designed to win attention.
Look for quality where you cannot see it
The finishes are easy to judge at handover. Straight tile lines, stone benchtops and clean paintwork matter, but they are not the whole job. The most important construction work is often concealed behind plaster, cladding, tiles and cabinetry.
Waterproofing is a clear example. It must be installed to the correct system and properly detailed around corners, penetrations, junctions and drains before tiles are laid. Flashings need to direct water away from vulnerable points in the roof and wall system. Structural bracing, framing tie-downs, insulation, sarking and drainage all need to be correct before the next trade covers them.
This is why stage-by-stage inspections are not a marketing extra. They are a practical control point. A builder should inspect critical work as it proceeds, keep records and rectify issues before they become hidden defects. Licensed, insured and appropriately certified trades are essential, but quality also depends on supervision and accountability across the whole sequence of work.
When assessing a builder, ask how they manage quality on site. If the answer focuses only on a final walkthrough, keep looking. Problems are cheaper and cleaner to fix when they are found during framing, waterproofing, cladding or pre-plaster stages.
Programme discipline protects the build and your budget
A realistic construction programme is not simply a completion date. It is a plan for ordering materials, coordinating trades, allowing for inspections and managing the dependencies between each stage. Delays can happen due to weather, authority approvals, supplier lead times or variations. The test is how the builder plans for foreseeable risks and communicates when circumstances change.
Your builder should be able to explain the likely construction sequence and the decisions they need from you at each point. Selections that are left too late can delay procurement. Design changes after engineering or permits may require rework. A clear decision schedule helps prevent expensive last-minute changes and keeps the site moving.
Regular communication is equally important. You do not need a daily stream of site photos with no context. You do need timely, practical updates about progress, upcoming decisions, variations and anything affecting the agreed programme. A professional builder raises difficult matters early, with options and cost implications clearly set out.
Choose experience that fits your project
Not every builder is suited to every type of work. A volume builder may be efficient for a narrow range of standard designs on straightforward blocks. An architect-designed home, major renovation or dual occupancy project usually requires a different level of design coordination, technical problem-solving and site management.
For renovations, the builder must work with existing conditions that are not always visible until walls or floors are opened. For dual occupancy, planning controls, access, services, fire separation and separate titles can add layers of coordination. For a custom home, the challenge is translating individual design decisions into accurate details that trades can build without ambiguity.
Ask to see work comparable to your own project in scale and complexity. More importantly, ask how the builder handled the difficult parts. The answer should be specific: site constraints, approval conditions, construction details, programme challenges and the checks used to maintain quality.
Questions worth asking before you commit
A builder should welcome informed questions. Before appointing one, make sure you can get direct answers to the following:
- What documents are required before the contract price can be finalised?
- Which items are fixed, which are allowances, and what assumptions sit behind them?
- Who will be my main point of contact during construction?
- How are site inspections documented at critical construction stages?
- How are variations approved, priced and recorded?
- What warranty and structural guarantee applies after handover?
Pay attention to how the answers are given. Clear, measured explanations are a stronger sign than broad assurances. Building is complex, and a trustworthy builder will not oversimplify it. They will give you the information needed to make sound decisions.
The best result is not simply a home that photographs well on handover day. It is a home built with proper planning, sound structure and documented care at every stage. Take the time to choose a builder whose process is as solid as the home they promise to deliver.