
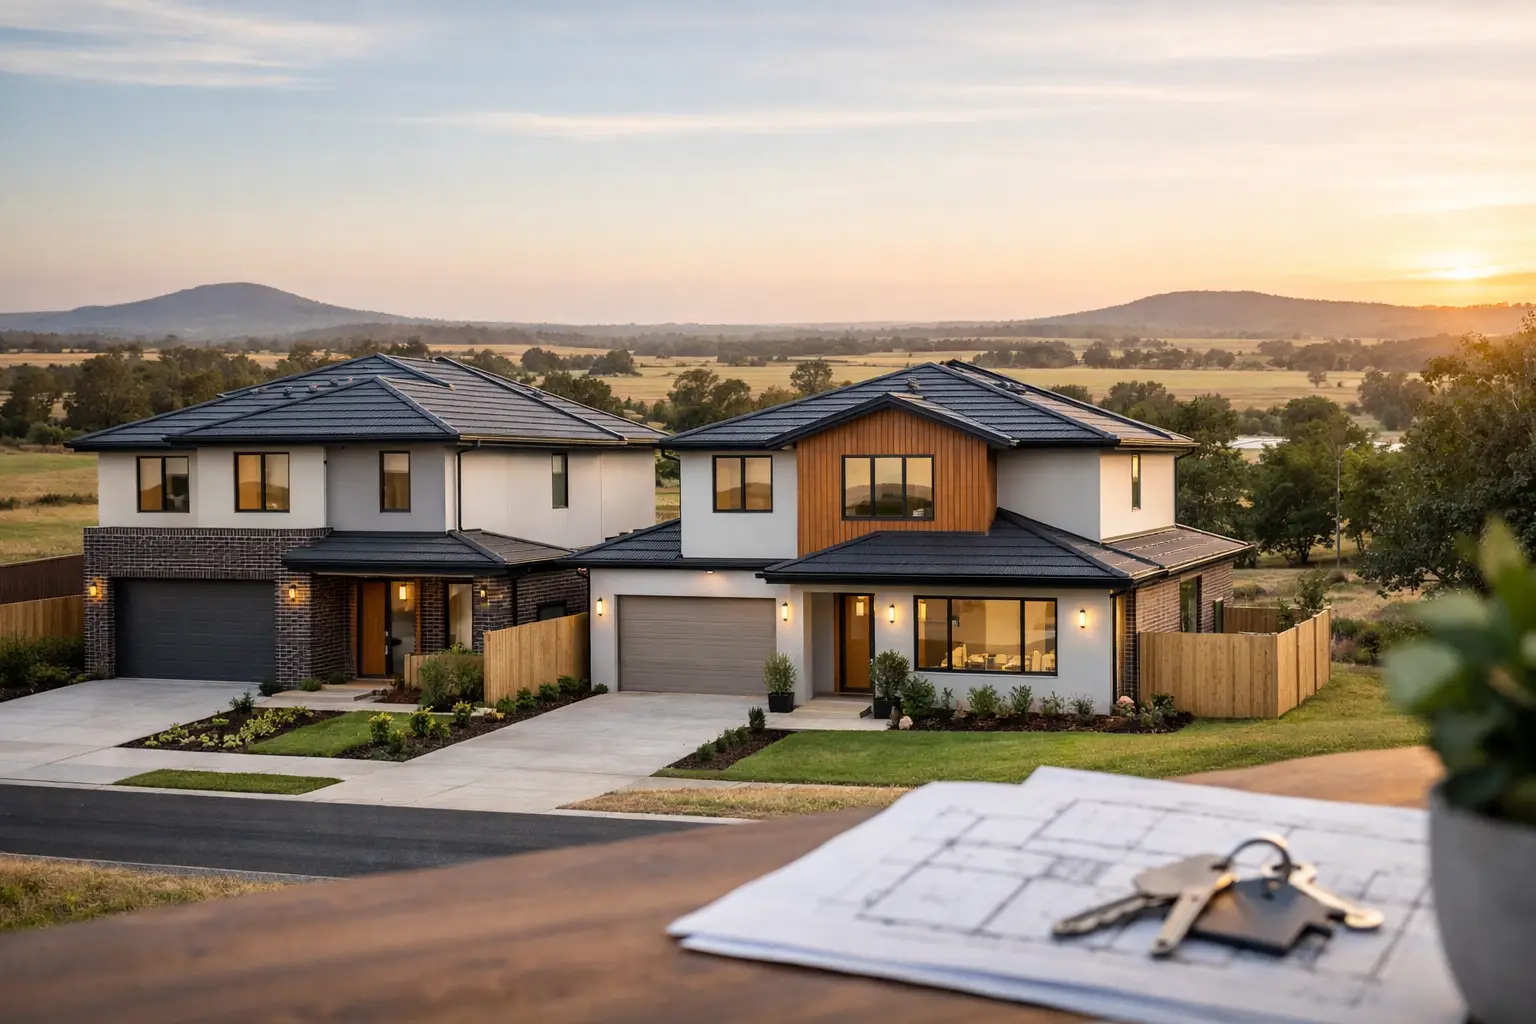
A dual occupancy project is not simply two homes on one block. It is a planning, servicing, design and construction exercise where one weak decision early can create expensive delays later. For property owners considering Dual Occupancy Home Builders in Clarkefield, VIC 3430, the right starting point is not a floorplan. It is confirming what the land can genuinely support, then building a clear pathway from feasibility to handover.
Clarkefield’s semi-rural character makes this especially relevant. Blocks can vary widely in size, access, contours, drainage, available services and planning controls. A layout that works well on a standard suburban allotment may be impractical, non-compliant or costly on a site with restricted access, easements, overlays or limited sewer capacity.
Start with the block, not the building
The strongest dual occupancy projects are resolved from the ground up. Before investing heavily in design, assess the title, zoning, planning overlays, covenants, easements, existing services and vehicle access. These details determine more than whether two dwellings are possible. They influence setbacks, private open space, car parking, site coverage, stormwater management, building envelopes and the likely path through council.
A proper feasibility review should also consider the existing home. In some cases, retaining and renovating the front dwelling while building a second home behind it is the right answer. In others, a knockdown rebuild provides a cleaner, more efficient outcome. The difference comes down to the condition and position of the existing structure, site levels, service locations, access for construction and the quality of the final two-home arrangement.
Do not assume that a large block automatically delivers an easy subdivision or a better return. A broad site with difficult drainage, a narrow access point or a restrictive overlay can require more engineering and site work than a smaller, straightforward parcel of land. Early due diligence is where experienced project management earns its keep.
What dual occupancy home builders in Clarkefield should manage
A builder’s role should extend well beyond putting up frames and selecting finishes. Dual occupancy projects need coordination across design, planning, permits, documentation, engineering, services and construction sequencing. If those elements are treated as separate jobs with no single point of accountability, gaps appear quickly.
A disciplined design-and-construct process begins with a site meeting and a realistic conversation about the project objectives. Is the aim to create a home for family members, retain one dwelling and sell the other, or build two long-term rental properties? Each objective changes the brief. Owner-occupiers may place greater value on acoustic separation, private entries and a more generous specification. Investors may prioritise durable finishes, efficient layouts and low-maintenance external materials. Both need sound construction and a compliant outcome.
From there, the design needs to balance liveability with the technical requirements of the site. Good plans protect privacy between dwellings, provide functional outdoor areas, manage overlooking and maintain practical access to bins, meters and parking. They also consider how future residents will use the homes every day. Two residences that technically fit on a site are not necessarily two residences people will want to live in.
The builder should then coordinate the documentation needed for planning approval where required, followed by detailed construction drawings, structural engineering, energy-rating requirements and building permit approvals. This is the stage where vague allowances become a problem. A fixed-price contract only has real value when the scope, inclusions and site requirements have been properly documented.
Planning approval and building permits are different jobs
One of the most common causes of confusion is treating planning and building approval as the same thing. They are not.
Planning approval considers whether the proposed development is appropriate for the land and neighbourhood under the relevant planning scheme. Depending on the site and proposal, it may address matters such as dwelling density, neighbourhood character, setbacks, landscaping, overlooking, parking, access and stormwater.
A building permit comes later. It confirms that the detailed design and documentation meet building regulations and relevant construction standards. Structural adequacy, fire separation, energy efficiency, drainage and safety requirements all sit within this process.
The exact pathway in Clarkefield depends on the individual property, so assumptions are risky. A builder should be upfront about what is known, what needs investigation and which specialist reports may be required. That could include feature and level surveys, soil tests, stormwater design, bushfire considerations or other site-specific assessments. Honest advice at this point is more useful than a quick promise that approval will be simple.
Design two homes that work independently
A successful dual occupancy feels deliberate, not like one dwelling has been squeezed behind another. Each home needs a clear identity, practical circulation and enough separation to support privacy and resale value.
Street-facing presentation matters where both homes are visible, but it is not the only consideration. The rear dwelling needs safe and practical access during construction and after completion. Consider turning areas, visitor parking, pedestrian paths, letterboxes, waste collection, separate utility metering and access for maintenance. These details are easy to overlook in a concept sketch and frustrating to solve once construction is underway.
Internal planning deserves the same discipline. Locate bedrooms away from shared driveways where possible, manage window positions carefully and use solid acoustic strategies between adjoining or closely positioned homes. If the dwellings share a wall, fire and acoustic performance must be addressed properly in both design and construction. This is not an area for shortcuts behind plasterboard.
Material choices should suit the setting and the ownership plan. Durable cladding, quality roofing details, reliable waterproofing systems and well-designed drainage will matter long after the keys are handed over. Premium construction is not defined by a fashionable tapware selection alone. It is defined by the unseen work that prevents water ingress, movement and premature maintenance issues.
Price certainty depends on detailed preparation
Dual occupancy budgets can shift quickly when site conditions and approvals are not resolved early. Demolition, excavation, retaining walls, stormwater works, service upgrades, driveway construction, landscaping and separate connections can all have a material effect on cost.
The practical answer is not to chase the lowest preliminary estimate. It is to seek a detailed scope that identifies what is included, what has been allowed for and what remains subject to confirmation. A transparent builder will explain provisional items rather than bury them in a broad figure that looks attractive at the start and grows during the build.
Construction sequencing also matters. If one dwelling is being retained, site access, protection of the existing home and service continuity need a clear plan. If both dwellings are new, the builder should plan excavation, slab works, framing, lock-up, services and external works so trades are not working around avoidable delays.
Stage-by-stage inspections provide another layer of control. Checking critical work at the right time, including structural elements, waterproofing, flashing and drainage, is far more effective than trying to identify defects after finishes are complete. Licensed, insured and properly managed trades are central to this process.
Choosing a builder for a Clarkefield dual occupancy
The right builder should be able to explain the process in plain language and demonstrate control over the details. Ask who manages the project from feasibility through to handover, how variations are handled, what inspections occur during construction and how site-specific risks are priced.
It is also reasonable to ask about the builder’s experience with complex residential work rather than just standard new homes. Dual occupancy construction involves more interfaces, more compliance requirements and less tolerance for loose coordination. The builder needs the systems to manage it, as well as the trade knowledge to build it properly.
Builda Group approaches dual occupancy work with that level of discipline: clear documentation before contract, direct project oversight during construction and a focus on the structural and weatherproofing details that protect the asset over time. A 10-year structural guarantee is meaningful when it sits behind careful planning, documented inspections and accountable workmanship.
The best time to test a dual occupancy concept is before money is committed to the wrong plan. Bring the site information, your ownership goals and a realistic budget to the first conversation, then insist on advice that is specific to the block. That is how a two-home project begins with control rather than compromise.