
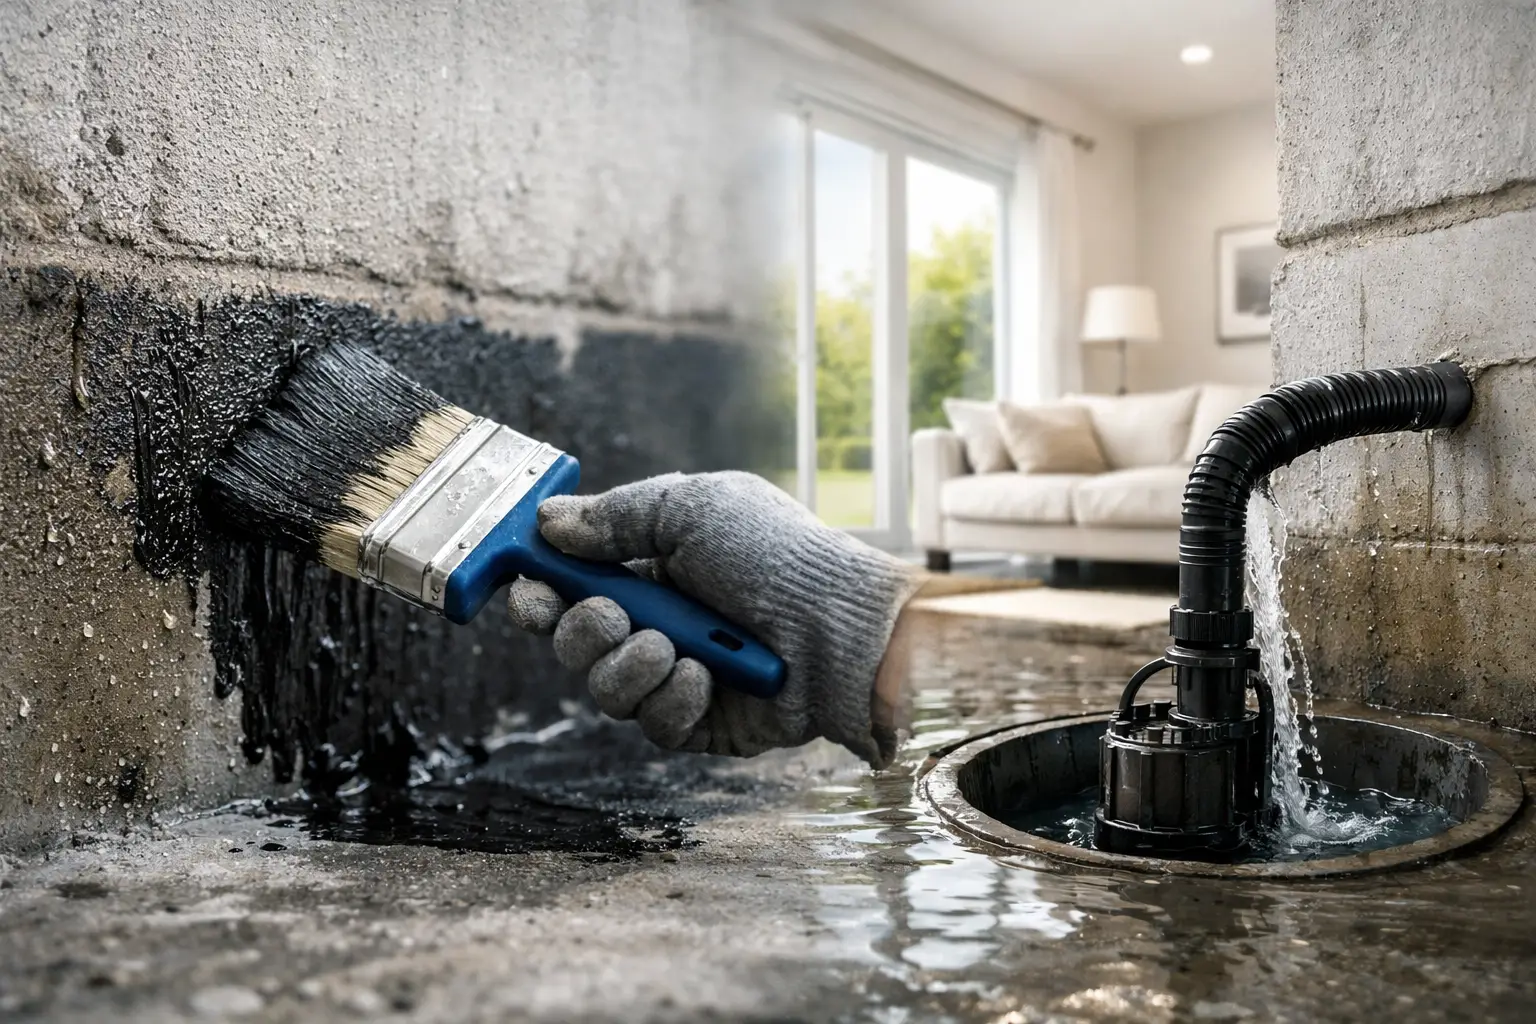
A new bathroom can look complete the day the tiles are laid, yet the work that protects it for decades is already hidden underneath. That is why waterproofing quality matters. When membranes, junctions and penetrations are handled properly, water stays where it belongs. When they are not, a minor leak can become damaged framing, mould, failed finishes and a costly repair that requires the room to be pulled apart again.
For homeowners building or renovating in Melbourne and regional Victoria, waterproofing is not a cosmetic allowance or a detail to leave to chance. It is a critical part of the building envelope and wet-area construction. The standard of this work affects how your home performs long after the taps, tiles and cabinetry have been installed.
Why waterproofing quality matters long after handover
Water does not need a dramatic failure to cause damage. It finds small gaps around shower penetrations, floor-to-wall junctions, thresholds, drains and changes in substrate. A membrane that is poorly prepared, applied too thinly, damaged by another trade or not correctly dressed into a drain may allow moisture to travel slowly into adjoining materials.
That slow failure is exactly what makes poor waterproofing so expensive. By the time staining, swelling skirting boards, loose tiles or a musty smell appear, the source may have been active for months. The visible issue is often only the last stage of the problem.
In a two-storey home, a leaking upstairs ensuite can affect ceilings, insulation, electrical fittings and the room below. In a ground-floor bathroom, moisture can damage timber framing, wall linings and finishes around adjacent rooms. In balconies, terraces and external wet areas, failed waterproofing can compromise the connection between the home and the weather, particularly where drainage and flashing details are not resolved properly.
Rectification is disruptive because the membrane sits behind the finished surface. In many cases, tiles, screeds, fixtures, plaster and joinery must be removed simply to identify and repair the defect. Spending properly on workmanship, inspection and suitable materials during construction is far more sensible than paying to dismantle a finished room later.
Waterproofing is a system, not a coat of paint
A membrane is only one part of a waterproofing system. The outcome depends on the substrate, falls to drainage, surface preparation, compatible primers and sealants, bond breakers, reinforcing where required, drainage flange details and the way the membrane is protected before tiling or final finishes begin.
This is where a detail-led builder makes a material difference. A quality product cannot compensate for rushed preparation or poor sequencing. Equally, a carefully applied membrane can be compromised if other works puncture it without repair, if the floor screed changes drainage falls, or if fixtures are installed without respecting the waterproofed zone.
The right approach begins before application. Substrates must be stable, clean and suitable for the chosen system. Corners, junctions and penetrations need careful treatment because they are movement points and common leak paths. Floors must direct water towards the waste rather than allowing it to sit against walls, shower screens or doorways.
For internal wet areas, the work must be designed and completed in line with the National Construction Code and the relevant Australian Standard, including AS 3740 where applicable. External membranes have different exposure, drainage and detailing requirements, often governed by AS 4654. Compliance matters, but compliance alone should not be the finish line. The real test is whether the entire assembly has been planned and executed to perform under normal use and movement over time.
Wet areas demand disciplined sequencing
Bathrooms, laundries and ensuites are high-risk spaces because they combine frequent water use with multiple service penetrations. A shower is not simply a tiled corner. It includes a floor waste, wall and floor junctions, taps, mixer penetrations, shower screen interfaces, niche details and often a transition to a dry-area floor.
Each trade has a role, but someone must own the sequence. The carpenter or framer prepares sound structure. The plumber sets wastes and services correctly. The waterproofer applies the approved system. The tiler protects that work while achieving correct falls and clean finishes. Strong site management ensures those steps occur in the right order, with no assumptions between trades.
This is particularly relevant in renovations. Existing homes can conceal uneven floors, previous leaks, deteriorated substrates or non-compliant alterations. The solution may require additional preparation and careful detailing rather than simply waterproofing over what is already there. It can affect cost and programme, but identifying the condition early is more transparent than covering over a problem that will return.
Balconies and external areas need a different level of care
External waterproofing is exposed to weather, UV, temperature movement and drainage loads that internal bathrooms do not face. A balcony over a living area, for example, needs careful falls, drainage capacity, upturns, flashings, threshold details and connections to adjoining cladding or doors.
The trade-off is often architectural. Low thresholds and flush indoor-outdoor transitions can look excellent, but they leave less room for drainage and waterproofing detailing. They are achievable when designed correctly from the outset. They become risky when introduced late without resolving levels, falls and flashing interfaces.
A well-built external area is not judged only by how it looks at handover. It should shed water predictably, allow drainage paths to remain clear and maintain sound interfaces as materials expand and contract through Victorian seasons.
What quality control should look like on site
Homeowners should not need to become waterproofing experts, but they should expect evidence that critical concealed work has been checked. The most useful inspections occur before tiles, cladding or other finishes make verification difficult.
At Builda Group, the focus is on disciplined construction control rather than relying on a visual check at the end. Licensed, insured and certified trades work within a managed sequence, while stage-by-stage inspections create accountability around work that will soon be hidden. Photographic records of membrane coverage, junctions, wastes and penetrations can also provide valuable clarity for owners and future maintenance.
Testing may be appropriate depending on the location, system and project requirements. For example, a controlled flood test can help verify certain enclosed wet-area installations before finishes proceed. It is not a substitute for correct preparation or installation, and it is not suitable for every situation, but it can be a sensible additional check when planned properly.
Quality control also means protecting completed work. Once a membrane has cured, site traffic, dropped tools, temporary fixings and hurried follow-on trades can all cause damage. The builder must coordinate access and make sure any puncture or alteration is assessed and repaired with the compatible system, not patched casually.
The warning signs homeowners should not ignore
Waterproofing failures are not always obvious, but recurring issues deserve investigation. Peeling paint outside a bathroom, swollen door jambs, cracking or drummy tiles, mould that returns after cleaning, staining beneath an upstairs wet area and unexplained odours can all point to moisture where it should not be.
These signs do not automatically prove a membrane failure. A plumbing leak, failed sealant, overflowing shower screen, blocked drainage or condensation may be the cause. That distinction matters because the repair should address the actual source, not just the symptom. A proper assessment may involve moisture testing, plumbing checks and targeted investigation before any demolition is approved.
For a new build or major renovation, the better question is not whether waterproofing is included. It should be. Ask how the wet areas are detailed, who is responsible for the work, when inspections occur and how the membrane is protected before finishes are installed. Clear answers are a good indicator that the builder understands the risk.
Treat hidden workmanship as a long-term investment
Premium construction is not defined by expensive tapware alone. It is defined by the less visible decisions that stop expensive problems from developing behind finished surfaces. Waterproofing sits alongside bracing, flashing, drainage and structural connections as work that rarely attracts attention when done well, but has serious consequences when done poorly.
The right outcome is simple: a home that looks good on handover and continues to perform through daily family life, changing weather and years of use. Choose a builder that treats waterproofing as a controlled construction stage, not a rushed task between plumbing and tiling. You may never see the membrane again, and that is precisely the point.