
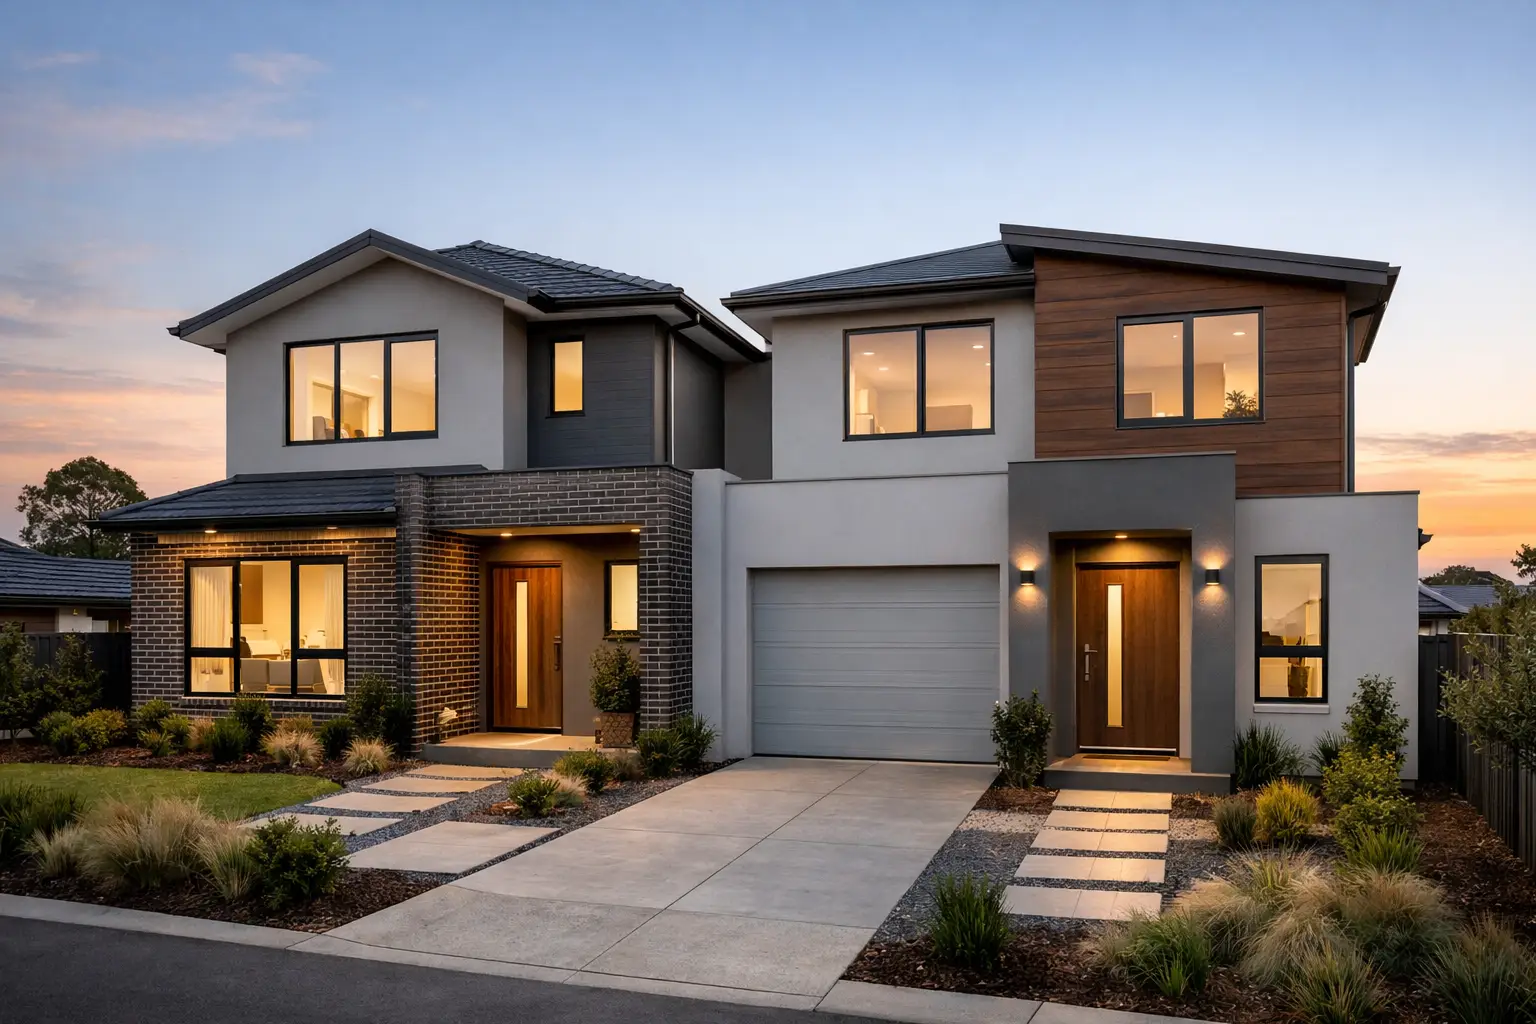
A dual occupancy project can turn one block into two valuable homes, but it also creates twice the decisions – and several points where poor planning becomes expensive. For property owners comparing Dual Occupancy Home Builders in Melton South, VIC 3338, the right question is not simply who can build two dwellings. It is who can assess the site properly, coordinate the approval pathway and deliver both homes with the structural discipline required for long-term ownership.
A well-executed dual occupancy build needs more than an attractive façade and a floor plan that fits on paper. It must respond to planning controls, access, private open space, overlooking, drainage, services, fire separation, energy efficiency and the practical realities of construction. Get these foundations right early and the build is far more likely to stay on track.
What a dual occupancy project involves
Dual occupancy generally means two homes on one residential site. They may be attached as a duplex or side-by-side pair, or detached as a front-and-rear development. Some owners intend to live in one dwelling and accommodate family or tenants in the other. Others are creating two homes for sale, subject to the right approvals and title arrangements.
The best arrangement depends on the block, not a standard plan. A wide site may suit two side-by-side homes with separate driveways. A deeper block may lend itself to a retained front home with a new dwelling at the rear, or two new homes after a knockdown. Corner blocks can create strong design opportunities, but they also require careful treatment of both street frontages, vehicle access and services.
In Melton South, as across Victoria, a concept that looks viable at first glance can be affected by zoning, overlays, easements, neighbourhood character requirements, minimum garden area provisions, site gradients and existing drainage conditions. A builder should not make promises before these issues have been checked.
Start with the block, not the brochure
The most costly mistakes in dual occupancy projects are often made before construction begins. An owner may purchase a site based on an assumed yield, only to find that an easement restricts the building footprint, a sewer connection needs upgrading, or the planning outcome requires a smaller second dwelling than expected.
A proper early review should consider the land dimensions, title restrictions, levels, neighbouring properties, crossover position, stormwater discharge point and the location of power, water, sewer and gas services. It should also consider how future residents will use the homes. Can each dwelling park and reverse safely? Is there enough room for bins, outdoor living and a functional laundry? Are bedroom windows positioned to manage overlooking and privacy?
These are not minor design details. They affect whether the homes are comfortable to live in, straightforward to approve and appealing when it is time to sell or lease.
Planning approval and subdivision are different processes
Many owners understandably group planning, building and subdivision into one task. They are related, but they are not the same thing.
A planning permit may be required for the development, depending on the site and proposal. A building permit addresses whether the approved construction complies with the Building Regulations and the National Construction Code. Subdivision creates separate titles and involves its own surveying, servicing and authority requirements.
A capable dual occupancy builder helps establish the right sequence from the outset. This prevents a common problem: progressing a design without allowing for the service works, title requirements or construction access needed to make the overall project work. There are times when retaining one title suits the owner’s plans. In other cases, separate titles are central to the project’s value. That decision should be made with clear professional advice, not guessed at midway through the build.
Choosing dual occupancy home builders in Melton South
A dual occupancy builder should bring more than a catalogue of floor plans. Look for a team that can explain how the project will move from feasibility to handover, identify risks before signing a contract and remain accountable once work starts on site.
The quality of the unseen work matters most. Waterproofing behind tiled finishes, flashing around roof and wall junctions, structural bracing, slab preparation, drainage falls and fire-rated construction between attached dwellings all have a direct bearing on durability, compliance and future maintenance. They are not areas where a project should be left to assumption or rushed trade coordination.
Ask prospective builders how they manage these details. Clear answers should cover documented inspections, licensed and insured trades, supervision, quality checks and the process for addressing variations. If the response is limited to finishes and promotional images, keep looking.
A serious builder should also be upfront about what is included in the contract price. Dual occupancy work can involve costs that are not immediately obvious, including demolition, temporary fencing, site cut, retaining, stormwater systems, service connections, asset protection requirements, driveway works and authority fees. A fixed-price contract is valuable only when the scope has been properly developed. A low allowance that later becomes a variation is not price certainty.
Design for two households, not two floor plans
Two dwellings should feel individually resolved, even where they share a wall, driveway or services corridor. Good design gives each home a clear entry, useful storage, practical circulation and enough separation for everyday privacy.
For attached homes, the dividing wall and floor or roof interfaces require particular attention. Acoustic performance, fire separation and service penetrations must be handled correctly. It is far easier to build these elements properly at framing stage than to try to resolve noise transfer or compliance concerns after linings are installed.
For a front-and-rear arrangement, access becomes a central design issue. A long driveway may reduce the usable outdoor area of the front dwelling, while vehicle movements can affect bedroom placement and living room privacy. The rear home should not feel like an afterthought. It needs quality light, an efficient connection to outdoor space and a layout that works without relying on oversized glazing in the wrong locations.
Premium outcomes come from proportion and construction logic, not from adding expensive finishes to a compromised footprint. A well-planned 3-bedroom dwelling with sensible storage, durable materials and strong thermal performance will generally serve an owner better than a larger home with awkward rooms and avoidable maintenance demands.
A disciplined delivery process protects the build
Dual occupancy projects have more moving parts than a standard single-home build. The solution is not more meetings for their own sake. It is a disciplined process with decisions made at the right time.
At Builda Group, that process starts by understanding the owner’s intended outcome: owner-occupation, multi-generational living, rental income, sale, or a combination of these. The design and documentation can then be developed around the site, budget and approval pathway rather than forcing the project into a pre-set product.
Before construction, drawings, engineering, specifications and site requirements need to be coordinated thoroughly enough to support accurate pricing and reliable trade programming. During construction, stage-by-stage inspections and active project management provide control over the work that will later be covered by plaster, cladding, tiles or concrete.
This level of oversight is particularly valuable where two dwellings share timing dependencies. Delayed service work, incomplete drainage or an overlooked boundary detail can affect both homes. Strong management keeps trades working to a clear sequence and makes issues visible while they can still be corrected properly.
Questions worth asking before you appoint a builder
Your first conversations should test how a builder thinks, not just how quickly they can provide a preliminary price. Ask whether they have assessed the title, services and site constraints; how they handle planning coordination; what information is needed before a fixed-price contract can be issued; and who will manage the build day to day.
Also ask how quality is checked at critical stages. You want practical detail: slab and framing inspections, waterproofing checks before tiling, review of flashing and roof penetrations, and confirmation that certification and compliance records are properly maintained. A 10-year structural guarantee carries more weight when it is supported by disciplined construction from the ground up.
Finally, be clear about your own priorities. If the goal is to maximise resale value, the layout, street appeal and title strategy may carry more weight. If one dwelling is for family, privacy, accessibility and a lower-maintenance design may be more important. The best dual occupancy outcome is not necessarily the biggest build. It is the one that suits the land, satisfies the approval requirements and remains a sound asset long after handover.