
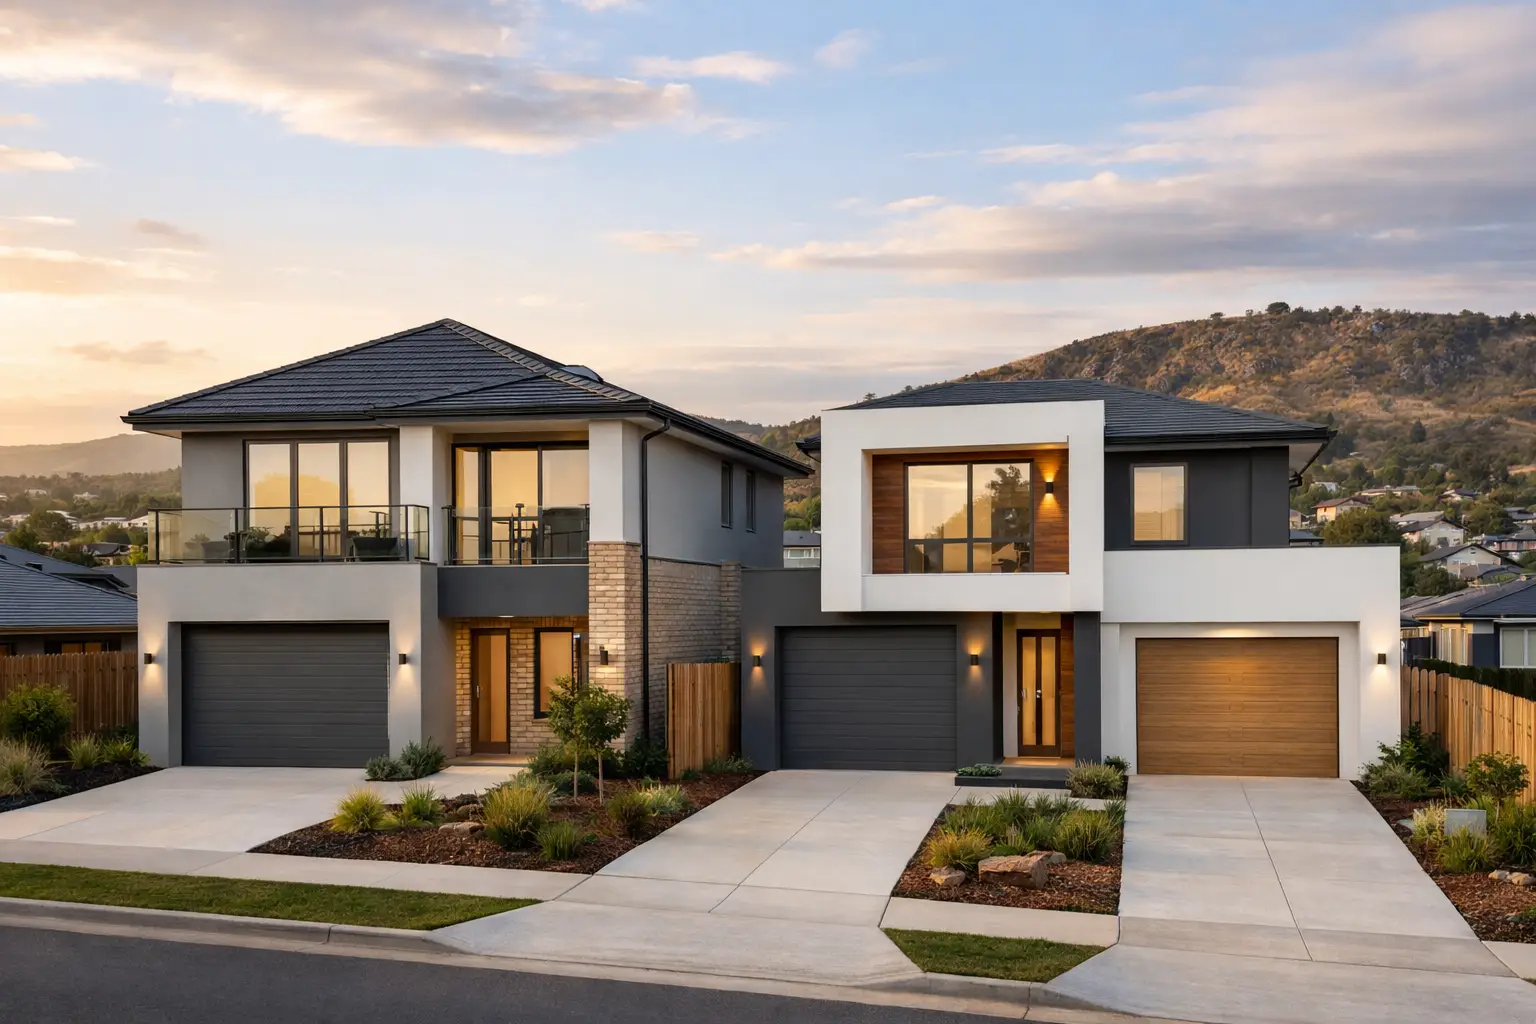
A dual occupancy project can create more room for family, provide a second income stream or improve the value of a well-located block. It can also become expensive quickly when planning, site constraints and construction details are treated as afterthoughts. For property owners comparing Dual Occupancy Home Builders in Bacchus Marsh, VIC 3340, the real question is not simply who can build two dwellings. It is who can coordinate the project properly from site review through to handover.
A good dual occupancy outcome relies on disciplined decisions made before work starts on site. The building needs to suit the land, meet planning controls, work with available services and remain practical to build within the agreed budget. Attractive drawings alone do not solve these issues.
Start with the block, not the floor plan
Bacchus Marsh has a mix of established residential streets, larger allotments, newer estates and semi-rural edges. That variety creates opportunity, but it also means there is no standard dual occupancy solution. A design that works on a regular, level block may not suit a sloping site, an irregular boundary, an easement or land affected by an overlay.
The first step is to establish what the site can reasonably support. This typically involves reviewing the title, plan of subdivision, zoning, overlays, easements, existing services, vehicle access, drainage paths and neighbouring development. A feature and level survey gives the design team accurate information about boundaries, fall and existing structures. Without it, early concepts are based on assumptions that may later require costly redesign.
Planning controls matter just as much as the physical site. Setbacks, site coverage, private open space, overlooking, overshadowing, parking and landscaping can all shape the final layout. In some cases, a planning permit may be required. Whether subdivision is appropriate or achievable is a separate question again. Two dwellings can sometimes remain on one title, while creating separate titles brings further servicing, surveying and approval requirements.
A builder should be candid at this stage. Not every block is suited to two large homes, and forcing extra floor area onto a constrained site often compromises amenity, approval prospects and construction cost.
Choosing dual occupancy home builders in Bacchus Marsh
The right builder brings construction knowledge into the project before the drawings are locked in. This is particularly valuable for side-by-side townhouses, rear dwellings and knockdown rebuilds, where access, staging and service connections can materially affect the build.
Ask how the builder approaches pre-construction, not just what their finished homes look like. You want clear answers about site assessment, consultant coordination, planning responsibilities, engineering, permit pathways, specifications and project management. If a builder cannot explain the order of work, it is difficult to trust them with the detail once construction begins.
Experience with dual occupancy work should include more than putting up two attached or detached dwellings. It should cover the practical interfaces: fire separation where required, acoustic performance, independent metering, stormwater design, driveway construction, retaining, party-wall detailing and access for trades. These are the items that can be missed when a project is priced as two ordinary houses rather than one coordinated development.
Builda Group approaches this work as an end-to-end construction project, with design, approvals, documentation and site execution considered together. That reduces the risk of finding late-stage problems after permits are underway or trades have been booked.
Design for approval, liveability and buildability
The best dual occupancy designs do not merely fit two dwellings onto a block. They give each residence a clear entry, useful outdoor space, sensible parking and enough privacy to feel independent. This matters whether the homes are intended for family members, tenants, sale or a mix of purposes.
A compact footprint can be a smart response to a smaller site, but compact does not have to mean compromised. Careful placement of living areas, windows, storage, laundries and outdoor zones can make a modest home feel generous. Conversely, oversized rooms and complicated rooflines can push a project beyond budget without improving day-to-day use.
Construction logic should influence the design from the outset. Simple, well-resolved forms are generally easier to waterproof, flash, brace and build accurately. This does not mean every home needs to look the same. It means architectural features need proper detailing, suitable materials and an allowance for the labour required to execute them.
The unseen work deserves the same attention as the façade. Waterproofing in wet areas, flashing at roof and wall junctions, wall bracing, insulation continuity and drainage detailing are not cosmetic inclusions. They determine whether the homes remain dry, stable and comfortable years after handover.
Get documentation and pricing to a buildable standard
Early estimates are useful for testing feasibility, but they are not the same as a reliable construction contract price. A fixed-price contract is only meaningful when it is supported by sufficiently detailed drawings, engineering, specifications, soil information and clearly defined inclusions.
Before signing, the scope should make clear what is included for demolition, earthworks, site cuts, retaining, drainage, services, driveway works, fencing, landscaping and external finishes. These elements are often significant in dual occupancy projects, especially where there is a rear dwelling or limited access. Leaving them vague creates room for disputes, variations and budget pressure later.
Soil conditions also need proper investigation. Foundation design is based on site-specific soil information, not a guess made from nearby builds. Where the block has slope, fill, reactive soil or drainage concerns, the structural response may affect excavation, slabs, retaining and stormwater costs.
It is reasonable for some items to remain provisional while information is being finalised. What matters is that they are identified plainly, with a process for confirming them. Transparency is better than a low headline figure that excludes necessary work.
Manage the construction site with discipline
Once permits are in place and construction begins, a dual occupancy build needs strong sequencing. Demolition, excavation, footings, framing, roofing, services, linings, waterproofing and finishes all need to happen in the right order. On a tighter site, delivery timing, material storage and trade access require even closer management.
Regular stage-by-stage inspections are a practical quality control measure, not paperwork for its own sake. Key work should be checked before it is covered up, particularly structural elements, waterproofing and service penetrations. Licensed, insured and certified trades should be held to the agreed documentation rather than left to make design decisions on site.
Communication matters here. Property owners should know what stage the project has reached, what decisions are due and whether an issue has emerged that needs formal approval. No build is entirely free of surprises, particularly on existing sites. The difference is whether those matters are identified early, explained clearly and managed with a documented solution.
Think beyond the build completion date
If the project includes subdivision, allow for the fact that title registration and service authority requirements may not align exactly with the building programme. Construction completion, occupancy approval and separate titles are related milestones, but they are not always achieved on the same day.
For owners planning to retain one dwelling and sell or lease the other, durable materials and low-maintenance detailing are worth considering early. Separate utility metering, practical bin storage, secure entries and straightforward access make ongoing ownership easier. For families building for multi-generational living, privacy and acoustic separation often carry more value than an extra decorative upgrade.
A well-run dual occupancy project is built on accurate information, complete documentation and careful site control. Choose a builder willing to test the details before making promises, and the finished homes will have a far better chance of performing as intended.