
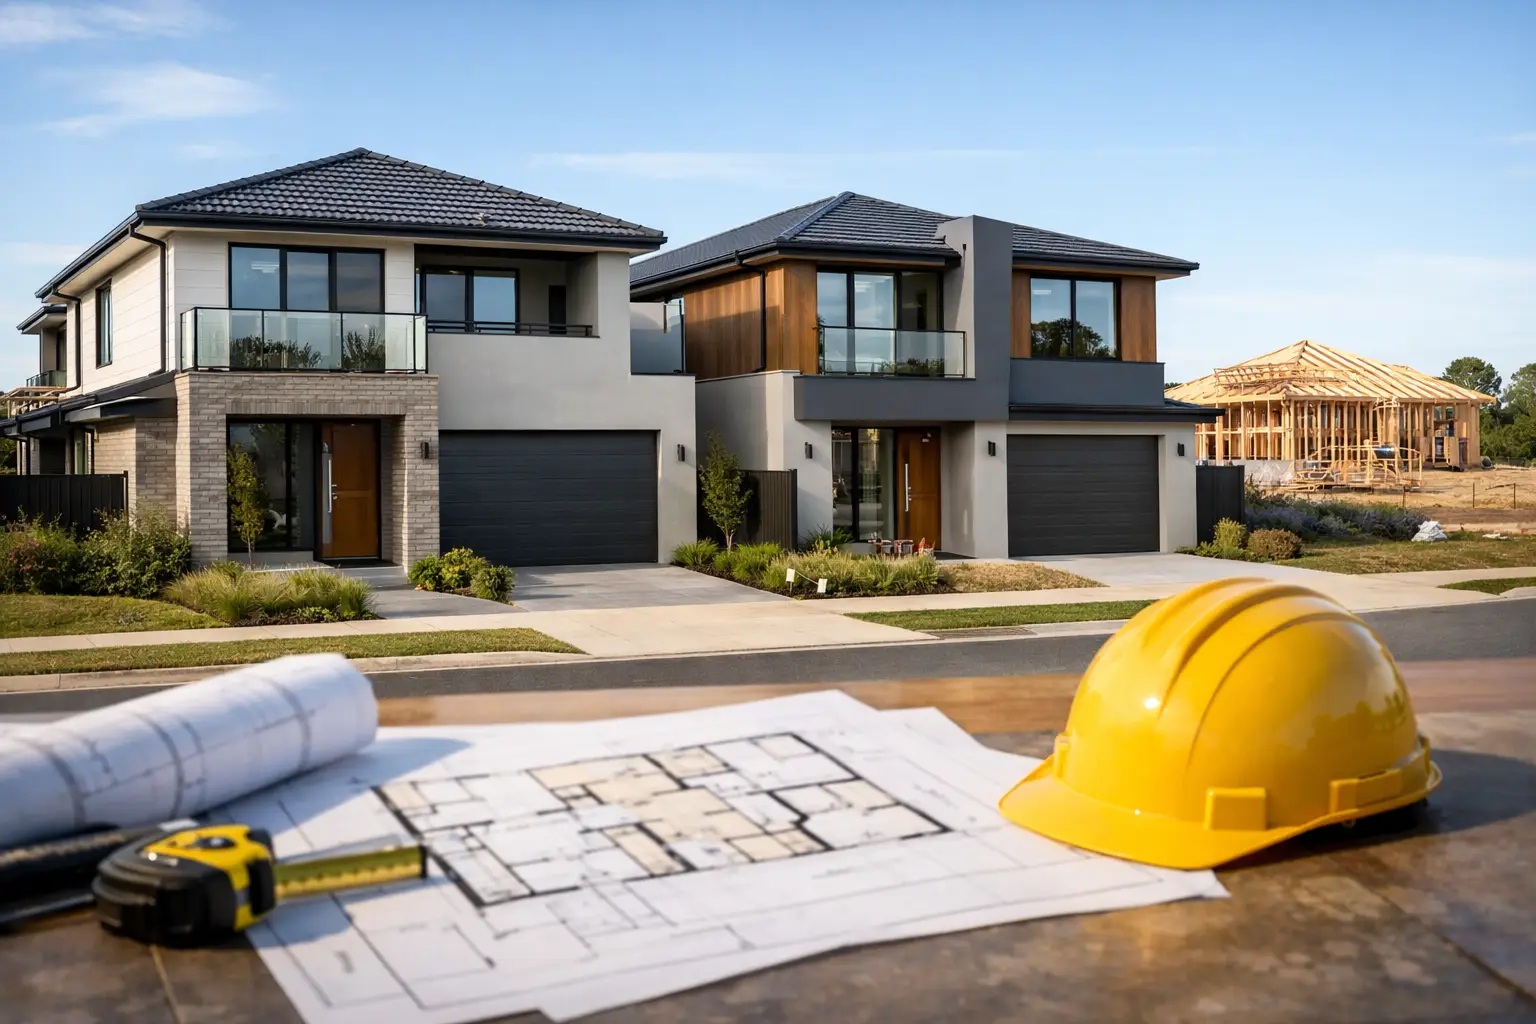
A dual occupancy project can turn one block into two valuable homes, but it also doubles the number of decisions that need to be right. For property owners comparing Dual Occupancy Home Builders in Melton, VIC 3337, the real question is not simply who can construct two dwellings. It is who can assess the site properly, coordinate the design and approvals, price the work honestly, and build both homes to a standard that holds up long after handover.
Melton continues to attract families, owner-occupiers and investors because it offers room to grow, established amenities and strong connections to Melbourne’s west. That creates genuine opportunities for duplexes, side-by-side homes and rear-dwelling developments. It also means each project needs careful attention to planning controls, servicing, site access, drainage and the practical realities of building two compliant homes on one title.
What makes a dual occupancy build different?
A dual occupancy is not just a larger house build. It is a small development project with more moving parts, more compliance requirements and less room for poor planning. The layout must work for future residents, while setbacks, private open space, overlooking, car parking, crossover access and stormwater arrangements need to be considered from the outset.
The block itself often determines whether the project is straightforward or difficult. A wide corner site may offer separate street access and a cleaner design outcome. A narrow or irregular block may need more design discipline to preserve usable living areas, comply with relevant requirements and keep construction practical. Existing easements, trees, sewer locations, slopes and neighbouring windows can all influence what can be built and how much it will cost.
This is why a builder should not offer a confident price based on a rough sketch and a land size alone. Proper feasibility involves reviewing the site, understanding the intended development pathway and identifying the items that can change both programme and budget. Early clarity is far less expensive than redesigning after drawings are advanced or works have commenced.
Choosing dual occupancy home builders in Melton
The best dual occupancy builders bring design thinking, planning awareness and site execution together. These disciplines cannot be treated as separate handballs between consultants. A design that looks efficient on paper can become costly if it ignores access for excavation, retaining needs, service connections or the sequence required to build attached dwellings.
Start by asking how the builder approaches feasibility. They should want to understand your objectives first: whether you intend to live in one dwelling and sell or lease the other, accommodate extended family, retain both properties as investments, or create two homes for resale. Each outcome affects the brief. Owner-occupiers may prioritise acoustic separation, storage, larger kitchens and durable finishes. A resale project needs a sharp understanding of buyer expectations without wasting money on features the market will not value.
Then ask who is responsible for coordinating the work. A well-managed project has defined responsibility from concept through permits, construction and handover. That includes working with the right designers and consultants, documenting selections before the contract is finalised, and maintaining clear communication when site conditions or authority requirements arise.
A dual occupancy builder should also be prepared to discuss the less visible parts of the build. Waterproofing details, wall and roof flashing, fire and acoustic separation, structural bracing, drainage falls and service penetrations are not glamorous topics. They are, however, where shortcuts create defects, disputes and expensive rectification. Quality is proven in the work concealed behind plaster, tiles and cladding.
Feasibility before floor plans
It is tempting to begin with the biggest possible floor area. That approach often produces a cramped outcome or a design that becomes difficult to approve and build. A better starting point is a feasibility review that balances site yield with liveability, compliance and construction cost.
For a typical Melton site, the review should consider the block dimensions and orientation, title restrictions, easements, existing house location, vehicle access, service infrastructure, fall across the land and the relationship to adjoining properties. It should also consider whether demolition is required and whether the proposed dwellings will be attached, detached or arranged one behind the other.
The planning pathway depends on the site and proposed development. Some projects may require planning approval, while others may proceed through a more direct building approval route if they meet the applicable requirements. No responsible builder should promise an approval outcome before the site has been assessed by the appropriate professionals. Council requirements, overlays and neighbourhood context can materially affect the design.
This early stage is also where realistic project economics are tested. The build cost is only one part of the equation. Allow for demolition where needed, design and consultant fees, permits, authority connections, site works, landscaping, driveways, fencing, subdivision-related costs where applicable, finance holding costs and a contingency for genuine unknowns. A cheap building quote that leaves these items vague is not a cheaper project. It is an incomplete one.
Fixed pricing needs complete documentation
A fixed-price contract is valuable only when the scope is properly defined. If specifications are vague, allowances are unrealistic or site work exclusions are buried in the paperwork, variations can quickly undermine the budget.
Before signing, the drawings, engineering, specifications and selections should be developed to a level that supports a clear scope. You should be able to see what is included for kitchens, bathrooms, flooring, heating and cooling, external finishes, landscaping, driveways and site works. Where provisional sums or allowances remain necessary, they should be explained plainly, with the reason they cannot yet be fixed.
Transparency also means discussing the programme honestly. Approval timeframes, weather, authority works, material lead times and latent site conditions can affect progress. The right builder will not pretend those risks do not exist. They will plan for them, communicate early and manage the work with documented stages and accountable supervision.
Construction details that protect long-term value
With two dwellings on one site, durability and separation matter. Shared or closely positioned walls require particular care around structural design, fire performance and noise transfer. Good acoustic outcomes do not come from one product alone. They depend on the wall system, insulation, junction details, penetrations and trade coordination being completed correctly.
Water management deserves the same attention. Melbourne’s changing weather exposes weak flashing, poor falls and rushed waterproofing. Roof drainage, stormwater connections, balconies, wet areas and external paving must work as one system, directing water away from the building rather than creating future maintenance problems.
Site management is equally important. Dual occupancy blocks can be tight, with limited room for material storage, trades and machinery. A disciplined builder sequences works carefully, protects completed finishes, keeps the site safe and ensures inspections occur at the right stages rather than treating quality checks as a final exercise.
At Builda Group, that trade-led approach means focusing on the build integrity beneath the finishes, supported by licensed and insured trades, documented stage inspections and a 10-year structural guarantee. These are practical safeguards, not marketing extras.
Design for the people who will live there
The strongest dual occupancy projects feel like two proper homes, not a compromised development squeezed onto a block. That means giving both dwellings a clear entry, useful outdoor space, sensible storage and natural light where it matters most. It also means considering privacy from the beginning, including window placement, outdoor living zones and the location of bedrooms against neighbouring properties.
For an owner-occupier, one dwelling may need to feel distinctly more generous without making the second home difficult to sell or lease. For investors, durability is often more valuable than fashion: hard-wearing flooring, practical laundry layouts, adequate storage and finishes that can be maintained without specialised care. The right answer depends on the project brief, but both homes should be designed with real daily use in mind.
Do not overlook services either. Separate metering, electrical capacity, heating and cooling, internet provision, bin storage and letterboxes may seem minor during design. They become very noticeable once residents move in. Resolving them on paper is cleaner and cheaper than improvising after construction.
Questions worth asking before appointing a builder
Before committing to a dual occupancy builder, ask for a clear explanation of their process from feasibility to handover. Find out how they manage consultant coordination, what documentation is required before fixed pricing, how variations are approved, who supervises the site and when inspections take place. Ask what is excluded as well as what is included.
It is also reasonable to ask about comparable project experience, trade licensing, insurance and warranty arrangements. Look beyond display-home finishes or computer renders. The useful evidence is a builder’s ability to manage complicated sites, keep records, solve problems without hiding them and deliver clean details across both dwellings.
A dual occupancy in Melton can be an excellent way to create flexibility, rental income, family accommodation or long-term property value. The result depends on decisions made before the slab is poured. Choose a builder that treats feasibility, documentation and workmanship as seriously as the finished façade, and you give the project a far better chance of performing as intended for years to come.