
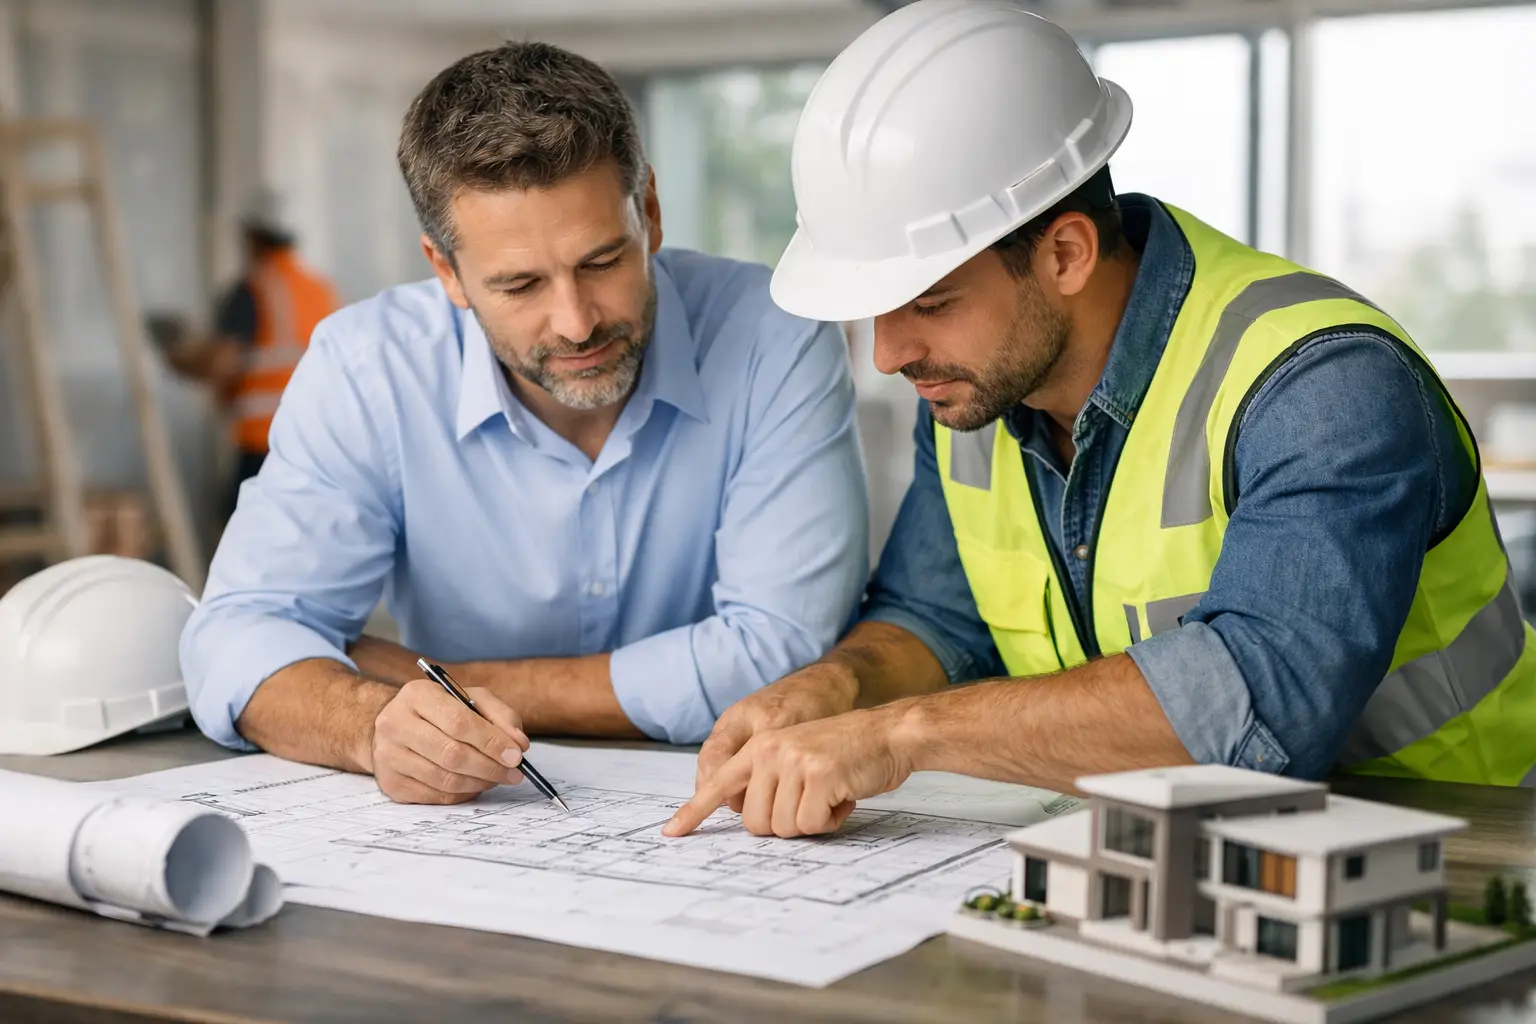
A beautiful concept can still become a difficult build if the architect, builder and owner are working from different assumptions. Knowing how to manage architect builder collaboration is not about forcing every decision early. It is about creating a disciplined process where design intent, buildability, cost and compliance are tested together before issues reach site.
For a custom home, major renovation or dual occupancy project in Victoria, the strongest outcomes come from clear roles and early, practical conversations. Architecture sets the vision. Construction turns that vision into a durable, compliant home. Neither should operate in isolation.
Start collaboration before documentation is finished
The most expensive time to involve a builder is after every material, junction and structural move has been documented. By then, practical changes may require redesign, planning amendments or costly variations. Early builder input gives the design team a reality check while there is still room to adjust the solution without compromising the overall concept.
This does not mean the builder should redesign the home or dilute the architect’s vision. It means the builder reviews how the vision will actually be delivered: excavation access, structural spans, waterproofing transitions, window installation, roof drainage, energy-efficiency requirements, trade sequencing and the availability of suitable products.
A cantilevered form, concealed box gutter or flush threshold may be entirely achievable. But each needs a properly resolved detail, an allowance that reflects the labour involved, and a clear understanding of the maintenance it may require. A good collaboration identifies these implications early rather than treating them as site surprises.
For owners, an early builder appointment can also produce more useful budget guidance. Concept estimates have value, but they are not a fixed-price contract. As drawings become more detailed, a builder can identify the major cost drivers and help the team decide where spending matters most.
Set roles, authority and communication rules
Architect-led projects work best when everyone understands who is responsible for what. The architect generally leads design intent, planning documentation and architectural detailing. The builder leads construction methodology, programme, procurement, site safety, trade coordination and quality control. Consultants provide the engineering, energy-rating, surveying and specialist advice required to support the work.
The owner remains the decision-maker, but should not be placed in the middle of competing instructions. Establish one agreed channel for formal project decisions and nominate who can approve changes. If a consultant emails a trade directly, or an owner makes an on-site request without documentation, there is a real risk of conflicting instructions, missed costs and work being redone.
At the outset, agree how often the project team will meet, who records actions, how requests for information are issued, and how drawing revisions are controlled. A fortnightly design coordination meeting before construction, followed by regular site meetings during the build, is often appropriate. The exact rhythm depends on project complexity, but the standard should be consistent.
Meeting notes should record decisions, responsibilities and due dates. A verbal agreement at a site walk-through is not enough when it affects a wall position, finish selection or structural detail.
Build a complete, coordinated documentation set
Incomplete documentation is a common source of friction between architects and builders. It creates uncertainty at pricing stage and leaves trades to make decisions on site. That is where quality, programme and budget begin to drift.
Before seeking a fixed-price contract, the project should have coordinated architectural drawings, structural engineering, soil information, relevant planning conditions, energy-efficiency documentation and a detailed schedule of finishes and fixtures. For renovations, it should also address demolition scope, existing conditions and likely concealed risks.
The key word is coordinated. The architectural drawings may show a large opening, while the structural drawings specify the steel required to support it. The electrical layout may need to account for a feature ceiling. The hydraulic design must work with roof falls and downpipes. Each package needs to speak to the others.
Detail the parts that cannot be guessed
Some details have a disproportionate effect on long-term performance. Waterproofing at wet areas and balconies, flashing around windows, external cladding junctions, roof drainage, subfloor ventilation and connection details should never be left to broad assumptions.
These are not glamorous parts of a home, but they are where construction quality is proven. A premium stone finish means little if water is allowed behind it. When the architect’s detail and the builder’s installation method are discussed in advance, the trade can price, sequence and execute the work properly.
Where a detail is unusual, it can be worthwhile to prepare a sample, mock-up or site inspection point before rolling it out across the project. That approach may take more time upfront, but it reduces the risk of an expensive correction later.
Manage cost without eroding the design
Budget pressure does not automatically mean the design needs to be simplified beyond recognition. It does mean the team must be honest about priorities. The right question is not simply, “What can we cut?” It is, “What outcome are we protecting, and what is the most sensible way to achieve it?”
A cost plan should be reviewed at defined milestones, not only when tenders arrive. At concept stage, the team can test building size, site constraints and broad construction systems. During design development, they can assess glazing ratios, structural complexity, joinery, wet areas and external works. Before contract, selections and scope need enough detail for meaningful pricing.
There are trade-offs. A highly articulated roofline may add framing, waterproofing and maintenance complexity. Oversized glazing may affect both budget and thermal performance. A bespoke finish may be the right choice for a feature area but unnecessary across every room. The objective is informed choice, not a false economy that compromises durability.
For projects with a fixed budget, keep a contingency for genuine unknowns, especially in older-home renovations. Existing services, poor soil, concealed damage and non-compliant work can only be fully understood once parts of the building are opened up. A transparent builder will identify known exclusions and foreseeable risks rather than burying them in vague allowances.
Use a formal process for changes
Changes are normal on custom projects. Uncontrolled changes are not. A revised tile, shifted window or added power point can affect procurement, waterproofing, framing, engineering, programme and other trades. The earlier a change is raised, the easier it is to assess.
Every proposed change should be documented with its cost, time impact and any revised drawings or specifications before work proceeds. This protects the owner from unexpected invoices and protects the architect and builder from working to outdated information.
Avoid making final selections after the relevant work has started. Ordering a fitting late may seem minor, but it can hold up rough-in, cabinetry or waterproofing and disrupt the programme. A well-managed selections schedule gives the owner clear deadlines and gives the builder enough lead time to order materials and book trades.
Keep the architect connected during construction
Once the contract is signed, the architect’s role does not necessarily end. For architect-designed homes, periodic site involvement can be valuable for confirming that important visual and detailing decisions are being carried through as intended. This is especially relevant where the design includes custom joinery, complex finishes, heritage elements or one-off external details.
The builder should still manage the site. Trades need a clear chain of command, and quality inspections must sit within the builder’s construction process. However, architect attendance at agreed milestones can resolve design queries promptly and prevent the team from making aesthetic decisions without the right input.
At Builda Group, this practical coordination is treated as part of protecting the build, not as an administrative extra. Stage-by-stage inspections, clear documentation and direct project management keep attention on the details that matter after handover: structure, waterproofing, flashing, compliance and finish quality.
Create a site culture based on early escalation
The best project teams do not pretend that problems will never arise. They identify them early, bring the right people into the conversation and agree on a documented solution.
If a site condition conflicts with the drawings, the builder should raise it before covering work or improvising a fix. If a design decision affects cost or programme, the architect should have the information needed to assess alternatives. If the owner needs to make a choice, they should receive a plain explanation of the options, not a rushed request without context.
This is where trust is built. It is not built by promising that every stage will be effortless. It is built by being clear about what has been found, what it means and what will happen next.
A well-run architect-builder relationship gives a home the best chance of looking right, performing properly and staying within a controlled scope. Choose people who respect each other’s expertise, insist on clear documentation, and deal with issues while they are still small. That discipline is what turns a strong design into a home that will stand up to real life.