
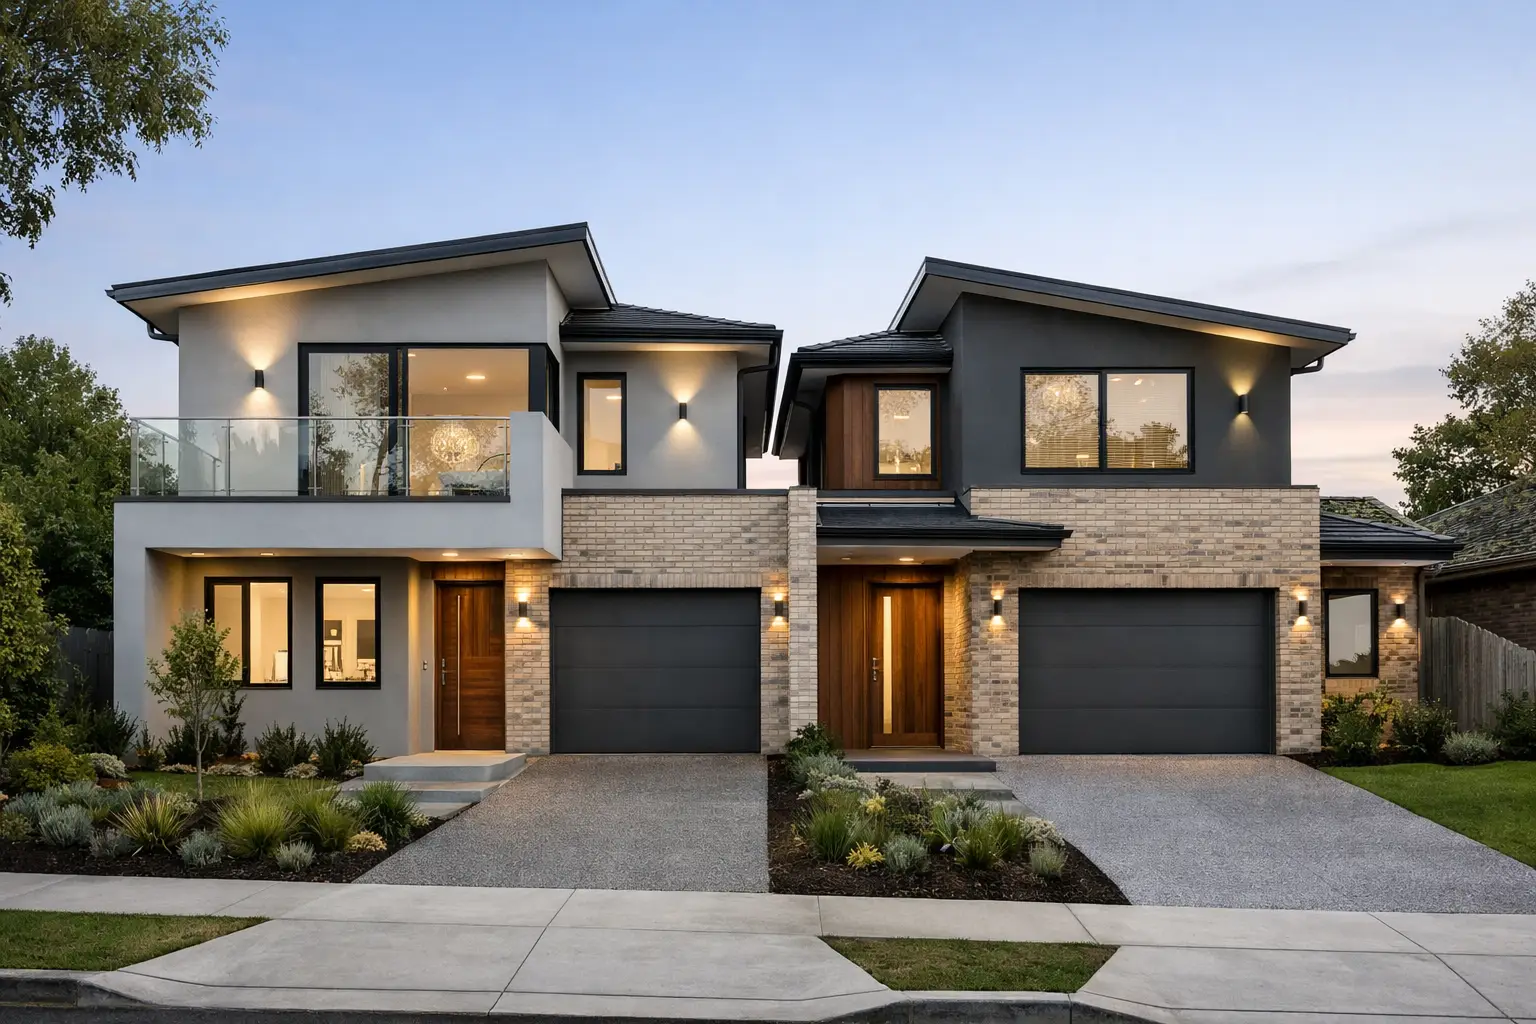
A dual occupancy can turn a well-located Watsonia block into two high-performing homes, but only when the project works on paper before work begins on site. Choosing Dual Occupancy Home Builders in Watsonia, VIC 3087 is about more than finding a builder who can construct two dwellings. It is about engaging a team that can test the site, coordinate the right consultants, manage planning risk and build both homes properly from the footings up.
Watsonia remains attractive for dual occupancy because it combines established family streets, access to transport and services, and blocks that can sometimes suit a second dwelling or a new pair of homes. “Sometimes” matters. A site’s dimensions alone do not determine whether a project is viable. Planning controls, overlays, slope, access, easements, existing services and the intended end use all affect the design, programme and final cost.
Start with feasibility, not floorplans
The most expensive mistake in a dual occupancy project is falling in love with a layout before the site has been properly assessed. A concept that looks efficient in a brochure can become unworkable once setbacks, private open space, overlooking, driveway gradients, drainage or vehicle turning requirements are applied.
A proper feasibility review should consider the title, site survey, zoning and relevant planning controls, along with any easements or restrictions that could limit where a dwelling can sit. In Watsonia, projects are generally assessed through the local planning framework, so early advice from the appropriate planning and design professionals is essential. Requirements can vary by site and can change over time. Assumptions based on a neighbouring development are not a substitute for site-specific due diligence.
The physical conditions deserve equal attention. A block with significant fall may need retaining walls, stepped construction, engineered drainage and more complex access solutions. Narrow side access can affect demolition methods, material handling and construction sequencing. Mature trees can influence siting, protection measures and the usable building envelope. These items are not minor allowances. They can materially change the budget.
The strongest dual occupancy designs respond to the land rather than forcing two oversized homes onto it. That may mean a side-by-side arrangement, a front-and-rear layout, single-storey living for one dwelling, or a more compact footprint that preserves usable outdoor space. The right answer depends on the block and the people who will ultimately live there.
What good dual occupancy home builders in Watsonia do differently
A dual occupancy is not simply a standard house plan built twice. It is a coordinated development with two homes, shared site works and a larger number of decisions that must be resolved before construction. The builder’s role should extend well beyond organising trades.
A capable builder helps bring buildability into the design phase. This means identifying details that look simple on plans but create problems on site: awkward roof junctions, impractical drainage runs, insufficient service clearances, tight access for equipment, conflicting structural members or waterproofing details that rely on wishful thinking rather than a proven method.
This early input protects both quality and cost certainty. It is far easier to adjust a wall location, roof form or service route during design than after permits are in place and construction has started. A builder should also be direct about what is included in the contract, what depends on final engineering or authority approvals, and where provisional allowances may be necessary.
For homeowners planning to live in one dwelling and sell or retain the other, construction quality must be consistent across both homes. Buyers and tenants notice the finishes, but long-term value depends just as heavily on what they cannot see: compliant framing, correctly installed flashing, sound waterproofing, appropriate bracing, insulation continuity and drainage that directs water away from the building.
At Builda Group, that discipline is treated as part of the build, not an upgrade. Licensed and insured trades, documented stage inspections and attention to critical concealed work help ensure both dwellings are built for the years after handover, not merely for presentation day.
Planning, permits and consultant coordination
Dual occupancy projects often move through several approval and documentation stages. The exact pathway depends on the site, but it may involve planning input, architectural documentation, land surveying, engineering, energy efficiency assessment, drainage design, building permits and service coordination.
The process can feel fragmented when each consultant works in isolation. A practical building partner keeps the pieces moving in the same direction. Architectural plans need to align with structural engineering. Engineering needs to consider the intended construction method. Stormwater design must work with levels, finished surfaces and the available legal point of discharge. The permit set needs enough detail for accurate pricing and clear construction.
This is where a design-and-construct approach can be valuable. Rather than treating design, approvals and construction as separate handovers, the project is managed as one connected process. It does not remove every external approval risk, but it reduces the chance of receiving a set of attractive drawings that cannot be delivered within the expected budget.
There is also a practical distinction between planning approval and a building permit. They serve different purposes, and one does not automatically replace the other. Your builder should explain the likely sequence for your project in plain language, identify consultant scopes and make clear who is responsible for each approval, report and submission.
Fixed pricing only works with clear documentation
Property owners understandably want a fixed-price contract. It provides a defined construction cost and helps make finance, sale or hold decisions with greater confidence. But fixed pricing is only meaningful when the drawings, specifications, engineering and site information are sufficiently developed.
A low initial price based on vague allowances can be more dangerous than a realistic price supported by clear documentation. If fixtures, finishes, site works, external works or engineering requirements have not been resolved, the apparent saving may return later as variations. The question is not simply whether a builder offers a fixed price. Ask what sits behind it.
A well-prepared proposal should identify the scope of demolition, site establishment, construction, services, fittings, landscaping allowances where applicable, and any exclusions or client-supplied items. It should also explain how latent conditions are handled. No builder can see every underground issue before excavation, but a professional builder can set out a fair process for investigating and managing it.
For a dual occupancy, the budget should also account for items that are easy to underestimate: separate metering arrangements, crossover and driveway works, fencing, letterboxes, clotheslines, retaining, stormwater infrastructure, appliance selections, external finishes and final compliance requirements. The project is only profitable or affordable when the full development cost is understood.
Build sequence matters on a constrained suburban site
Once construction begins, disciplined site management becomes the difference between a controlled project and a frustrating one. Watsonia sites can have established neighbouring homes, restricted access and active streets nearby. That calls for a realistic construction programme, careful deliveries, tidy site practices and regular communication.
The build should follow a clear sequence: site preparation and demolition where required, foundations, framing, roof and external envelope, rough-in services, linings, waterproofing, finishes, external works and final inspections. Each stage has work that becomes concealed by the next. Skipping checks at those points is how defects become expensive later.
Waterproofing is a clear example. Once tiles are laid, the membrane below is no longer visible. The same applies to framing connections behind plaster, flashing behind cladding and drainage beneath finished landscaping. Stage-by-stage inspections create accountability while the work can still be checked and corrected.
Communication should be equally practical. Clients need to know what has been completed, what is scheduled next, which selections are due and whether an issue requires a decision. Regular updates are not a substitute for good management, but they are a sign that the builder is managing the work rather than reacting to it.
Decide how each dwelling needs to perform
Before finalising the design, be clear about the intended outcome. An owner-occupier may prioritise a generous kitchen, storage, natural light, acoustic privacy and a layout that supports changing family needs. An investor may place more weight on durable materials, low-maintenance external finishes, rental appeal and efficient room proportions. A project intended for sale needs to meet local buyer expectations without spending heavily on features the market may not reward.
The two dwellings do not always need to be identical. On some sites, one home may be better suited to a family and the other to downsizers, adult children or renters. Differentiating the layouts can create a better response to the block, provided it does not complicate construction unnecessarily.
Keep the long view in mind. Good orientation, ventilation, insulation, glazing, shading and efficient services contribute to day-to-day comfort and running costs. Durable cladding, drainage details and properly protected timber reduce maintenance pressure over time. These are practical decisions, not decorative extras.
A well-executed dual occupancy begins with an honest feasibility conversation and ends with two homes that stand up to inspection, use and time. If the site, documentation and build process are managed with care from the outset, Watsonia can offer a strong setting for a project built on sound decisions rather than optimistic assumptions.