
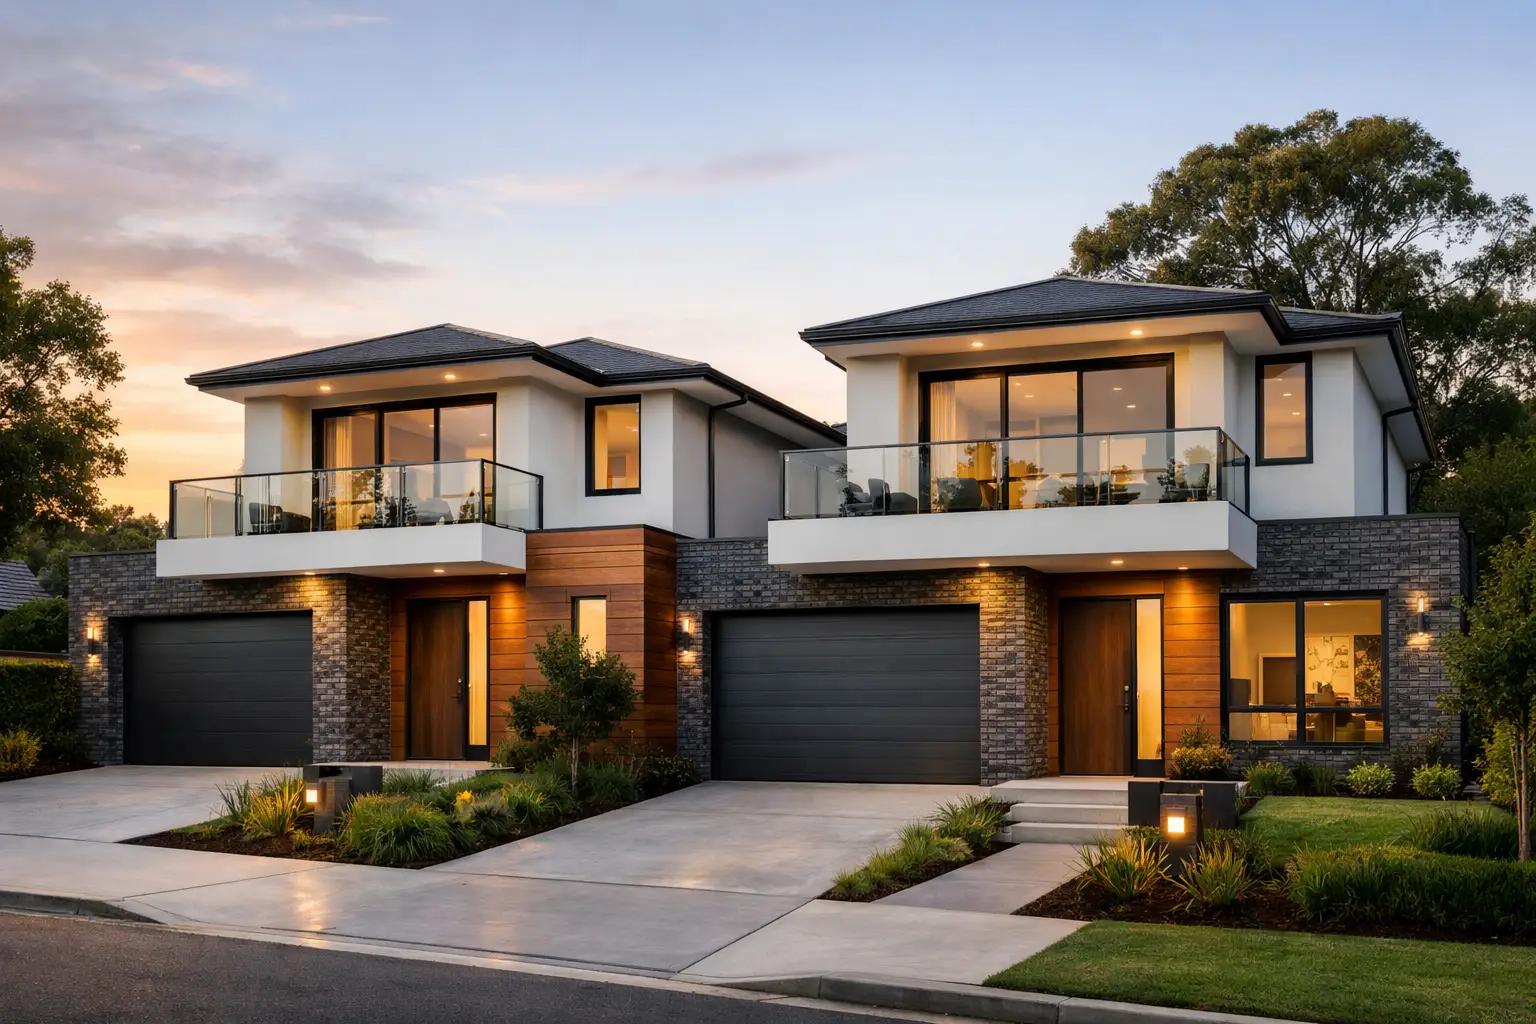
A dual occupancy project can create two high-value homes on one Ivanhoe block, but it also doubles the number of decisions that need to be right. Owners looking for Dual Occupancy Home Builders in Ivanhoe, VIC 3079 need more than attractive floor plans. They need a builder who understands planning constraints, construction sequencing, services, compliance and the details behind the walls that protect the asset for decades.
Ivanhoe is not a place for a cookie-cutter duplex approach. Established streetscapes, varying block dimensions, sloping sites, mature trees and planning overlays can all shape what is practical. The right outcome starts with a realistic feasibility process, then follows through with disciplined documentation and site management.
Why dual occupancy in Ivanhoe needs careful planning
Dual occupancy generally means two separate dwellings on one parcel of land. That may be a side-by-side townhouse arrangement, a front-and-rear configuration, or a new home retained at the front with a second dwelling behind it. Each option changes the design, construction method, access, privacy and resale proposition.
In Ivanhoe, the block itself will often make the first decisions for you. A wide block may suit two attached homes with individual street addresses and garages. A deeper site may lend itself to a front-and-rear arrangement, though access along the side boundary, vehicle turning, overlooking and private open space need close attention. A steep site can add retaining walls, drainage requirements and more complex footing design before the first frame is erected.
Town planning is separate from building approval, and both need to be addressed properly. Depending on the site and proposal, the process may involve a planning permit through Banyule Council, a building permit, assessments for overlays, and coordination with service authorities. If subdivision is part of the strategy, that introduces another workstream involving surveyors, titles and servicing requirements. These are not items to leave until construction is underway.
A sound early assessment should test the site against the likely constraints before significant money is committed to detailed design. That includes title restrictions and easements, zoning and overlays, existing services, drainage, vehicle access, neighbouring properties and demolition conditions. It may also include arborist advice, a feature survey, soil testing and engineering input. The aim is not to make the project look easy. It is to identify the risks early enough to manage them.
What good dual occupancy design should solve
The best dual occupancy designs do not feel like a compromised pair of boxes fitted onto a block. Each dwelling should work independently, with useful living areas, practical storage, natural light and a clear relationship between indoor spaces, gardens and parking.
Privacy deserves particular attention. Windows, balconies, courtyards and entries need to be positioned with both future residents and existing neighbours in mind. A clever plan can use landscaping, screening, changes in level and thoughtful room placement to reduce overlooking without making the home feel closed in.
Construction practicality matters just as much as the finished appearance. A plan that looks efficient on paper may become expensive if it relies on difficult access, excessive retaining, awkward structural spans or services that clash beneath a shared driveway. Experienced builders review drawings with a construction lens: how the excavation will occur, where materials can be stored, how trades will move through the site, and how water will be directed away from both homes.
This is also where specifications need to match the intended market. An owner-occupier duplex in a premium Ivanhoe pocket may justify higher-grade joinery, tailored landscaping and stronger acoustic separation. An investment-focused project may need a more measured specification, without cutting corners on waterproofing, structural systems, insulation or compliance. Cost control is not achieved by reducing the parts of the building that are hardest to repair later.
Choosing dual occupancy home builders in Ivanhoe, VIC 3079
A builder should be selected on more than a portfolio of finished kitchens. Ask how they assess a site before signing, who manages the design and permit pathway, and how they handle changes once documentation is finalised. Dual occupancy builds have more interfaces than a single dwelling, which makes clear responsibility essential.
Look for a builder prepared to discuss the less glamorous parts of the job. That includes excavation allowances, stormwater design, structural engineering, fire and acoustic requirements where applicable, waterproofing systems, flashing details, services separation and the condition of the existing site. Vague answers at this stage usually become variations, delays or disputes later.
The contract should also be clear about what is included and what remains provisional. A fixed-price contract has real value when it is based on developed drawings, engineering, specifications and known site information. It cannot remove every unknown, particularly where latent conditions are uncovered during demolition or excavation, but it should set clear expectations around allowances, exclusions and the process for dealing with variations.
Before appointing a builder, establish who will be your day-to-day contact during construction and how often you will receive progress updates. Regular site communication is not a luxury on a project of this scale. It gives owners visibility over programme, decisions, selections and any issues requiring direction.
A capable dual occupancy builder should be able to explain their process in practical stages:
- site assessment, feasibility input and preliminary budget alignment
- design coordination, planning support and consultant engagement
- construction documentation, permits and fixed-price contract preparation
- programmed construction, inspections, quality checks and handover.
The point is accountability. When each stage has an owner, a decision path and proper documentation, the project is less likely to lose momentum between consultant, council, builder and client.
Build quality is what protects the value of both homes
A dual occupancy development is often judged by its façade, tiles and appliances. Buyers certainly notice those elements, but long-term performance comes from work they cannot see after handover.
Footings must suit the soil conditions and engineering design. Framing needs to be correctly braced and tied down. Roof and wall flashings need to direct water where it belongs. Wet areas require properly installed waterproofing, with inspections before surfaces are covered. Drainage must handle the site and connect correctly to approved points of discharge. These are fundamental building disciplines, not premium upgrades.
Where homes are attached or closely arranged, acoustic performance also needs careful treatment. Wall systems, insulation, penetrations and service runs all affect how sound transfers between dwellings. Leaving these details to individual trades without coordinated oversight is a false economy.
Builda Group approaches dual occupancy work as a managed construction project, not a volume product. Licensed, insured and certified trades, documented stage-by-stage inspections and direct project oversight help ensure the structure and weatherproofing are treated with the same care as the visible finishes. A 10-year structural guarantee provides further confidence, but the real protection is doing the work properly from the start.
Budget for the whole project, not just the buildings
The build contract is a major part of the investment, but it is not the whole budget. Dual occupancy owners should allow for design consultants, planning and permit fees, surveying, engineering, demolition, service connections, landscaping, driveways, fencing and potential subdivision costs. Finance costs and holding costs can also matter if the programme is extended.
The most effective way to protect the budget is to make key decisions before construction begins. Confirm the level of finish, appliance selections, heating and cooling approach, external materials, landscaping scope and any owner-supplied items early. Late changes create more than a price increase. They can affect procurement, trade sequencing and completion dates.
It is equally wise to keep a sensible contingency for genuine unknowns, particularly on older sites. Contingency is not permission for poor planning. It is recognition that excavation can reveal rock, unsuitable soil, redundant services or conditions that were not visible at quotation stage.
The right dual occupancy project is not simply the one that fits two dwellings onto a title. It is the one that has been tested against the site, documented thoroughly, priced honestly and built with enough care that each home stands on its own merits. Start with a builder willing to have those detailed conversations before a contract is placed in front of you.