
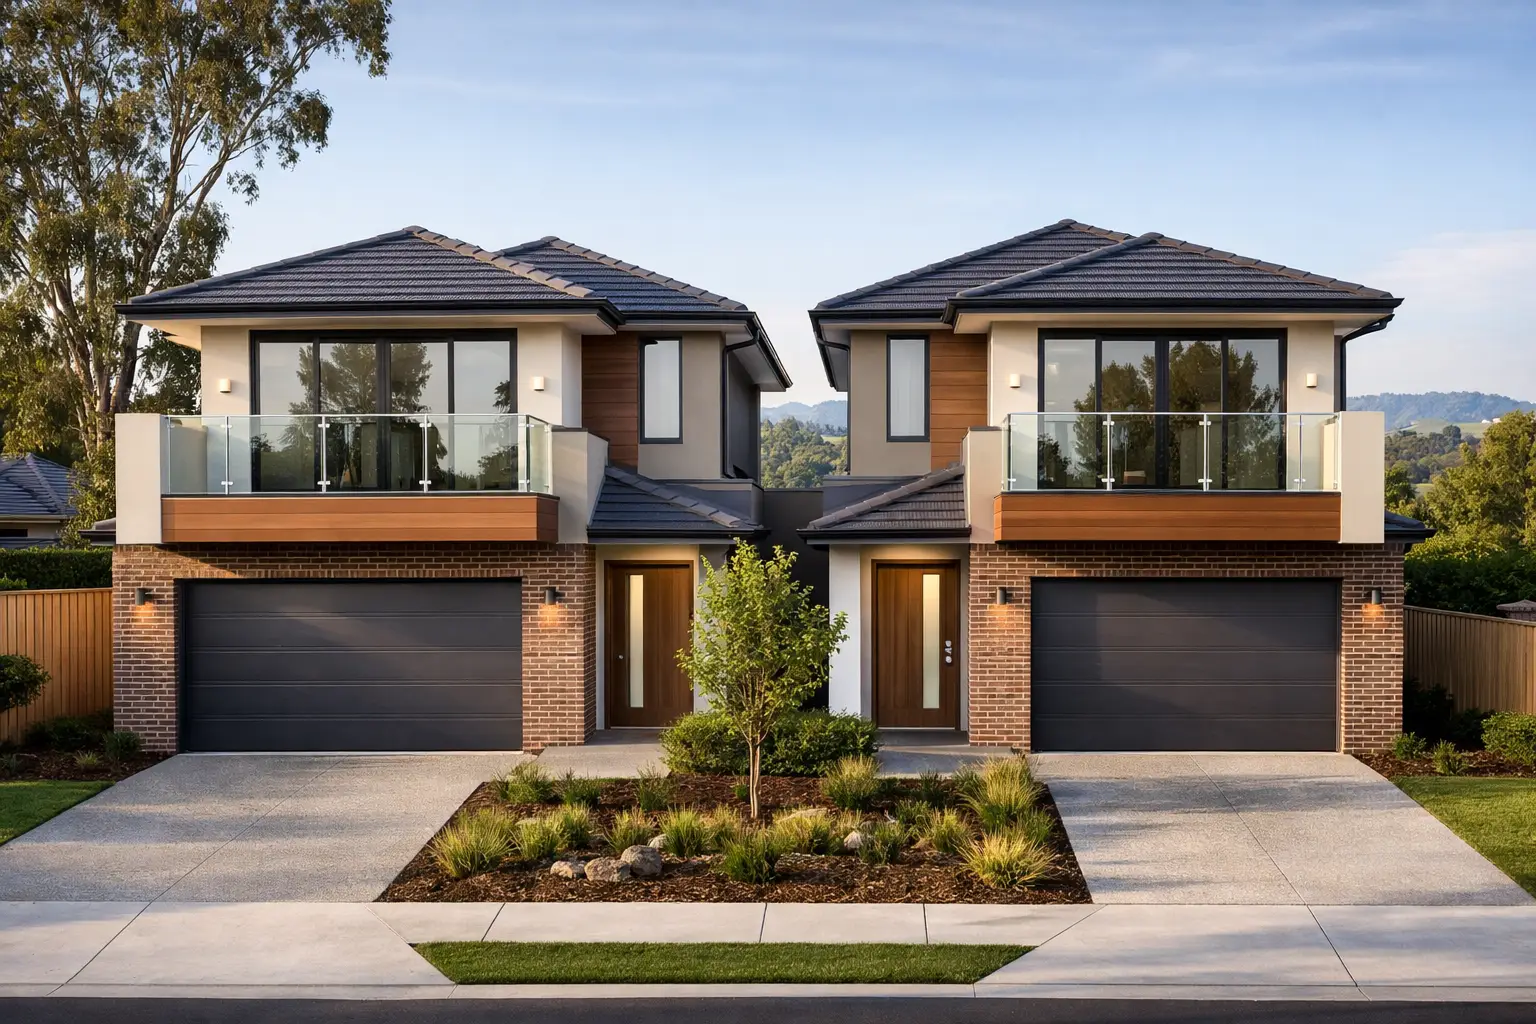
A dual occupancy project can turn one block into two high-quality homes, but it also doubles the number of decisions that need to be right. When comparing Dual Occupancy Home Builders in Macleod, VIC 3085, the real question is not who can produce the best façade rendering. It is who can coordinate planning, design, engineering, permits, trades and site execution without compromising the parts of the build that determine long-term performance.
One practical detail deserves clearing up early: Macleod is generally associated with postcode 3085. Whatever postcode appears in a search, the property address, title, planning controls and council requirements for the actual site are what govern the project. Get those fundamentals confirmed before committing money to a design direction.
Start with the site, not the floor plan
A duplex or dual occupancy is not simply two standard homes placed on one block. The land dictates what is possible, what will require negotiation, and where the budget needs to be protected.
Before design work moves too far, a disciplined builder should want to understand the block’s dimensions, slope, orientation, easements, existing services, vehicle access and neighbouring conditions. A narrow allotment may demand a more efficient footprint. A sloping site can affect retaining, drainage, excavation and the structural approach. A large established tree, stormwater constraint or restrictive covenant can change the entire development strategy.
Planning controls matter just as much. The applicable zone, overlays, neighbourhood character expectations, setbacks, private open space, overlooking and overshadowing requirements can all influence whether two dwellings are feasible and what form they should take. There is no value in spending heavily on a concept that cannot be approved or can only be approved after costly redesign.
The best early advice is often straightforward: test feasibility first, then design the homes around the site and approval pathway. This is where an end-to-end builder adds practical value. The team designing the project should understand how walls are framed, how waterproofing interfaces are detailed, where services run and what the construction sequence will require.
What capable dual occupancy home builders in Macleod assess
A proper feasibility review goes beyond the question of whether two dwellings fit. It considers whether they can be built efficiently, sold or lived in comfortably, and maintained without future headaches.
For owner-occupiers, the priority may be creating a family home at the front and a second dwelling for parents, adult children or rental income at the rear. For investors, the focus may be on two balanced homes with strong liveability, sensible bedrooms and durable finishes. In either case, the design should not leave one dwelling with all the amenity and the other with the compromises.
A builder should also identify construction risks before contract stage. These commonly include demolition access, temporary fencing, site cut, stormwater detention, sewer connections, power upgrades, crossover requirements and shared walls. None of these items are glamorous, but they can materially affect cost and programme if they are discovered late.
Where a party wall is involved, acoustic and fire separation need close attention. It is not enough for a wall to look substantial on a plan. Its framing, insulation, linings, penetrations and junctions must work together as a compliant system. The same standard applies to wet areas, external flashings, roof drainage and slab waterproofing. These are the details hidden after handover, yet they are the details that protect the value of both homes.
Design for independent living, even on a shared block
Good dual occupancy design creates separation without making either dwelling feel secondary. Each home needs a clear arrival point, practical access, useful private open space and a floor plan that suits its likely occupants.
Privacy is usually the defining issue. Window placement, sill heights, screening, courtyard orientation and balcony design should be resolved early, not treated as planning obstacles to patch over at the end. A well-positioned living area can capture northern light while avoiding direct views into a neighbour’s private space. A poorly considered layout can leave both dwellings darker, more exposed and harder to enjoy.
Car parking and vehicle movement require the same level of discipline. Shared driveways can work well, but their width, turning requirements, drainage and finish need to be planned as part of the overall build. So does rubbish storage, letterboxes, meters, gates and pedestrian access. These smaller decisions have a disproportionate effect on how a completed development feels.
Material selection should suit the site and the budget. Premium does not mean choosing the most expensive finish at every turn. It means using materials that are appropriate, properly installed and durable in their location. For example, the right façade combination can reduce maintenance exposure while giving each dwelling its own identity. Internally, prioritise hard-wearing flooring, quality joinery hardware, reliable tapware and properly ventilated bathrooms before chasing superficial upgrades.
Fixed-price clarity depends on complete documentation
Dual occupancy clients are rightly wary of a low initial figure that rises once construction begins. Meaningful fixed-price contracting relies on detailed, coordinated documentation. The more unresolved items that sit outside the contract, the greater the chance of variations, delays and friction later.
Before signing, make sure the scope addresses demolition where required, site preparation, engineering, permits, drainage, services, specifications, external works and allowances. Ask what is included, what is excluded and what remains subject to authority approval or site investigation. An honest builder will not pretend every unknown can be eliminated, particularly on older Melbourne blocks. They will explain the risks clearly and give those risks appropriate attention before work starts.
The same applies to provisional sums. They can be necessary when an item genuinely cannot be finalised early, but they should not become a hiding place for ordinary project costs. A transparent contract identifies them, explains the basis of the allowance and limits them wherever documentation allows.
A dual occupancy project also benefits from one accountable point of project management. Design consultants, surveyors, engineers, certifiers, demolition contractors and trades each have a role, but the owner should not be left to chase conflicting information between them. Builda Group manages the process as a connected build, with the construction realities informing decisions from the beginning.
Build quality is most visible after the walls are closed
Many dual occupancy homes look impressive at handover. The better test is how they perform through Melbourne rain, summer heat, repeated use and the passing years.
That performance comes from disciplined work behind the finishes. Footings and slab preparation must follow the engineering. Framing needs to be straight, braced and properly tied down. Roof and wall flashings need to direct water away from vulnerable junctions. Wet-area waterproofing needs correct preparation, compatible materials and inspection before tiles conceal the work.
Stage-by-stage inspections are not an administrative exercise. They create opportunities to verify that the work matches the approved documents before the next trade covers it. At key points, this means checking structural work, waterproofing, services rough-in, linings and finishing details. Licensed, insured and certified trades are essential, but so is active supervision and a builder prepared to correct work before it becomes expensive to access.
This is particularly relevant in dual occupancy construction because the project contains more interfaces: more bathrooms, more kitchens, more services, more external openings and often more complex fire and acoustic requirements. Cutting corners at these junctions may not be obvious on settlement day. It can become very obvious when a leak, crack, noise issue or drainage failure appears later.
Questions worth asking before appointing a builder
The right conversation with a prospective builder should be detailed. Ask how they assess planning and buildability before design is locked in, who manages permits and consultant coordination, and how they handle site-specific risks. Ask whether the price is based on completed drawings and specifications, and how variations are approved and documented.
It is also reasonable to ask about supervision. Who will be responsible for the site? How often are inspections completed? What quality records are kept? How are defects dealt with before handover? A builder who is proud of their process should be able to answer without vague assurances.
Finally, look at the standard of the guarantee and support offered after completion. A 10-year structural guarantee matters, but it should sit alongside careful documentation, compliant construction and a genuine commitment to stand behind the work. Guarantees are strongest when they support quality construction, not when they are expected to compensate for poor execution.
A well-managed dual occupancy project starts with an honest assessment of the land and ends with two homes built to perform. If the design, approvals, scope and construction details are treated as one connected process, the result is not merely two addresses on one title. It is a durable asset built with fewer surprises and far greater confidence.