
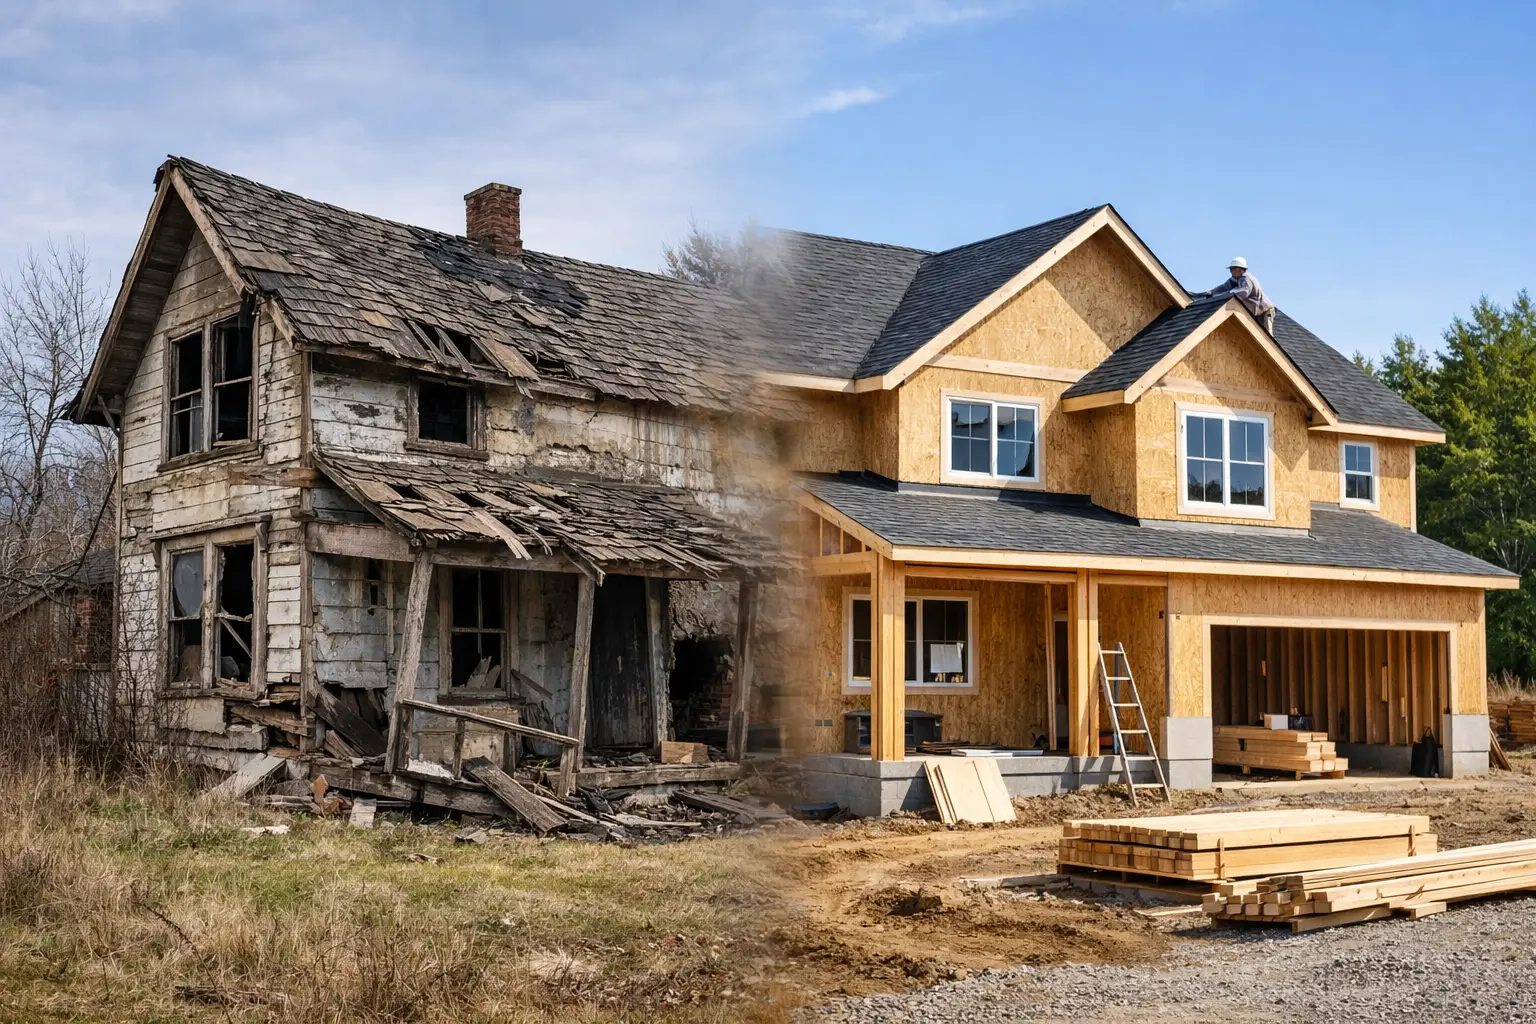
A house can look tired long before it is beyond saving. Equally, a fresh kitchen and a coat of paint can hide serious problems in the structure, services and layout. The real question is not whether you can renovate. It is when should you rebuild a house because continuing to repair it no longer makes practical or financial sense.
For Melbourne and Victorian property owners, the answer usually comes down to four things: the condition of the existing building, the cost of making it work, what the site can support, and what you need from the home over the next 10 to 20 years. A rebuild is a major decision, but it can be the more controlled path when the existing house is fundamentally working against the outcome you want.
When should you rebuild a house instead of renovate?
You should seriously assess a knockdown rebuild when the project requires extensive structural alteration, the home has recurring defects, or the cost of renovation begins approaching the cost of a new build without delivering the same result.
A renovation works best where the existing structure is sound, the floor plan can be adapted sensibly, and there is genuine value in retaining the home. This is often the case with well-built period homes, houses with heritage significance, or properties where a targeted extension can solve the main issues.
Rebuilding becomes more compelling when every proposed improvement triggers another compromise. You may need to level floors, replace roofing, rewire the entire house, upgrade plumbing, repair subfloor damage, alter poor drainage and rebuild walls before you have even improved the layout. At that point, the old house is not a foundation for the project. It is a constraint on it.
The structure has reached the end of its useful life
Cracking alone does not automatically mean demolition. Some cracks are cosmetic or related to minor movement. Others point to footing movement, moisture problems, inadequate drainage, deteriorated stumps or structural failure. The cause needs proper investigation before a decision is made.
However, widespread cracking, uneven floors, roof sagging, termite damage, water ingress, failed brickwork or major subfloor deterioration can make a renovation increasingly risky. Repairing one element without resolving the connected defects often leads to repeat work and escalating costs.
Older homes can also contain materials and construction methods that complicate work. Asbestos removal, outdated wiring, non-compliant alterations from previous owners and concealed water damage all need to be allowed for honestly. Demolition and a new build may provide a cleaner, more predictable starting point, provided the site and planning controls permit it.
The floor plan cannot meet your needs
Many older Melbourne homes were designed for a different way of living. Small enclosed rooms, narrow kitchens, limited storage, one bathroom and poor connection to the backyard can be difficult to fix without stripping much of the house back.
If your brief calls for four bedrooms, a dedicated study, multiple living zones, better natural light, accessible circulation and an indoor-outdoor entertaining area, test whether the existing footprint can genuinely deliver it. Do not judge this from a sketch alone. The question is whether the design can be built without awkward ceiling heights, compromised room proportions, leftover corridors or expensive structural gymnastics.
A rebuild gives you the opportunity to orient living spaces properly, position windows for light and privacy, design storage into the architecture, and plan the home around how your family actually lives. It also makes it easier to meet current energy-efficiency requirements through insulation, glazing, shading, airtightness and efficient services, rather than trying to upgrade a poorly performing shell one room at a time.
Compare the whole cost, not the first quote
A renovation can appear cheaper at the outset because only part of the home is being addressed. That comparison is often misleading. A fair assessment must include the cost of remedial works, temporary accommodation if required, design, engineering, permits, demolition or retention works, site conditions, services upgrades and the contingency needed for unknowns.
With renovation work, the unknowns increase once walls, floors and ceilings are opened. A builder may find damaged framing, inadequate footings, old pipework or previous work that does not meet current standards. This does not mean renovations should be avoided. It means the budget needs to reflect the level of uncertainty.
A knockdown rebuild has costs of its own. Demolition, asbestos management, new service connections, planning requirements and site preparation all need to be priced. Yet once the design, engineering and specifications are resolved, a fixed-price building contract can provide much clearer control over the build cost. You are also investing in a complete home, rather than spending heavily to extend the life of selected parts of an old one.
The right comparison is not renovation cost versus rebuild cost in isolation. Compare the finished outcomes. If a major renovation costs almost as much as a new home but still leaves low ceilings, limited insulation, ageing sections and a compromised layout, rebuilding may represent better long-term value.
Let the block inform the decision
The house is only one part of the equation. In many established suburbs, the land is the strongest asset. A well-located block may offer the chance to build a home that suits your family now, create a dual occupancy development, or improve the property’s long-term value through a better design response.
Before committing to a rebuild, assess setbacks, easements, significant trees, stormwater requirements, access, slope, soil conditions and neighbouring properties. In Victoria, planning overlays can have a major effect on what can be demolished and what can be built. Heritage controls, vegetation overlays, bushfire management requirements and neighbourhood character provisions may shape the design or require additional approvals.
A site investigation should also identify issues beneath the surface. Reactive clay, poor drainage, filled ground or difficult access can affect footing design, construction methodology and cost. These are not reasons to walk away from a rebuild. They are factors that should be understood early, before the design is locked in and the budget is set.
Check whether partial retention is truly worthwhile
Some owners consider retaining the front section of a house and building a new extension behind it. This can be the right outcome where heritage value, streetscape character or personal attachment makes retention worthwhile.
But partial retention is not automatically the cheaper option. Joining new work to old work requires careful engineering, waterproofing, flashing, drainage and detailing. Existing walls may be out of square, foundations may not suit the new load paths, and retaining a façade can restrict the design more than expected.
The decision should be based on value, not sentiment alone. If the retained portion contributes real architectural, planning or financial value, it may be worth the complexity. If it only preserves a small section of a failing building, full demolition may deliver a better home and a clearer construction process.
A disciplined way to decide
The strongest decisions are made before engaging deeply in design. Start with a building assessment to establish the condition of the existing house. Then prepare a clear brief: how many bedrooms, bathrooms, living areas, parking spaces and work-from-home spaces do you need, and what is non-negotiable?
Next, test two realistic options. One should be a renovation or extension that genuinely meets the brief. The other should be a knockdown rebuild designed around the site. Allow for all project costs in both pathways, not only the visible construction works.
You should also consider the disruption. A major renovation can involve living around trades, dust, temporary services and changing site conditions for an extended period. A rebuild generally requires moving out, but construction is more linear because the builder is working from a known structure rather than uncovering surprises as the job progresses.
For owners planning to stay long term, durability matters as much as initial cost. A new home allows critical details to be addressed from the beginning: properly designed footings, compliant framing and bracing, effective waterproofing, roof and wall flashing, insulation continuity and drainage that takes water away from the building. These are the details that protect the home long after the finishes are installed.
The rebuild decision should create certainty
There is no universal rule that says an old house must come down. Some homes deserve careful restoration, and some extensions deliver outstanding value. But where defects are extensive, the layout is beyond practical repair and renovation costs are climbing towards a new-build budget, rebuilding can be the more responsible choice.
A proper feasibility process replaces guesswork with evidence. It clarifies what the site allows, what the existing building is costing you, and what it will take to create a home that performs properly for years to come. The best next step is to have the property assessed honestly, then choose the path that gives you a sound structure, a workable layout and confidence in every stage of the build.